

DRAG

Our Properties

Save
Ask
Tour
Hide
Share
$979,000
New Listing

55 Anne Rd
Norwood, MA 02062

For Sale|Single Family Residence|Active
4
Beds
3
Total Baths
2
Full Baths
1
Partial Bath
2,911
SqFt
$336
/SqFt
1985
Built
County:
Norfolk
55 Anne Rd55 Anne Rd55 Anne Rd55 Anne Rd
Save
Ask
Tour
Hide
Share

Mortgage Calculator

Monthly Payment (Est.)

Enter an interest rate to see your estimated monthly payment.
Calculator powered by Showcase IDX, a Constellation1 Company. Copyright ©2026 Information is deemed reliable but not guaranteed.

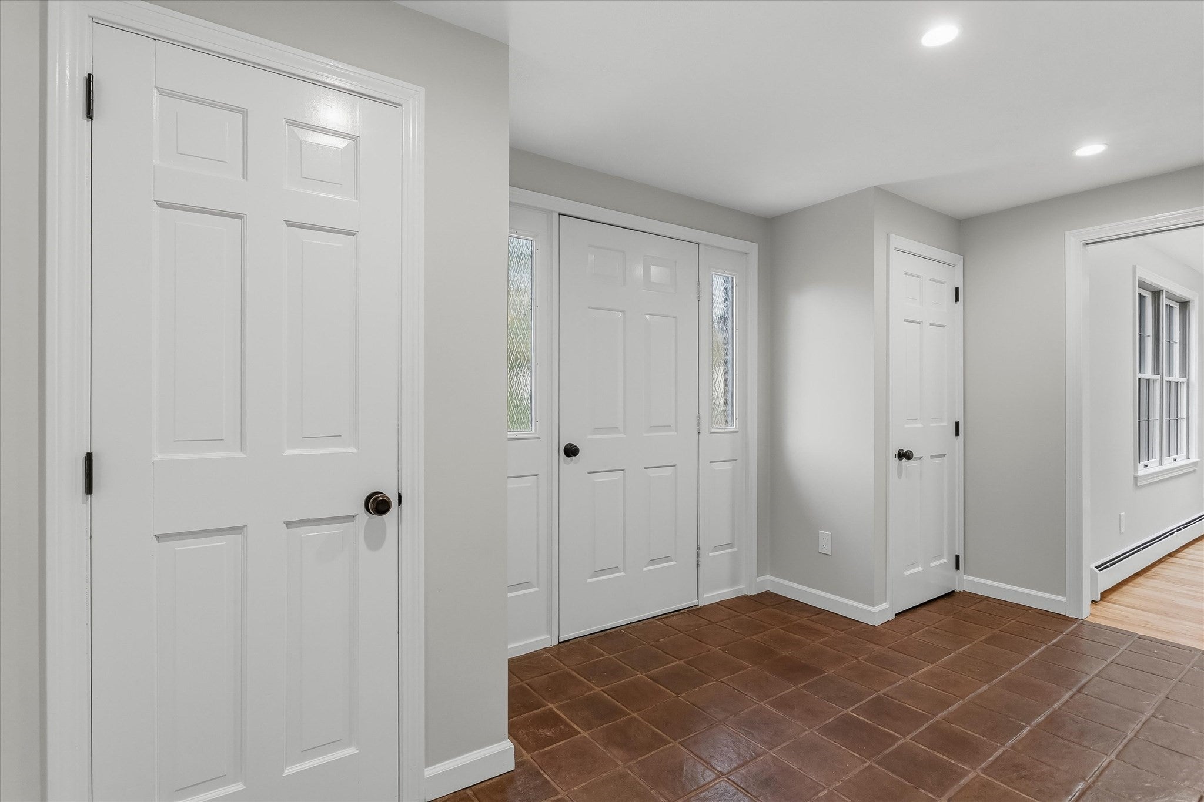
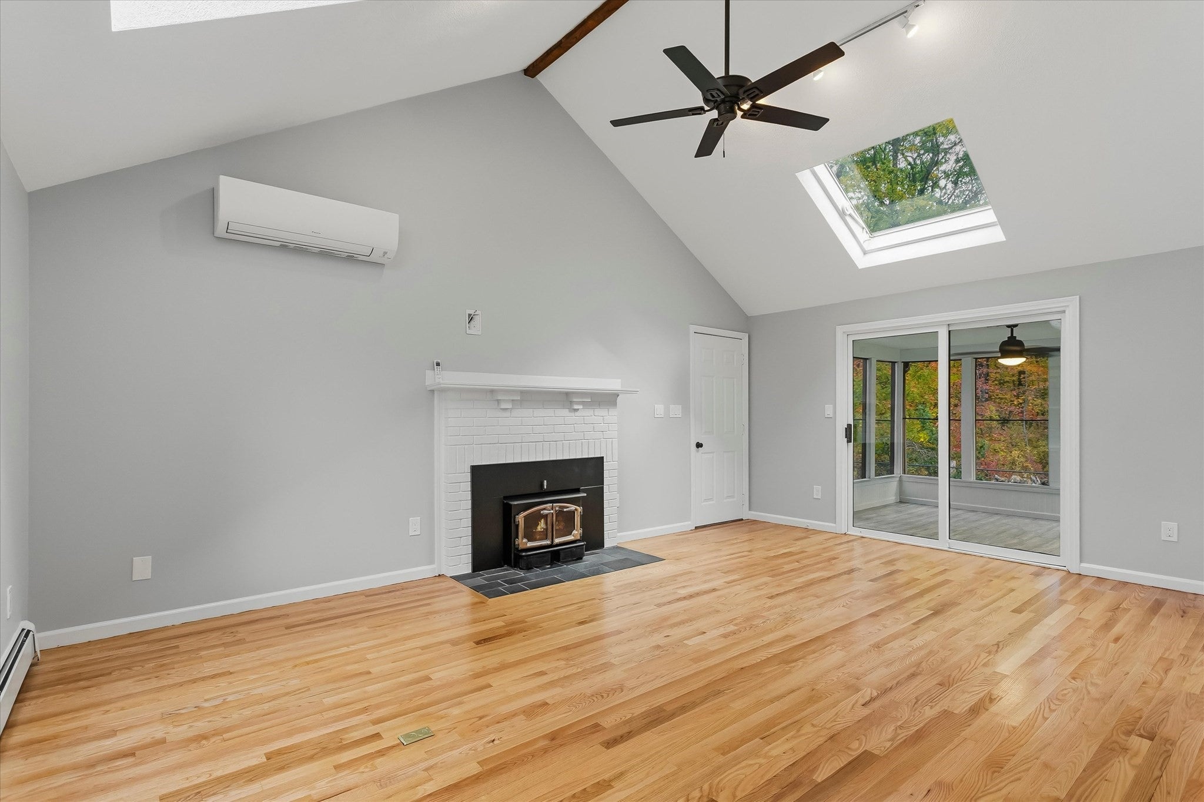
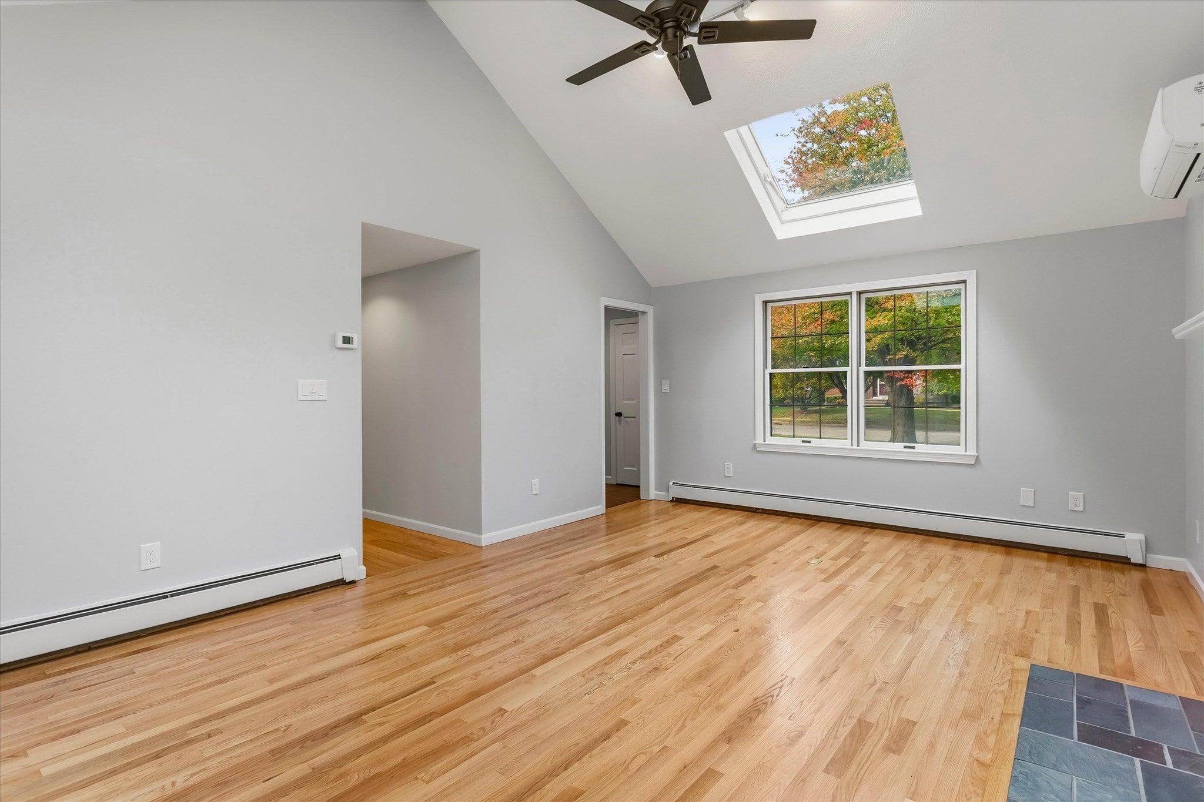
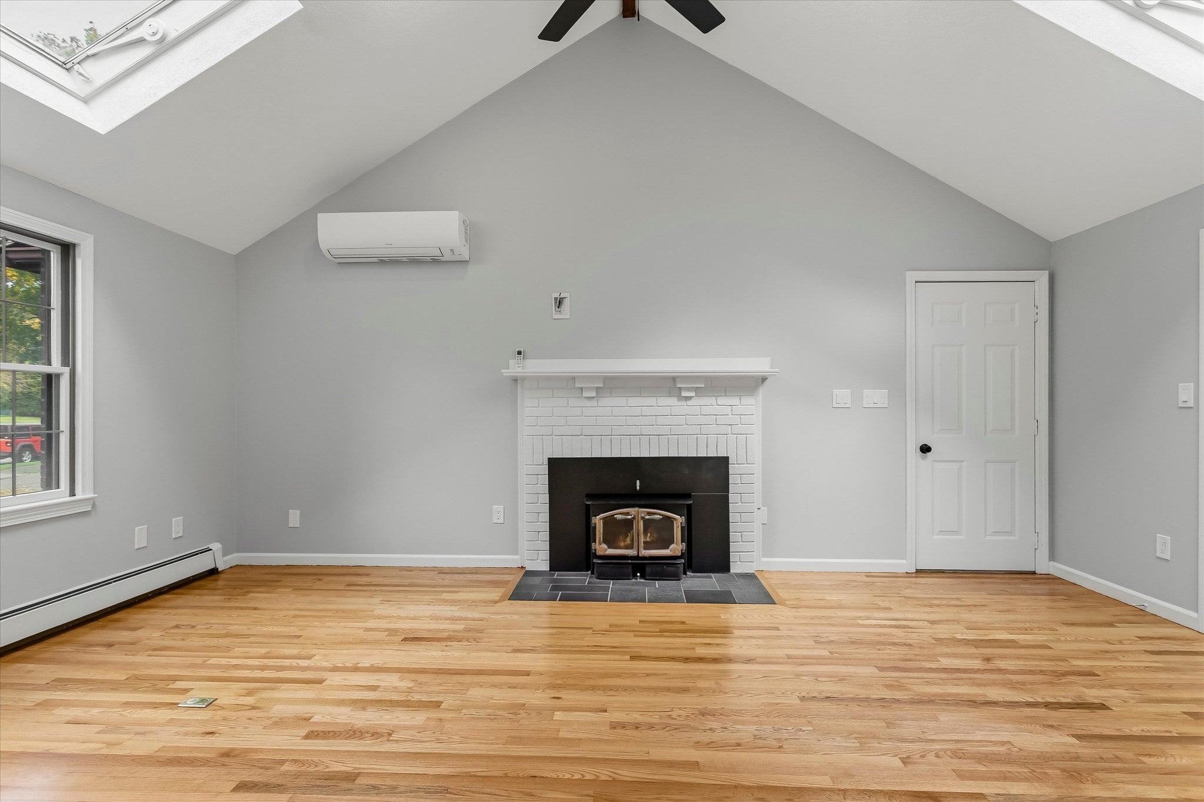
START CHECKING OFF THE BOXES: Location, Space, and Setting! Situated on nearly half an acre in a highly desirable cul-de-sac neighborhood near the Westwood line, this spacious 1985 center-entrance Colonial offers 2,911 SF across 3 levels (2,060 SF above grade plus 851 SF in the heated, partially finished lower level). A welcoming oversized foyer leads to a traditional yet spacious layout featuring hardwood floors throughout, a large family room with cathedral ceiling and fireplace, and an oversized screened-in porch opening to a spacious patio, perfect for entertaining! Upstairs offers 4 generously sized bedrooms and 2 full baths, including a primary suite with private bath and walk-in closet. The heated lower level features 3 partially finished rooms offering flexible additional space. Additional highlights include a 2-car garage, 4 heating zones, 3 central A/C zones, brand-new 200-amp electrical service, brand new A/C in 2023 & 2024, and a roof approximately 12–15 years old. LOCATION: Residential neighborhood Minutes to the highway and Seconds to both Westwood center and Downtown Norwood with a wide array of shops, restaurants, and multiple commuter rail stations!

Save
Ask
Tour
Hide
Share
Listing Snapshot
Price 
$979,000
Days On Site 
0 Days
Bedrooms 
4
Inside Area (SqFt) 
2,911 sqft
Total Baths 
3
Full Baths 
2
Partial Baths 
1
Lot Size 
0.45 Acres
Year Built 
1985
MLS Number 
73595561
Status 
Active
Property Tax 
$8,997
HOA/Condo/Coop Fees 
N/A
Sq Ft Source 
Public Records
Friends & Family
Recent Activity
an hour agoListing updated with changes from the MLS
an hour agoListing first seen on site
General Features
Acres 
0.45
Attached Garage 
Yes
Disclosures 
Basement fridge included in sale. Swing set is negotiable.
Foundation 
Concrete Perimeter
Garage 
Yes
Garage Spaces 
2
Parking 
AttachedOff StreetPavedGarage
Parking Spaces 
6
Property Sub Type 
Single Family Residence
Sewer 
Public Sewer
SqFt Above 
2060
SqFt Below 
851
SqFt Total 
2911
Style 
Colonial
Water Source 
Public
Zoning 
R
Interior Features
Appliances 
Electric Water HeaterRangeDishwasherDisposalMicrowaveRefrigeratorWasherDryerOther
Basement 
FullPartially FinishedSump Pump
Cooling 
Central AirDuctlessZoned
Electric 
Circuit Breakers200+ Amp Service
Fireplace 
Yes
Fireplaces 
1
Flooring 
Hardwood
Heating 
BaseboardOilZoned
Interior 
Entrance Foyer
Laundry Features 
Electric Dryer HookupWasher Hookup
Bedroom 2 
Level - Second
Bedroom 3 
Level - Second
Bedroom 4 
Level - Second
Dining Room 
Level - First
Family Room 
Level - First
Kitchen 
Level - First
Living Room 
Level - First
Master Bedroom 
Level - Second
Save
Ask
Tour
Hide
Share
Exterior Features
Construction Details 
Frame
Fencing 
Fenced
Lot Features 
Cul-De-SacClearedLevel
Patio And Porch 
ScreenedPatioPorch
Roof 
Shingle
Community Features
Community Features 
PoolPark
Listing courtesy of Adam Stivaletta of The Agency Boston


The property listing data and information, or the Images, set forth herein were provided to MLS Property Information Network, Inc. from third party sources, including sellers, lessors, landlords, and public records, and were compiled by MLS Property Information Network, Inc. The property listing data and information, and the Images, are for the personal, non-commercial use of consumers having a good faith interest in purchasing, leasing or renting listed properties of the type displayed to them and may not be used for any purpose other than to identify prospective properties which such consumers may have a good faith interest in purchasing, leasing or renting. MLS Property Information Network, Inc. and its subscribers disclaim any and all representations and warranties as to the accuracy of the property listing data and information, or as to the accuracy of any of the Images, set forth herein.

Last checked 2026-10-27 06:57 PM UTC

Neighborhood & Commute
Source: Walkscore
Disclosure: Community information and market data powered by Constellation Data Labs. Information is deemed reliable but not guaranteed.
Save
Ask
Tour
Hide
Share
