

DRAG

Our Properties

Save
Ask
Tour
Hide
Share
$1,275,000
New Listing

62 Old Orchard Rd.
Sherborn, MA 01770

For Sale|Single Family Residence|Active
4
Beds
3
Total Baths
2
Full Baths
1
Partial Bath
3,238
SqFt
$394
/SqFt
1968
Built
County:
Middlesex
Upcoming Open Houses
Fri, Oct 30, 12:00 PM - 1:30 PM
Sat, Oct 31, 1:00 PM - 2:30 PM
Sun, Nov 1, 12:00 PM - 1:30 PM
62 Old Orchard Rd.62 Old Orchard Rd.62 Old Orchard Rd.62 Old Orchard Rd.
Save
Ask
Tour
Hide
Share

Mortgage Calculator

Monthly Payment (Est.)

Enter an interest rate to see your estimated monthly payment.
Calculator powered by Showcase IDX, a Constellation1 Company. Copyright ©2026 Information is deemed reliable but not guaranteed.

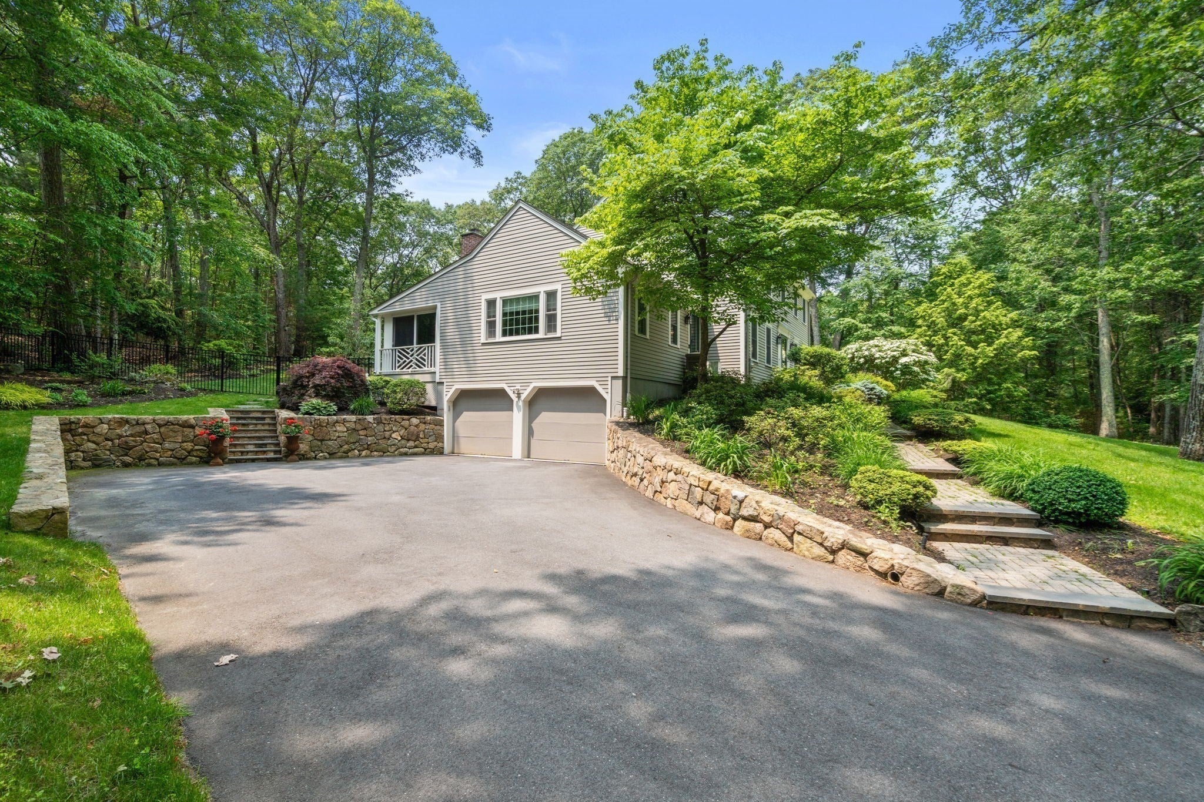
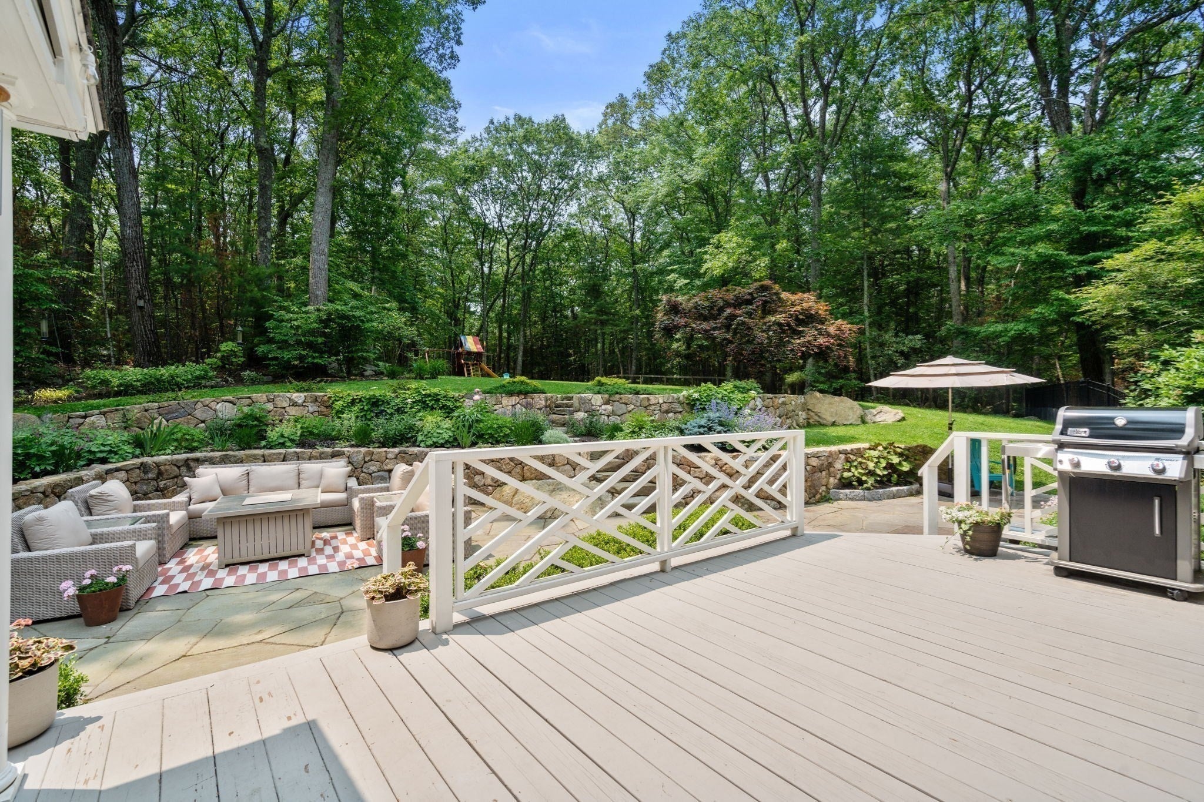
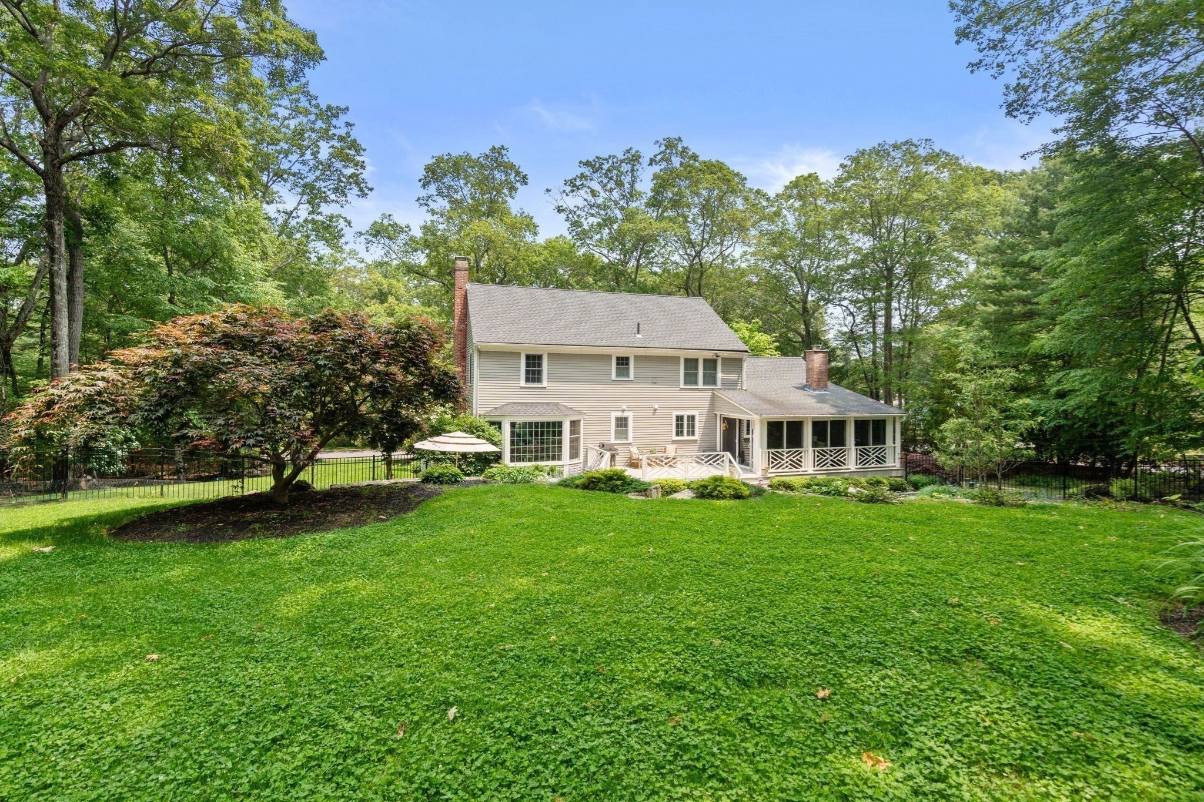
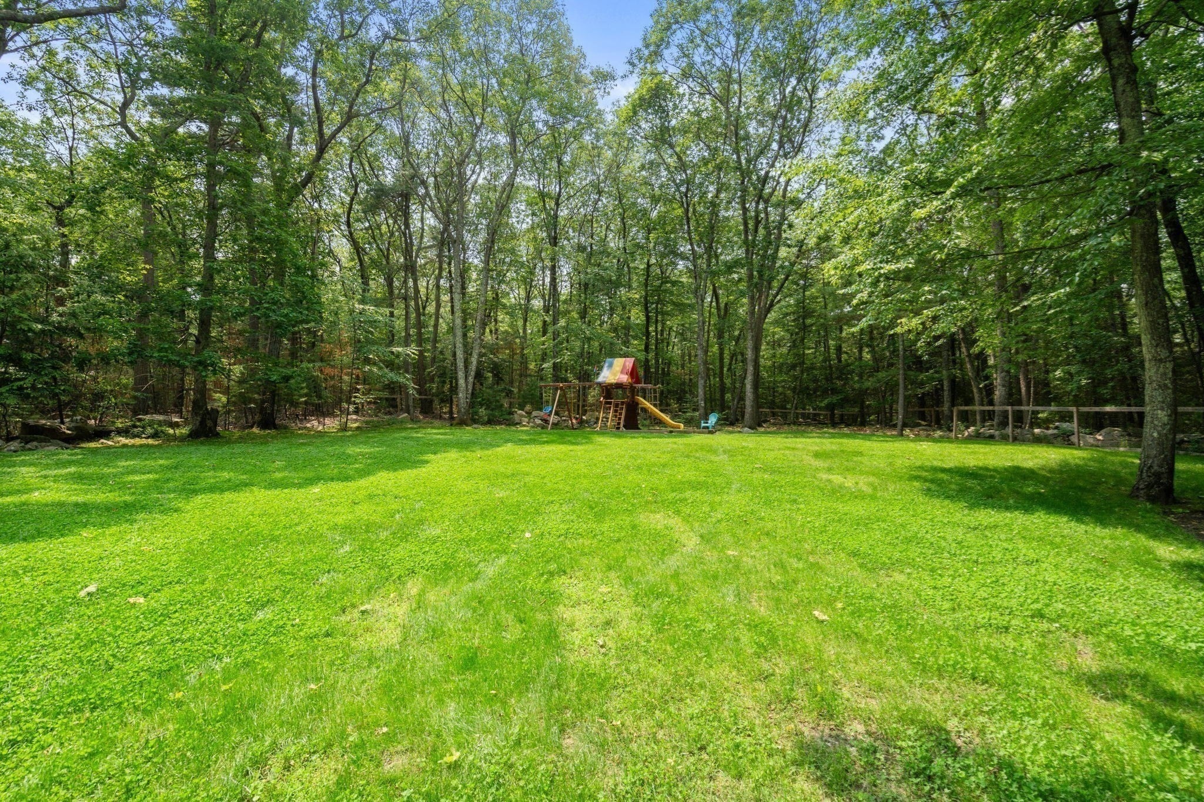
Located on two private, professionally landscaped acres in sought after, centrally located Sherborn neighborhood, this fully RENOVATED, meticulously MAINTAINED colonial pairs classic architecture with modern convenience and is PRICED TO SELL! Hardwood floors run throughout an open layout designed for effortless daily routines and seamless entertaining. The hub of the home, a custom kitchen featuring a nine-foot mahogany island, marble counters and high-end appliances opens directly to a perfectly sized family room with vaulted ceiling and fireplace. From here, transition easily into a radiant-heated four-season sunroom or step outside to a large deck and stonewall-framed bluestone patio overlooking a fenced backyard with direct trail access. Rounding out the 1st floor is a front to back gorgeous living/dining room with stunning bay window and fireplace and 1/2 bath with large closet offering laundry hook-ups adding to the homes versatility. The 2nd floor includes a spacious primary suite with stylish and nicely sized bath, walk-in closet and large alcove to accommodate a home office or sitting area, alongside additional family bedrooms, family bath and a second-floor laundry room. The nicely finished lower level adds space for play, exercise and storage. Additional features include NATURAL GAS heat and cooking, central A/C, new windows, a whole-house generator, a newer septic system and water filtration system. Conveniently located: close to top ranked Dover Sherborn public schools, Farm Pond (Sherborn town beach), local trails, the commuter rail and the Mass Pike, this property offers an exceptional quality of life!

Save
Ask
Tour
Hide
Share
Listing Snapshot
Price 
$1,275,000
Days On Site 
0 Days
Bedrooms 
4
Inside Area (SqFt) 
3,238 sqft
Total Baths 
3
Full Baths 
2
Partial Baths 
1
Lot Size 
2.08 Acres
Year Built 
1968
MLS Number 
73595568
Status 
Active
Property Tax 
$20,878
HOA/Condo/Coop Fees 
N/A
Sq Ft Source 
Public Records
Friends & Family
Recent Activity
an hour agoListing updated with changes from the MLS
an hour agoListing first seen on site
General Features
Acres 
2.08
Attached Garage 
Yes
Disclosures 
Major improvements done to home's exterior & hardscape (2021); Radiant heat in 4 season sunroom; Electric heat in basement; whole house Generac generator; 4 bed newer septic; newer windowskitchen & baths; 4th bedroom converted to laundry rm & larger primary suite. One bedroom closet without door.
Foundation 
Concrete Perimeter
Garage 
Yes
Garage Spaces 
2
Parking 
PavedStorageGarage Faces SideAttachedGarage
Parking Spaces 
8
Property Sub Type 
Single Family Residence
Sewer 
Private Sewer
SqFt Above 
2468
SqFt Below 
770
SqFt Total 
3238
Style 
Colonial
Water Source 
Private
Zoning 
RB
Interior Features
Appliances 
Gas Water HeaterRangeDishwasherMicrowaveRefrigeratorWasherDryerRange Hood
Basement 
FullPartially FinishedInterior Entry
Cooling 
Central Air
Electric 
Circuit Breakers
Fireplace 
Yes
Fireplace Features 
Family RoomLiving Room
Fireplaces 
2
Flooring 
TileHardwood
Heating 
Natural GasBaseboardRadiantElectricZoned
Interior 
PantryWalk-In Closet(s)Ceiling Fan(s)Vaulted Ceiling(s)Open FloorplanRecessed Lighting
Laundry Features 
Gas Dryer HookupWasher Hookup
Bathroom 1 
Level - First
Bathroom 2 
Level - Second
Bathroom 3 
Level - Second
Bedroom 2 
Level - Second
Bedroom 3 
Level - Second
Family Room 
Level - First
Kitchen 
Level - First
Living Room 
Level - First
Master Bedroom 
Level - Second
Office 
Level - Second
Save
Ask
Tour
Hide
Share
Exterior Features
Fencing 
FencedStone
Lot Features 
WoodedLandscaped
Patio And Porch 
DeckPatio
Roof 
Shingle
Community Features
Community Features 
Stable(s)Golf
Schools
School District
Unknown
Elementary School
Pine Hill
Middle School
Dover Sherborn
High School
Dover Sherborn
Listing courtesy of Laura Mastrobuono of Compass


The property listing data and information, or the Images, set forth herein were provided to MLS Property Information Network, Inc. from third party sources, including sellers, lessors, landlords, and public records, and were compiled by MLS Property Information Network, Inc. The property listing data and information, and the Images, are for the personal, non-commercial use of consumers having a good faith interest in purchasing, leasing or renting listed properties of the type displayed to them and may not be used for any purpose other than to identify prospective properties which such consumers may have a good faith interest in purchasing, leasing or renting. MLS Property Information Network, Inc. and its subscribers disclaim any and all representations and warranties as to the accuracy of the property listing data and information, or as to the accuracy of any of the Images, set forth herein.

Last checked 2026-10-27 06:57 PM UTC

Neighborhood & Commute
Source: Walkscore
Disclosure: Community information and market data powered by Constellation Data Labs. Information is deemed reliable but not guaranteed.
Save
Ask
Tour
Hide
Share
