

DRAG

Our Properties

Save
Ask
Tour
Hide
Share
$549,000
1 Day On Site

197 Oakland Ave
Methuen, MA 01844

For Sale|Single Family Residence|Active
3
Beds
2
Total Baths
2
Full Baths
1,272
SqFt
$432
/SqFt
1940
Built
County:
Essex
197 Oakland Ave197 Oakland Ave197 Oakland Ave197 Oakland Ave
Save
Ask
Tour
Hide
Share

Mortgage Calculator

Monthly Payment (Est.)

Enter an interest rate to see your estimated monthly payment.
Calculator powered by Showcase IDX, a Constellation1 Company. Copyright ©2026 Information is deemed reliable but not guaranteed.

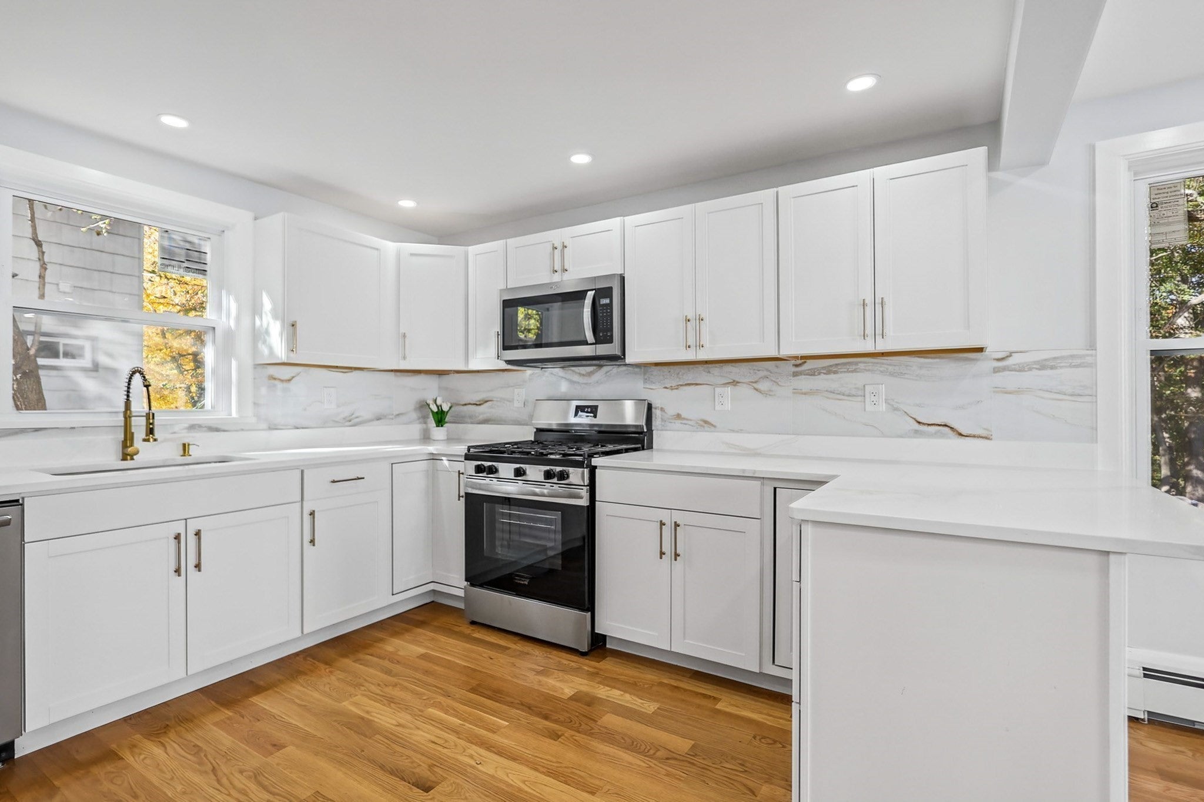
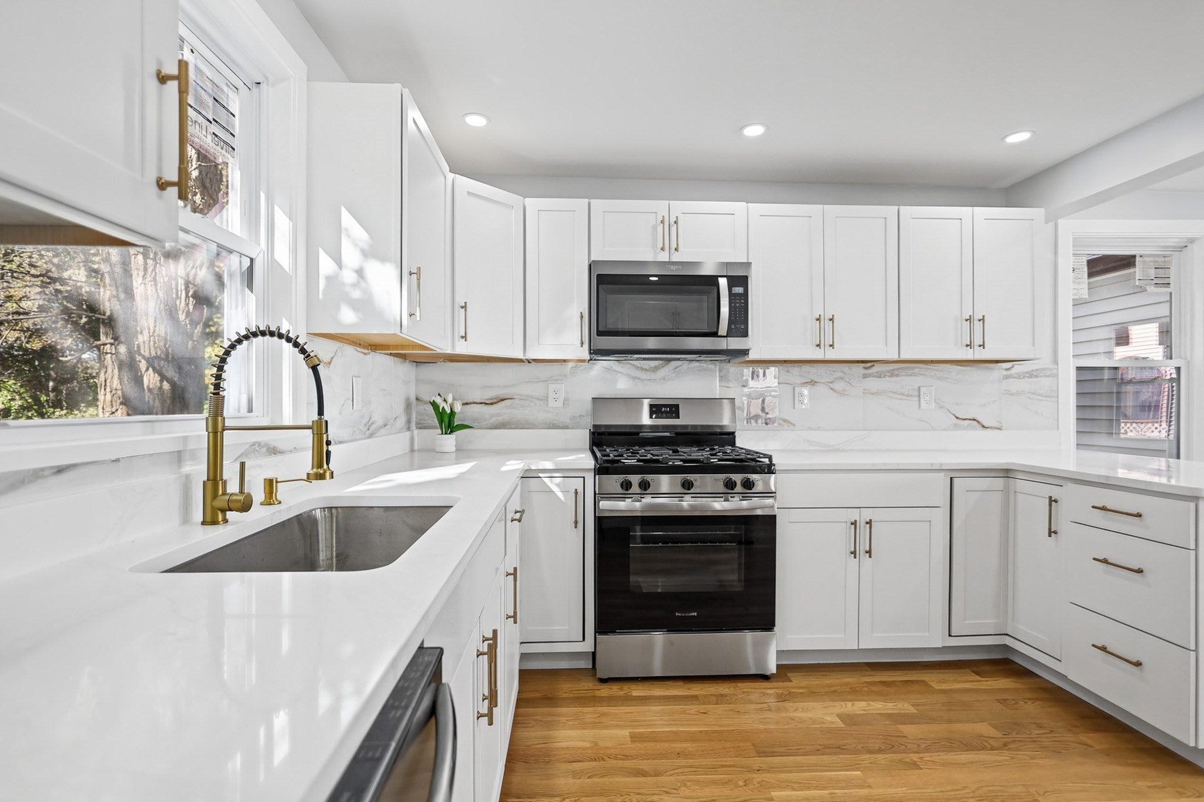
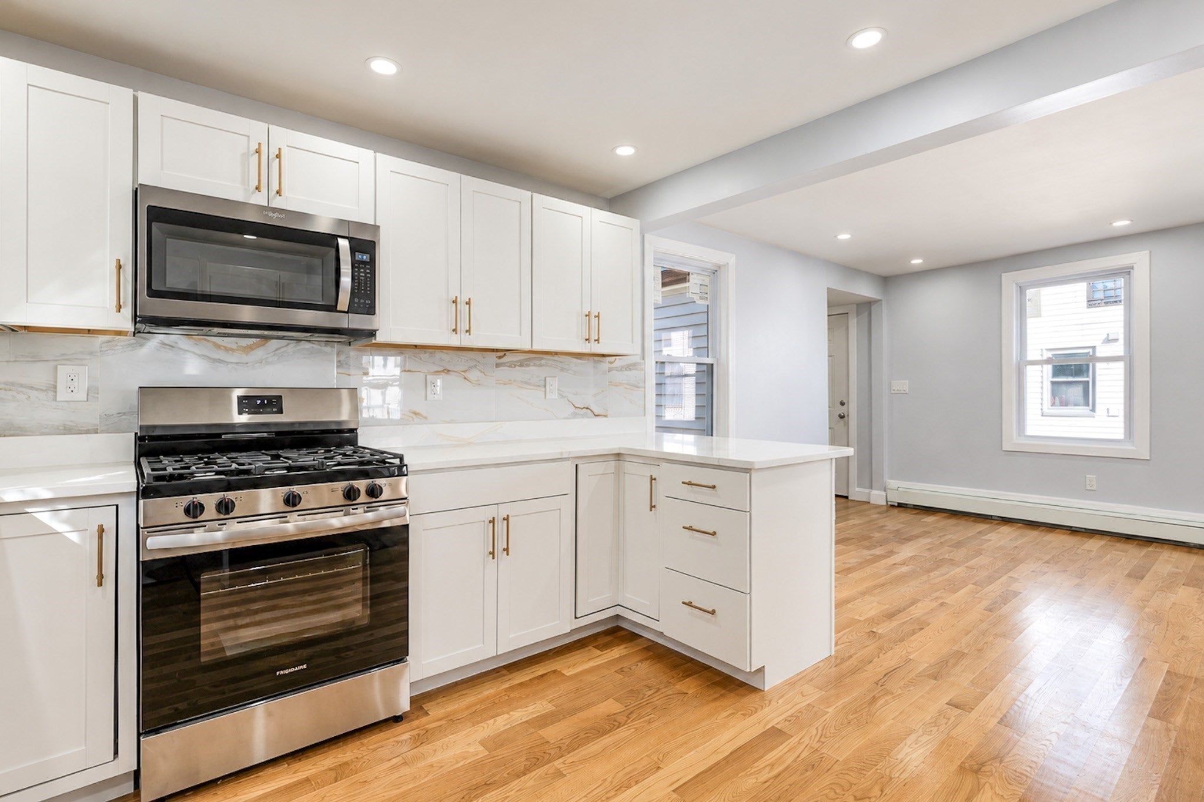
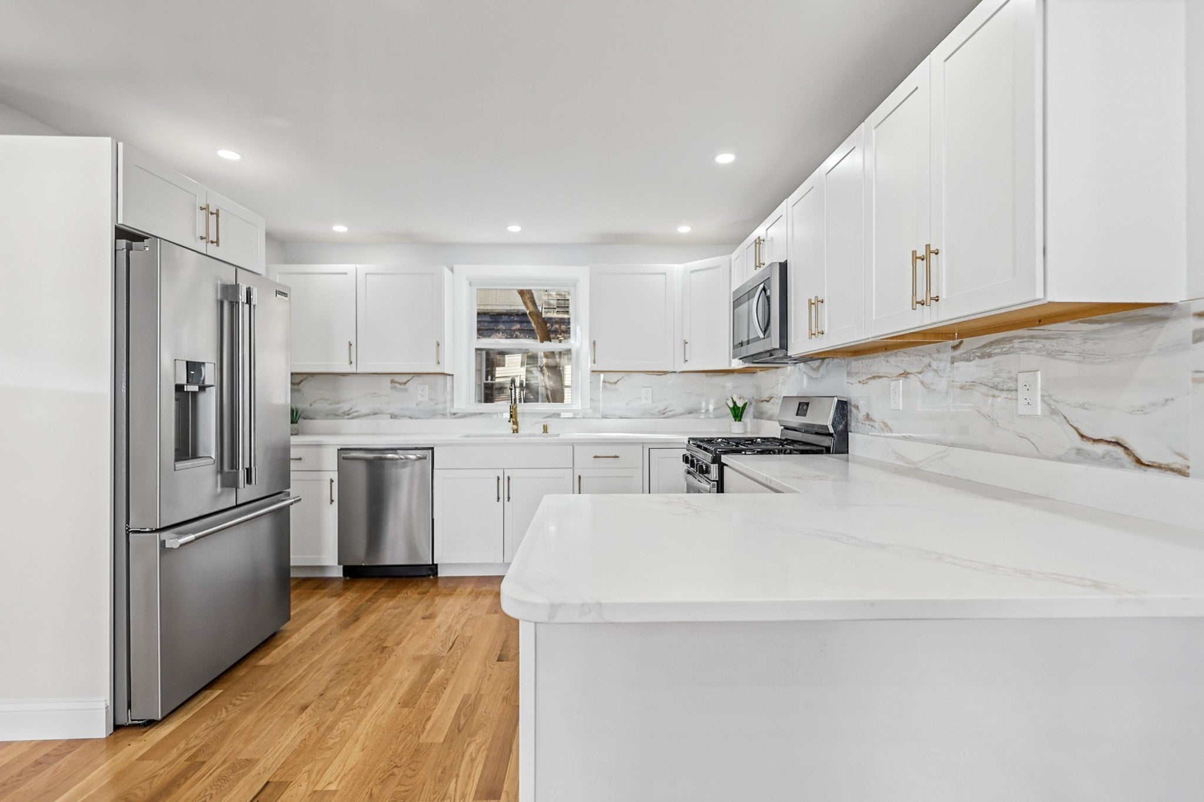
Everything has been done! You'll notice the gleaming wood floors and exceptional renovation the moment you walk in. Beautiful 6-room, 3-bedroom, 2-full-bath Cape offering the perfect blend of modern amenities and classic charm! The inviting floor plan features an open kitchen with granite countertops and stainless steel appliances overlooking a spacious dining area, 1st floor bedroom, a full ceramic tile bath, livingroom and convenient laundry complete the main level. Upstairs, you'll find two additional bedrooms and a second full ceramic tile bath. Major improvements include all-new windows, all new plumbing and electrical, blown-in insulation throughout, a new roof, new copper water line and electrical service to the street. Basement is clean w/walk out and offers expansion possibilities. A back yard awaits future BBQ's and newly paved driveway with room for four cars. This freshly renovated home is vacant and waiting for it's new owners to move in just in time for the holidays!

Save
Ask
Tour
Hide
Share
Listing Snapshot
Price 
$549,000
Days On Site 
1 Day
Bedrooms 
3
Inside Area (SqFt) 
1,272 sqft
Total Baths 
2
Full Baths 
2
Partial Baths 
N/A
Lot Size 
0.8 Acres
Year Built 
1940
MLS Number 
73595582
Status 
Active
Property Tax 
$5,054
HOA/Condo/Coop Fees 
N/A
Sq Ft Source 
Public Records
Friends & Family
Recent Activity
14 hours agoListing updated with changes from the MLS
yesterdayListing first seen on site
General Features
Acres 
0.8
Disclosures 
seller has never lived in the property
Foundation 
Block
Parking 
PavedOff Street
Parking Spaces 
4
Property Sub Type 
Single Family Residence
Sewer 
Public Sewer
SqFt Above 
1272
SqFt Total 
1272
Style 
Cape
Water Source 
Public
Zoning 
RG
Interior Features
Appliances 
Gas Water HeaterRangeDishwasherMicrowaveRefrigerator
Basement 
FullWalk-Out AccessInterior EntrySump PumpConcreteUnfinished
Flooring 
WoodTile
Heating 
Natural GasBaseboard
Interior 
Master DownstairsRecessed Lighting
Laundry Features 
Laundry ClosetElectric Dryer HookupWasher Hookup
Window Features 
Insulated Windows
Bathroom 1 
Dimensions - 7.75x6.583333333Level - FirstArea - 51
Bathroom 2 
Dimensions - 8.25x6.166666666Level - SecondArea - 50
Bedroom 2 
Dimensions - 14.833333333x12.333333333Level - SecondArea - 182
Bedroom 3 
Dimensions - 15.416666666x16.5Level - SecondArea - 254
Dining Room 
Dimensions - 11.5x18.333333333Level - FirstArea - 210
Kitchen 
Dimensions - 11.833333333x12.333333333Level - FirstArea - 145
Living Room 
Dimensions - 12.083333333x17.333333333Level - FirstArea - 209
Master Bedroom 
Dimensions - 10.833333333x11.916666666Level - FirstArea - 129
Save
Ask
Tour
Hide
Share
Exterior Features
Construction Details 
Frame
Lot Features 
Wooded
Patio And Porch 
Porch
Roof 
Shingle
Windows/Doors 
Insulated Windows
Community Features
Community Features 
Sidewalks
Listing courtesy of Laurie Devereaux of Century 21 North East


The property listing data and information, or the Images, set forth herein were provided to MLS Property Information Network, Inc. from third party sources, including sellers, lessors, landlords, and public records, and were compiled by MLS Property Information Network, Inc. The property listing data and information, and the Images, are for the personal, non-commercial use of consumers having a good faith interest in purchasing, leasing or renting listed properties of the type displayed to them and may not be used for any purpose other than to identify prospective properties which such consumers may have a good faith interest in purchasing, leasing or renting. MLS Property Information Network, Inc. and its subscribers disclaim any and all representations and warranties as to the accuracy of the property listing data and information, or as to the accuracy of any of the Images, set forth herein.

Last checked 2026-10-28 08:59 PM UTC

Neighborhood & Commute
Source: Walkscore
Disclosure: Community information and market data powered by Constellation Data Labs. Information is deemed reliable but not guaranteed.
Save
Ask
Tour
Hide
Share
