

DRAG

Our Properties

Save
Ask
Tour
Hide
Share
$990,000
New Listing

9 Hickory Lane
Ipswich, MA 01938

For Sale|Single Family Residence|Active
4
Beds
3
Total Baths
2
Full Baths
1
Partial Bath
2,152
SqFt
$460
/SqFt
1998
Built
County:
Essex
9 Hickory Lane9 Hickory Lane9 Hickory Lane9 Hickory Lane
Save
Ask
Tour
Hide
Share

Mortgage Calculator

Monthly Payment (Est.)

Enter an interest rate to see your estimated monthly payment.
Calculator powered by Showcase IDX, a Constellation1 Company. Copyright ©2026 Information is deemed reliable but not guaranteed.

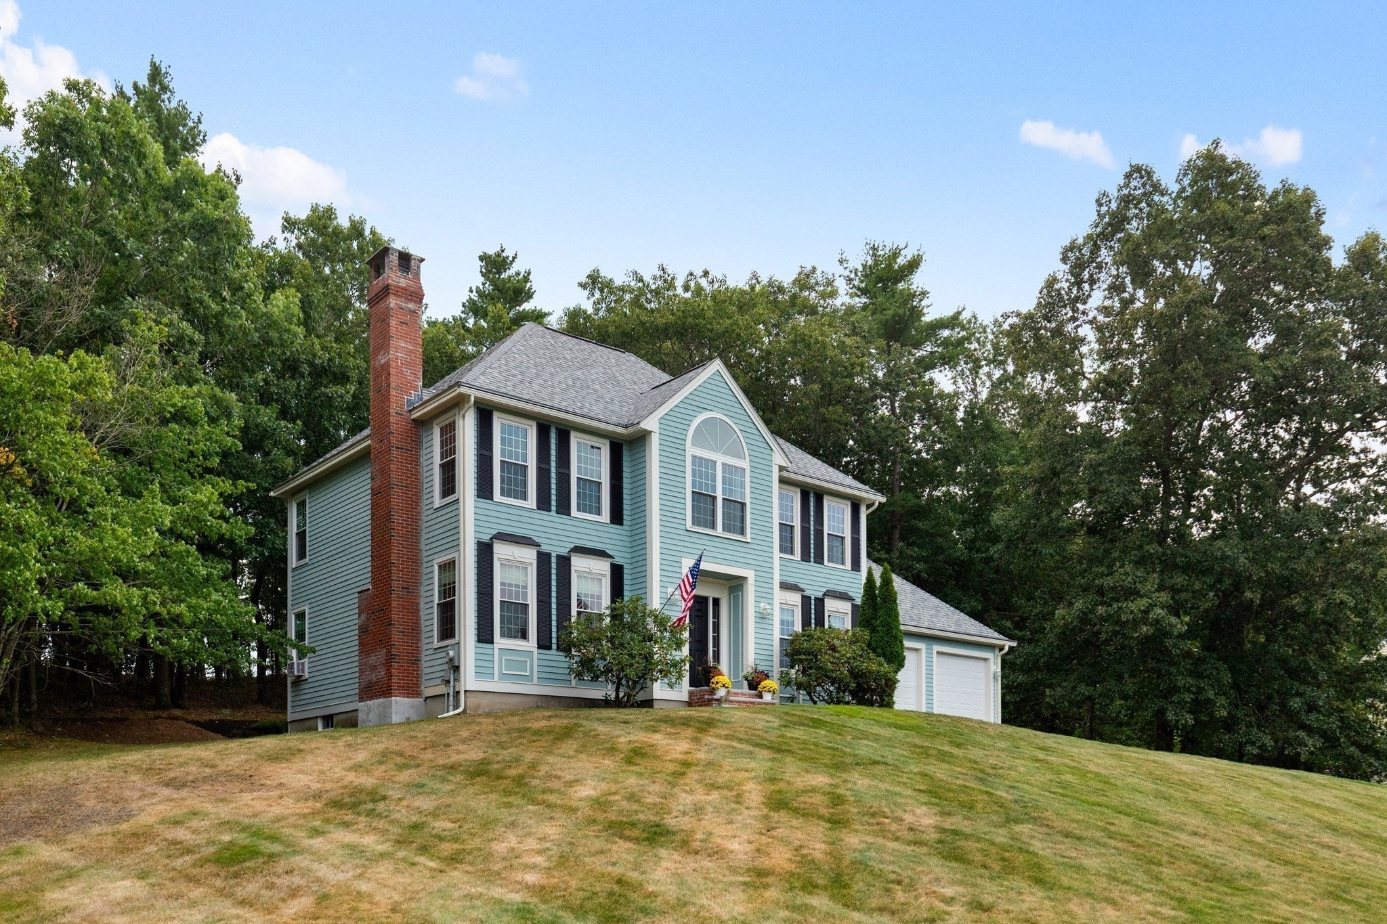
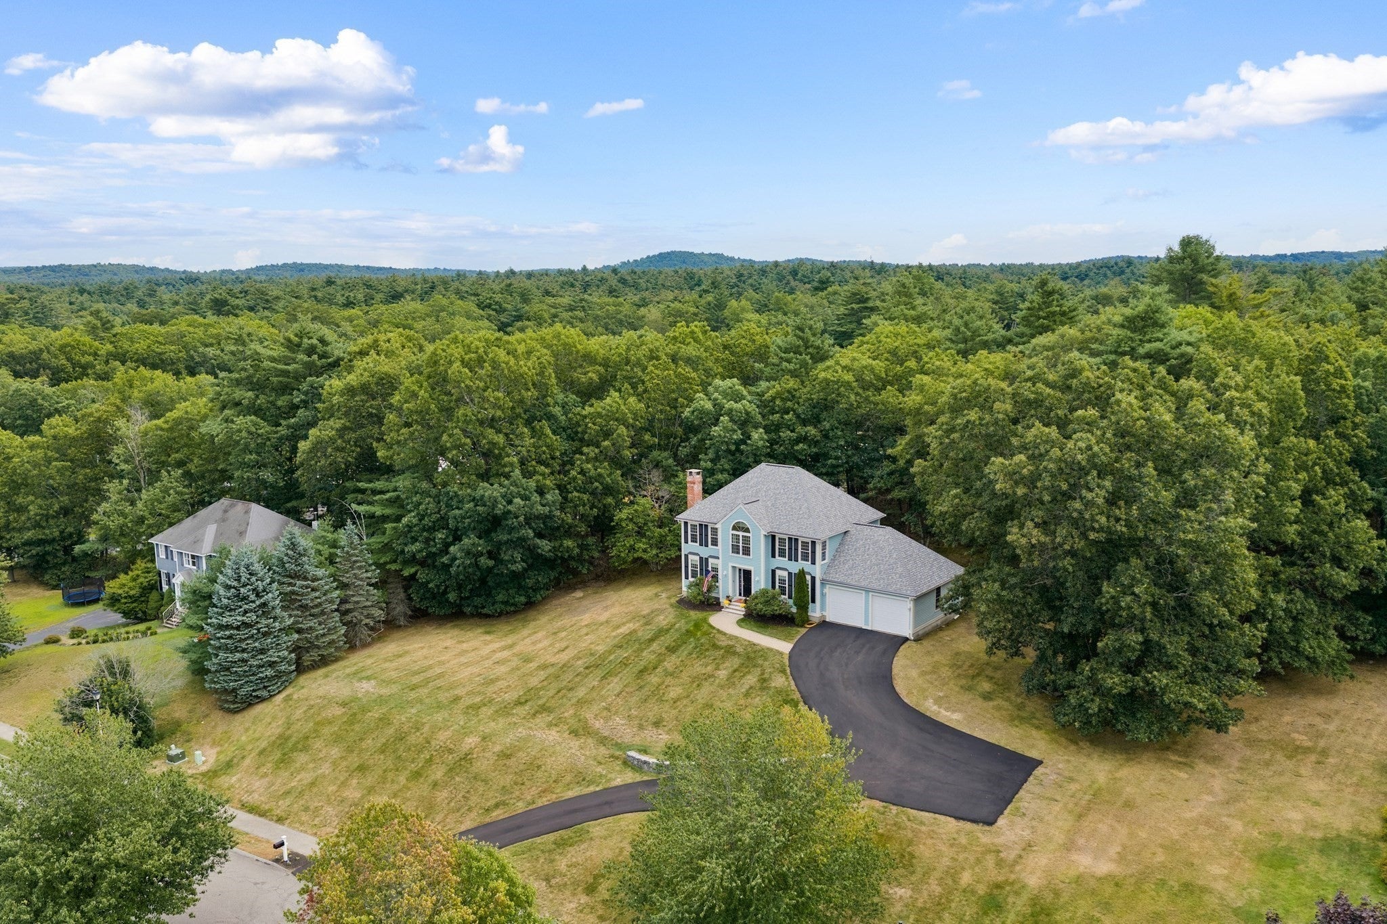
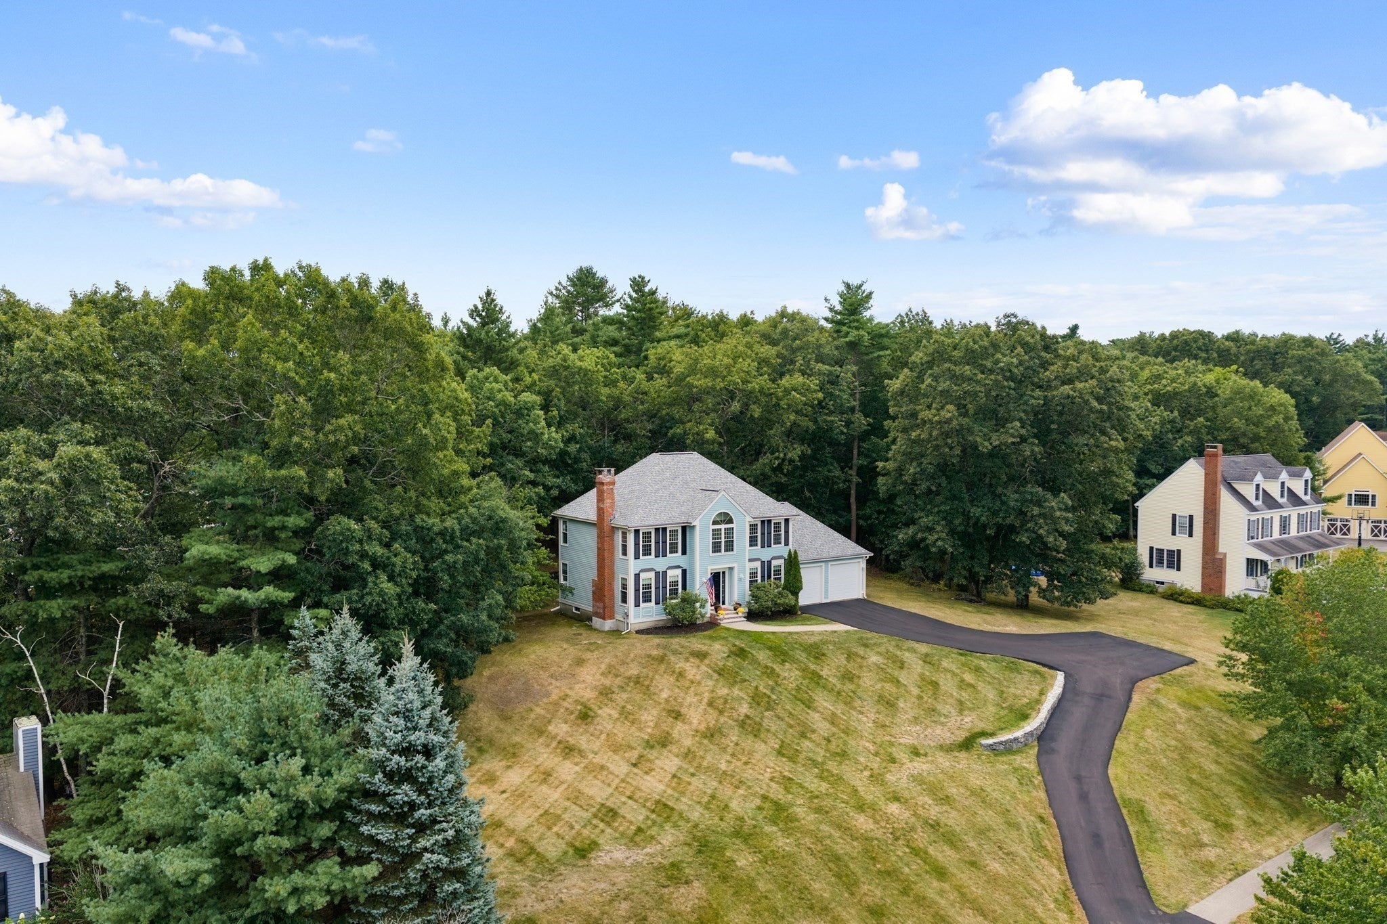
Welcome to the beautiful North Shore! Make Ipswich your home and explore all it has to offer - Crane Beach, the Great Marsh and the Ipswich River - Ipswich is a nature lovers haven! Perched gracefully on a gentle rise, 9 Hickory Lane is a stately Colonial that exudes the pride of long-term ownership. Meticulously maintained by a single owner for 28 years, this home radiates warmth and care from the moment you pull into the impressive ribbon driveway. The grand sense of arrival is matched by the convenience of ample parking at the top and a two-car attached garage. Inside, this nearly 2,200-square-foot residence features a classic layout designed for both effortless daily living and sophisticated hosting. Gleaming hardwood floors flow seamlessly throughout both levels, while large windows invite loads of natural light to fill every corner. The heart of the home is the expansive kitchen, complete with a spacious eat-in area that leads directly to a private deck—perfect for transitioning between indoor and outdoor dining. For more formal gatherings, the designated dining room provides a refined space for hosting guests. The main level also features a dedicated laundry area for ultimate convenience. The upper level is thoughtfully arranged for privacy and comfort. The primary bedroom serves as a true retreat, tucked away on one side with a large walk-in closet and a private ensuite bath. Flanking the opposite side are three additional comfortably sized bedrooms and a large full bathroom.For those seeking even more space, the large unfinished basement offers incredible potential for future expansion or specialized storage. Located in a prime area with easy access to Route 1, this home offers a serene, established feel while maintaining incredible convenience for commuters. It is a rare opportunity to own a property that has been so lovingly lived in and cared for over the decades. Conveniently located with easy access to Rt. 1 for commuting into Boston and just 5 miles to downtown Ipswich and the Commuter Rail.

Save
Ask
Tour
Hide
Share
Listing Snapshot
Price 
$990,000
Days On Site 
0 Days
Bedrooms 
4
Inside Area (SqFt) 
2,152 sqft
Total Baths 
3
Full Baths 
2
Partial Baths 
1
Lot Size 
1.05 Acres
Year Built 
1998
MLS Number 
73595588
Status 
Active
Property Tax 
$9,782
HOA/Condo/Coop Fees 
N/A
Sq Ft Source 
Public Records
Friends & Family
Recent Activity
46 minutes agoListing updated with changes from the MLS
49 minutes agoListing first seen on site
General Features
Acres 
1.05
Attached Garage 
Yes
Disclosures 
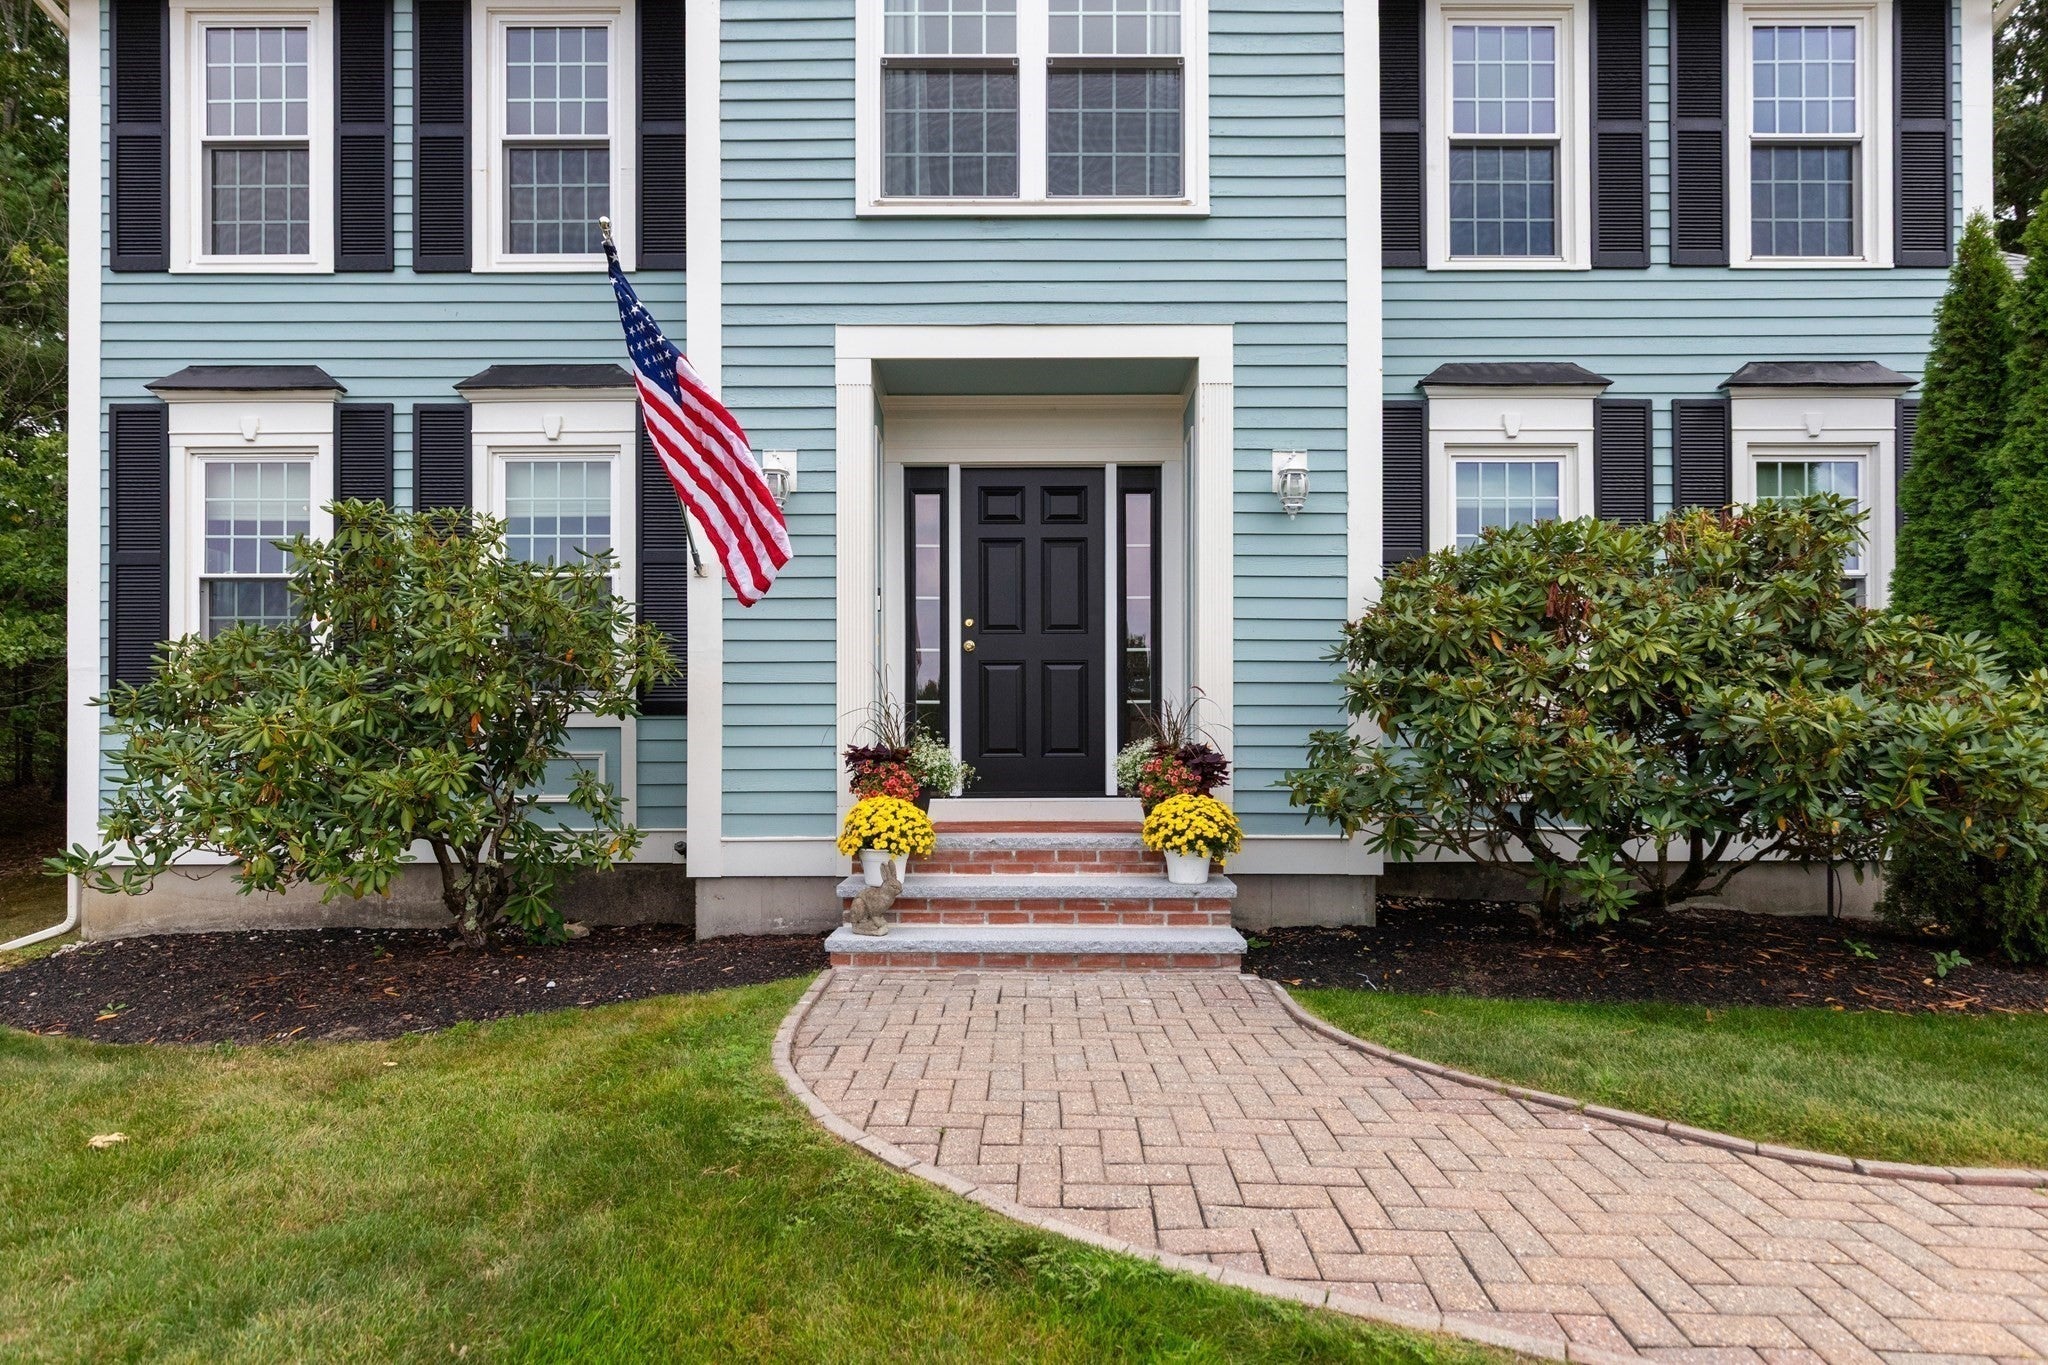
Roof 2017composite front door 2026many new windows from 2023 - 2026granite front steps 2026granite countertops in all bathrooms 2026and newly seal coated driveway 2026. In heavy rainssome seepage at bulkhead in basement. Some peeling paint on left side of the home and back deck.
Foundation 
Concrete Perimeter
Garage 
Yes
Garage Spaces 
2
Parking 
PavedAttachedStorageOversizedGarage
Parking Spaces 
6
Property Sub Type 
Single Family Residence
Sewer 
Private Sewer
SqFt Above 
2152
SqFt Total 
2152
Style 
Colonial
Water Source 
Public
Zoning 
RRA
Interior Features
Appliances 
Water HeaterRangeDishwasherRefrigeratorWasherDryerRange Hood
Basement 
FullConcreteUnfinished
Cooling 
Window Unit(s)
Fireplace 
Yes
Fireplace Features 
Living Room
Fireplaces 
1
Flooring 
TileConcreteHardwood
Heating 
CentralForced AirOil
Interior 
Walk-In Closet(s)Recessed LightingOpen Floorplan
Laundry Features 
Main LevelWasher Hookup
Window Features 
Insulated WindowsScreens
Bathroom 1 
Level - Second
Bathroom 2 
Level - Second
Bathroom 3 
Level - Main
Bedroom 2 
Level - Second
Bedroom 3 
Level - Second
Bedroom 4 
Level - Second
Dining Room 
Level - Main
Family Room 
Level - Main
Kitchen 
Level - Main
Living Room 
Level - Main
Master Bedroom 
Level - Second
Save
Ask
Tour
Hide
Share
Exterior Features
Construction Details 
Frame
Exterior 
Rain Gutters
Lot Features 
WoodedSloped
Patio And Porch 
PorchPatioDeck
Roof 
Shingle
Windows/Doors 
Insulated WindowsScreens
Community Features
Community Features 
Golf
Listing courtesy of Dianna Vredenburgh of Compass


The property listing data and information, or the Images, set forth herein were provided to MLS Property Information Network, Inc. from third party sources, including sellers, lessors, landlords, and public records, and were compiled by MLS Property Information Network, Inc. The property listing data and information, and the Images, are for the personal, non-commercial use of consumers having a good faith interest in purchasing, leasing or renting listed properties of the type displayed to them and may not be used for any purpose other than to identify prospective properties which such consumers may have a good faith interest in purchasing, leasing or renting. MLS Property Information Network, Inc. and its subscribers disclaim any and all representations and warranties as to the accuracy of the property listing data and information, or as to the accuracy of any of the Images, set forth herein.

Last checked 2026-10-27 07:03 PM UTC

Neighborhood & Commute
Source: Walkscore
Disclosure: Community information and market data powered by Constellation Data Labs. Information is deemed reliable but not guaranteed.
Save
Ask
Tour
Hide
Share
