

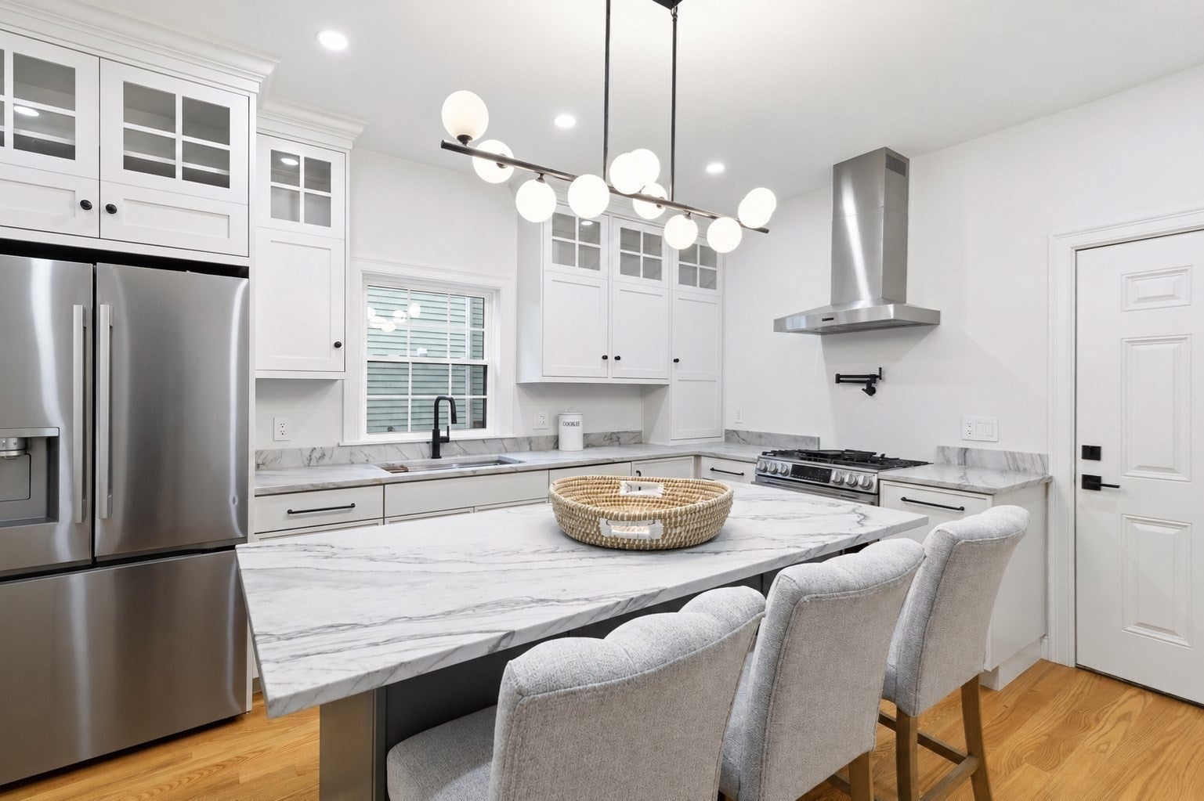
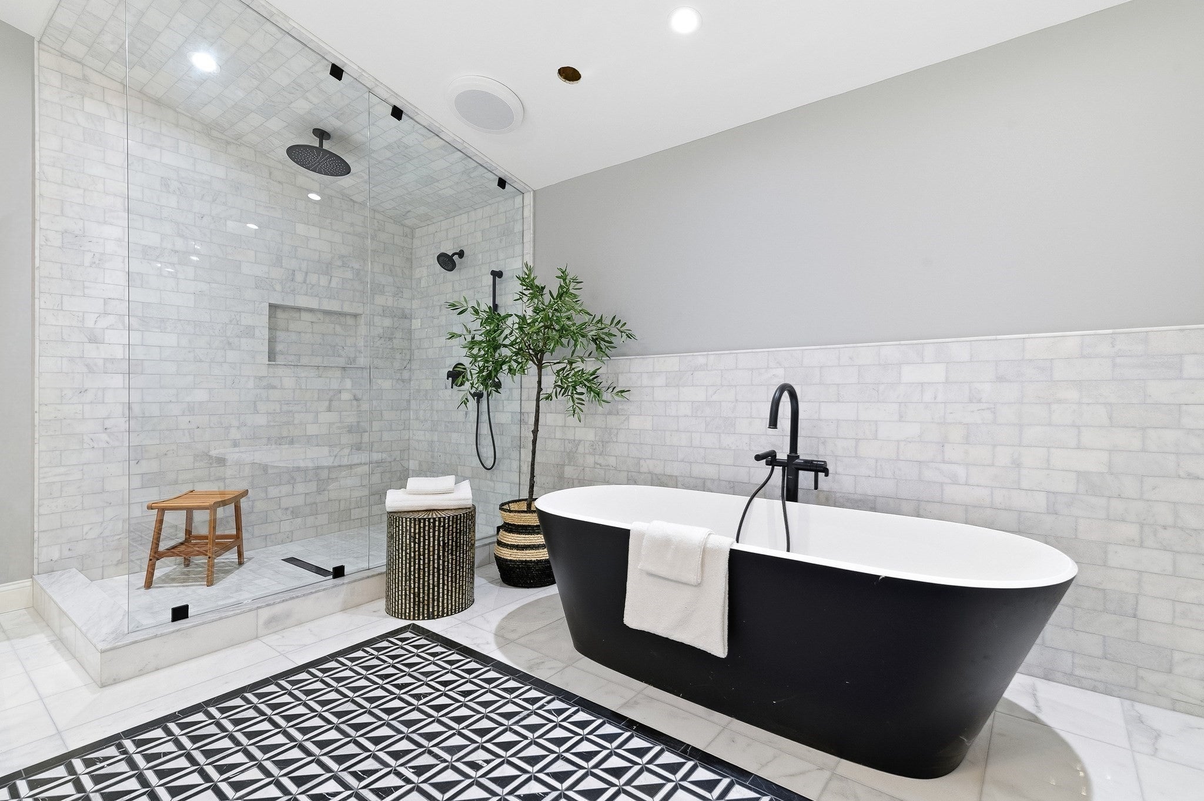
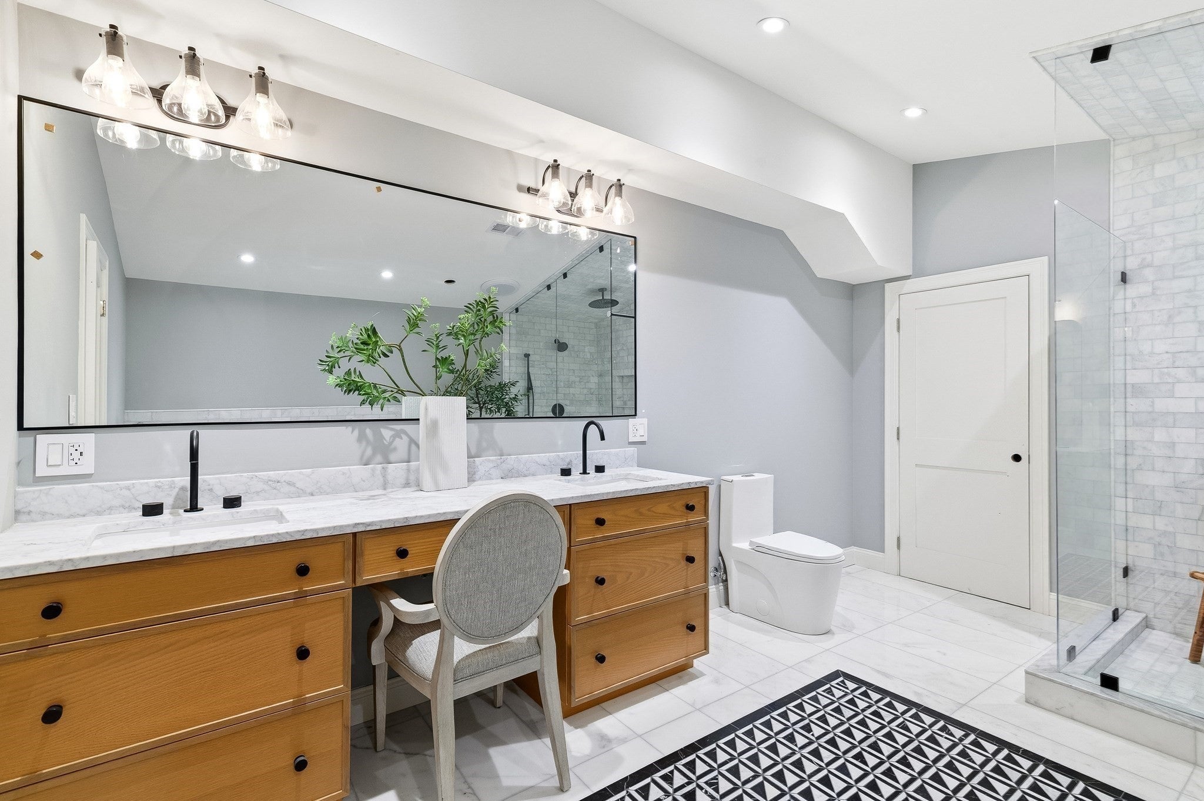
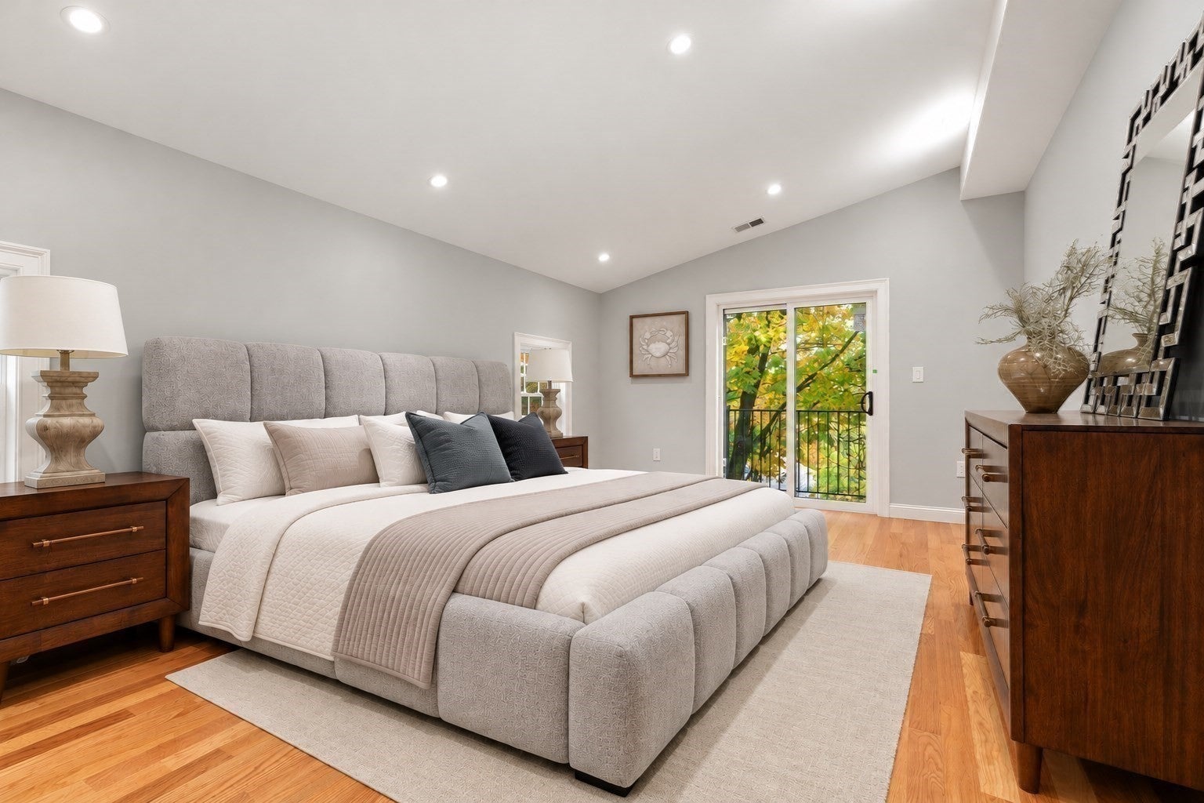
Design your home, and let the other side help pay for it. Extensively rebuilt on Wellington Hill, 29–31 Westmore Road is a two-family townhouse property with Boston skyline views from one of the city's highest residential perches. Each unit offers 3 bedrooms, 3.5 baths, and four levels of living, rebuilt from the frame with a new third level added and wrapped in James Hardie siding.No. 29, the larger of the two, is yours to finish exactly as you envision. All rough-ins are complete, heat pump heating and cooling is installed, and drywall is in place. A flexible lower level with egress offers room to add a fourth bedroom. Hardwood flooring, tile, and a quartzite double-vanity top are included with the sale. The vaulted top-floor primary suite opens to a private porch, the baths have built-in niches, and there's a dedicated laundry room.No. 31 is finished and ready to rent from day one. The chef's kitchen features quartzite counters, an oversized island, gas cooking with a pot filler, and Signature Kitchen Suite and LG Studio appliances. The vaulted primary suite has a walk-in closet and a marble and black granite bath with a soaking tub, separate shower, and Riobel fixtures. Two more en-suite bedrooms, a limestone junior bath, second-floor laundry, three porches, and off-street parking complete it.Both units feature heat pump systems and low-VOC finishes for cleaner indoor air. For the right offer, the seller will consider completing No. 29. Just 15 minutes from downtown Boston.
| yesterday | Listing updated with changes from the MLS | |
| yesterday | Listing first seen on site |
