

DRAG

Our Properties

Save
Ask
Tour
Hide
Share
$425,000
1 Day On Site

125 Chestnut Hill Loop
Montague, MA 01351

For Sale|Single Family Residence|Active
2
Beds
1
Total Bath
1
Full Bath
1,344
SqFt
$316
/SqFt
1992
Built
County:
Franklin
125 Chestnut Hill Loop125 Chestnut Hill Loop125 Chestnut Hill Loop125 Chestnut Hill Loop
Save
Ask
Tour
Hide
Share

Mortgage Calculator

Monthly Payment (Est.)

Enter an interest rate to see your estimated monthly payment.
Calculator powered by Showcase IDX, a Constellation1 Company. Copyright ©2026 Information is deemed reliable but not guaranteed.

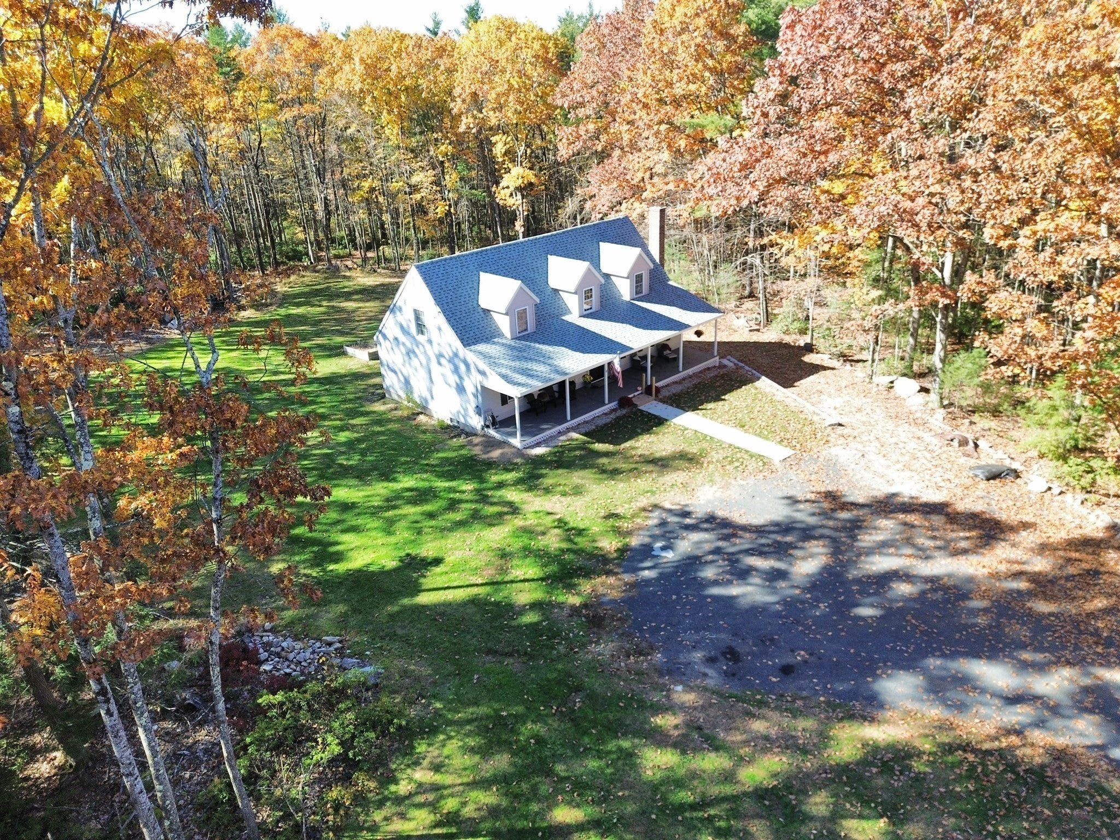
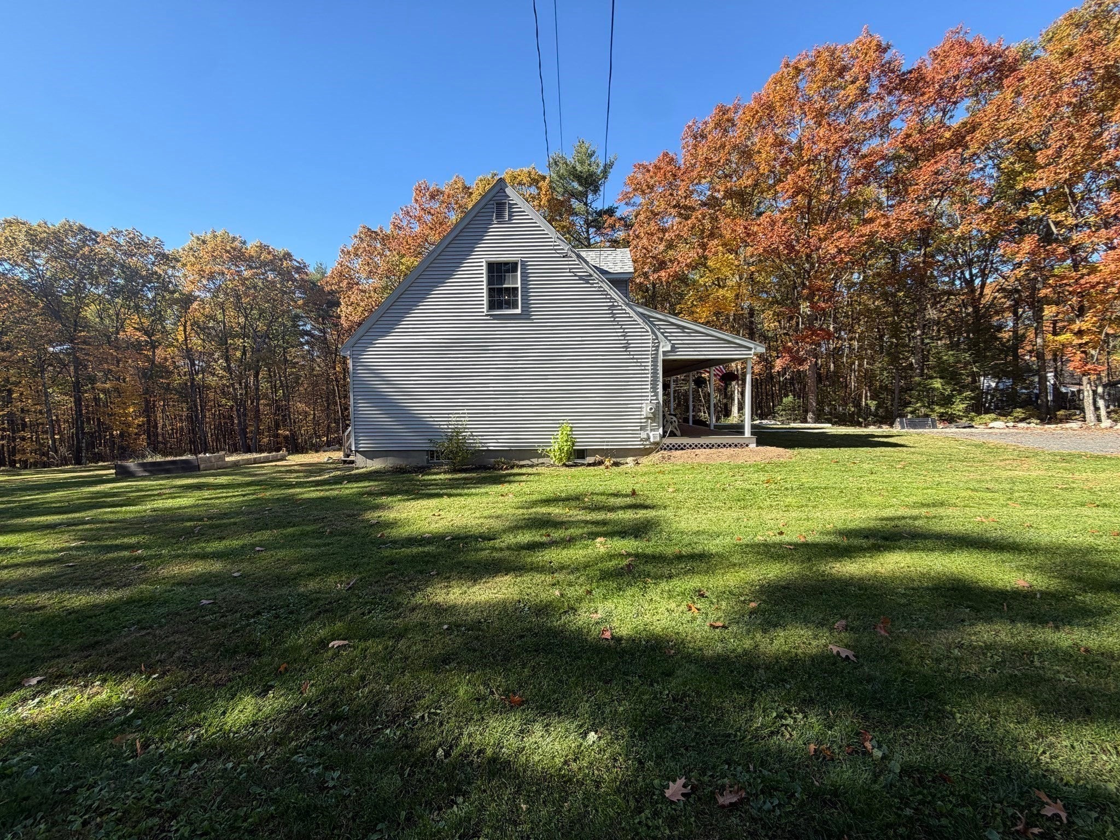
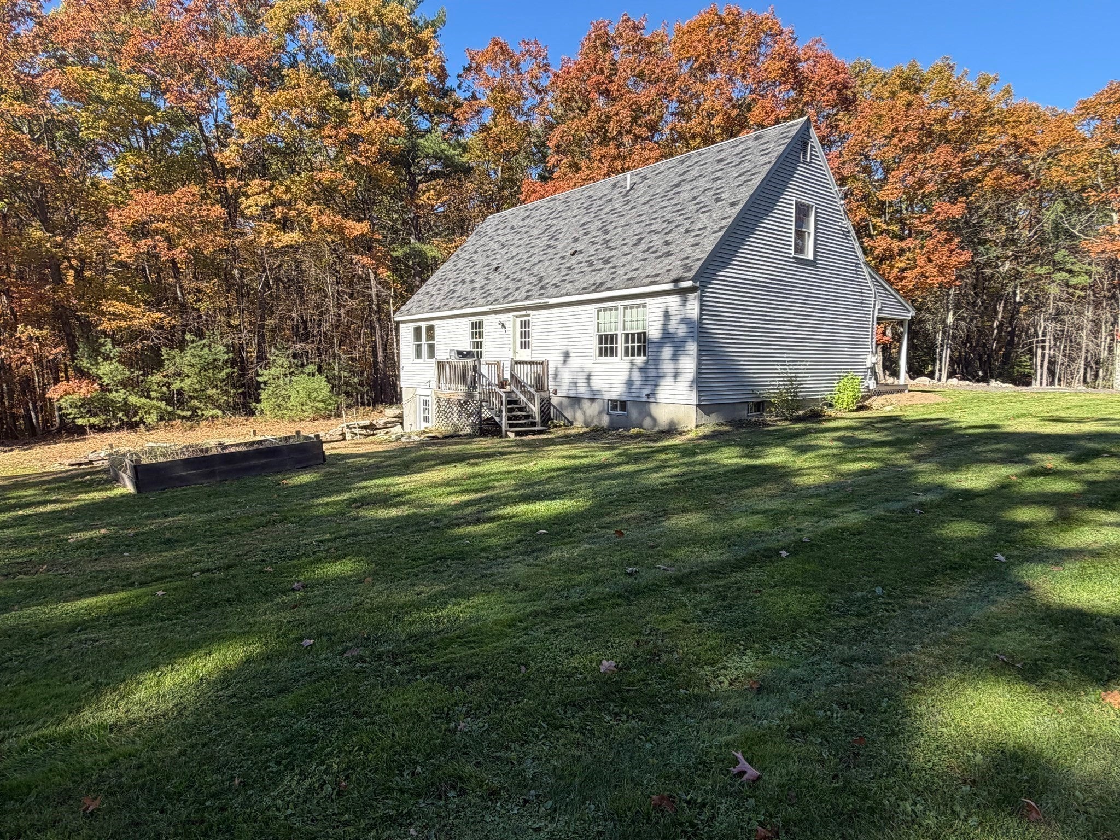
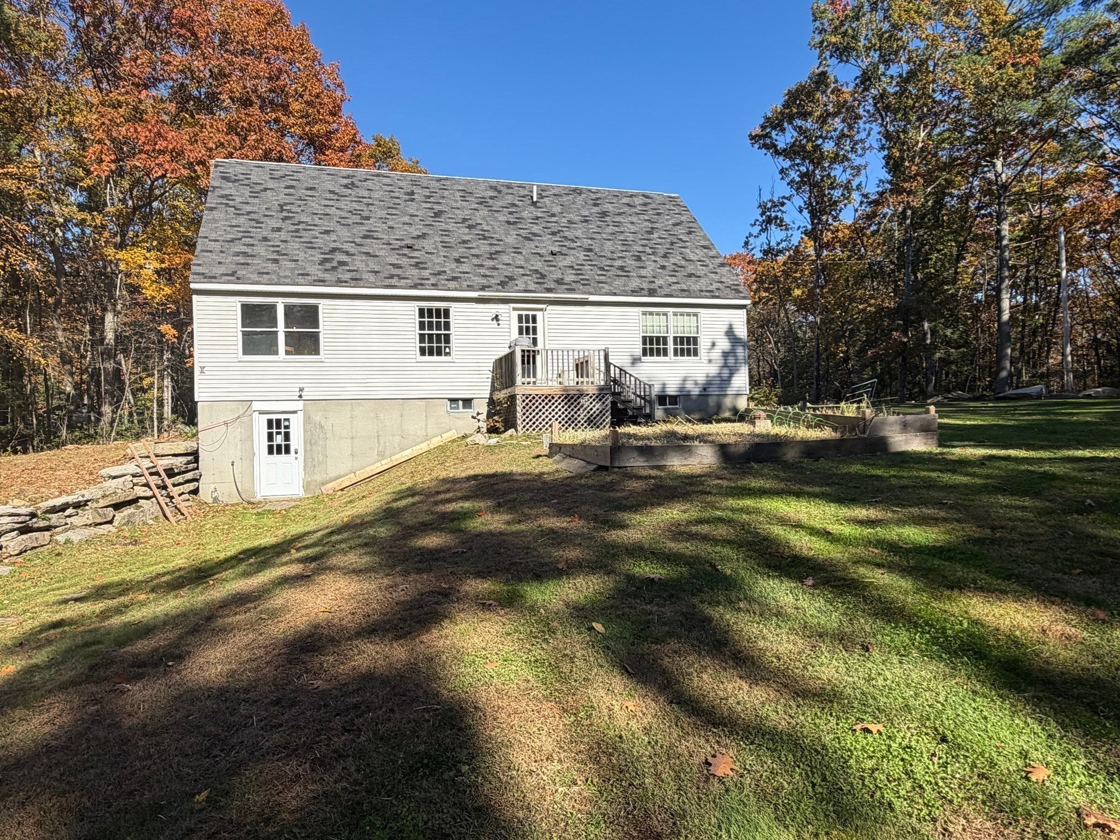
Move right in—and imagine how much more this property could become! Set on 4 acres, this renovated Cape offers comfortable living today with room to grow. Built in 1992 and recently updated from top to bottom, this home features 2 large 1st floor bedrooms and a bathroom. The oversized living room offers plenty of space to spread out, while the dining room connects the kitchen and living room for easy entertaining and everyday gatherings. Near the entry of the house among the foyer there is a staircase leading to an unfinished upper level full of possibility. Envision a future primary suite with its own bathroom? OR explore adding 2 bedrooms and another bath? Maybe an office or playroom? The septic system is rated for 4 bedrooms, supporting the home’s expansion potential. A heated walkout basement adds flexibility for hobbies, a workshop, or storage with convenient outdoor access. Outside, there’s room to garden, relax, and explore adding a future garage or ADU. Whether you’re ready to settle in or dreaming a little bigger, 125 Chestnut Hill Loop offers an inviting place to start. Come see what’s here—and picture what could be next!

Save
Ask
Tour
Hide
Share
Listing Snapshot
Price 
$425,000
Days On Site 
1 Day
Bedrooms 
2
Inside Area (SqFt) 
1,344 sqft
Total Baths 
1
Full Baths 
1
Partial Baths 
N/A
Lot Size 
4 Acres
Year Built 
1992
MLS Number 
73595747
Status 
Active
Property Tax 
$4,400
HOA/Condo/Coop Fees 
N/A
Sq Ft Source 
Public Records
Friends & Family
Recent Activity
20 hours agoListing updated with changes from the MLS
yesterdayListing first seen on site
General Features
Acres 
4
Disclosures 
Showings begin immediatelysome notice needed. Seller reserves the right to accept an offer at any time. Buyer and buyers agent to perform due diligence.
Foundation 
Concrete Perimeter
Parking 
Off Street
Parking Spaces 
4
Property Sub Type 
Single Family Residence
Sewer 
Private Sewer
SqFt Above 
1344
SqFt Total 
1344
Style 
Cape
Water Source 
Private
Zoning 
4A
Interior Features
Appliances 
Electric Water HeaterRangeDishwasherMicrowaveRefrigeratorWasherDryer
Basement 
FullWalk-Out AccessInterior EntryConcrete
Electric 
200+ Amp Service
Flooring 
TileVinyl
Heating 
BaseboardOil
Interior 
Entrance FoyerMaster DownstairsCeiling Fan(s)Recessed Lighting
Laundry Features 
Electric Dryer HookupWasher Hookup
Window Features 
Insulated Windows
Bathroom 1 
Dimensions - 7.416666666x4.916666666Level - FirstArea - 36
Bedroom 2 
Dimensions - 15.75x10.583333333Level - FirstArea - 166
Dining Room 
Dimensions - 13x11.25Level - FirstArea - 146
Kitchen 
Dimensions - 13x14.166666666Level - FirstArea - 184
Living Room 
Dimensions - 19.583333333x13Level - FirstArea - 254
Master Bedroom 
Dimensions - 15.166666666x12.916666666Level - FirstArea - 195
Save
Ask
Tour
Hide
Share
Exterior Features
Construction Details 
Frame
Exterior 
Rain Gutters
Fencing 
Stone
Frontage 
254.00
Lot Features 
WoodedSloped
Patio And Porch 
Porch
Roof 
Shingle
Windows/Doors 
Insulated Windows
Community Features
MLS Area 
Montague Center
Roads 
Paved
Schools
School District
Unknown
Elementary School
Dese
Middle School
Dese
High School
Dese
Listing courtesy of Alayna Zellmann of Ruggeri Real Estate


The property listing data and information, or the Images, set forth herein were provided to MLS Property Information Network, Inc. from third party sources, including sellers, lessors, landlords, and public records, and were compiled by MLS Property Information Network, Inc. The property listing data and information, and the Images, are for the personal, non-commercial use of consumers having a good faith interest in purchasing, leasing or renting listed properties of the type displayed to them and may not be used for any purpose other than to identify prospective properties which such consumers may have a good faith interest in purchasing, leasing or renting. MLS Property Information Network, Inc. and its subscribers disclaim any and all representations and warranties as to the accuracy of the property listing data and information, or as to the accuracy of any of the Images, set forth herein.

Last checked 2026-10-29 03:32 AM UTC

Neighborhood & Commute
Source: Walkscore
Disclosure: Community information and market data powered by Constellation Data Labs. Information is deemed reliable but not guaranteed.
Save
Ask
Tour
Hide
Share
