

DRAG

Our Properties

Save
Ask
Tour
Hide
Share
$308,425
1 Day On Site

Village At Ames Pond
2 Conservation Way 2
Stoughton, MA 02072

For Sale|Condominium|Active
2
Beds
3
Total Baths
2
Full Baths
1
Partial Bath
1,863
SqFt
$166
/SqFt
2006
Built
County:
Norfolk
2 Conservation Way 22 Conservation Way 22 Conservation Way 22 Conservation Way 2
Save
Ask
Tour
Hide
Share

Mortgage Calculator

Monthly Payment (Est.)

Enter an interest rate to see your estimated monthly payment.
Calculator powered by Showcase IDX, a Constellation1 Company. Copyright ©2026 Information is deemed reliable but not guaranteed.

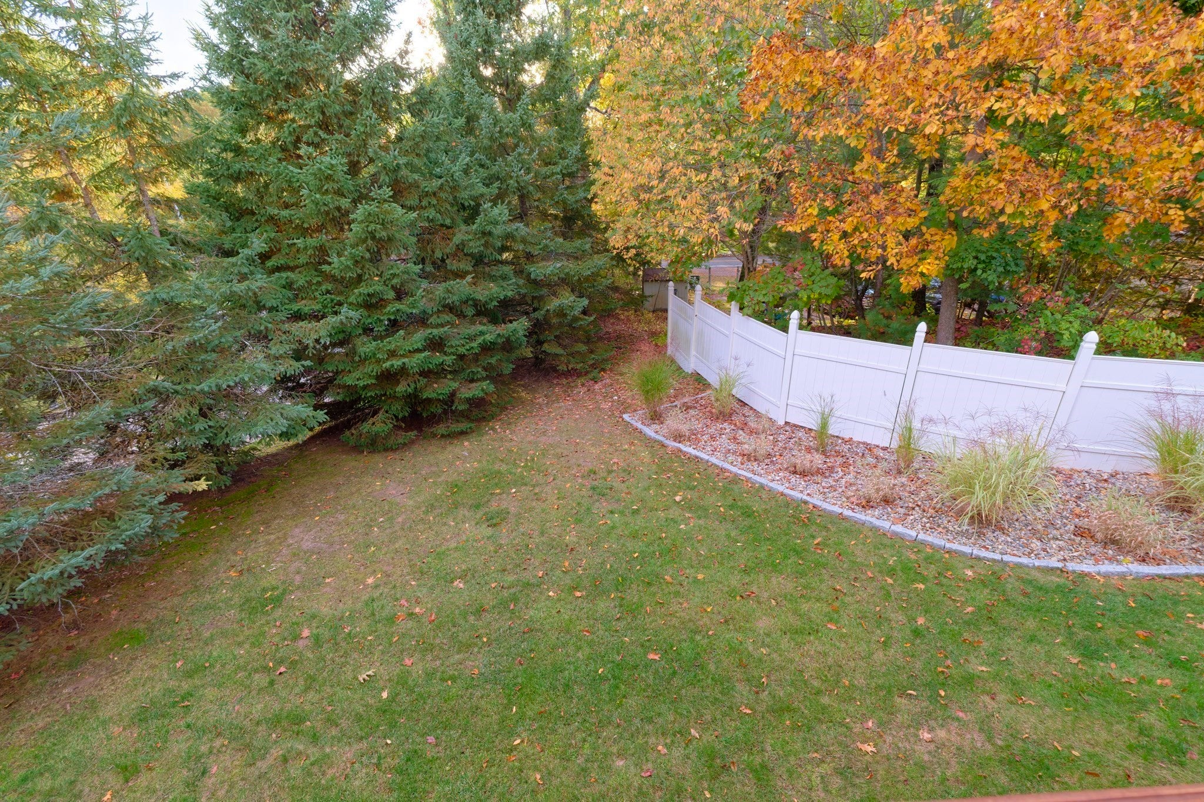
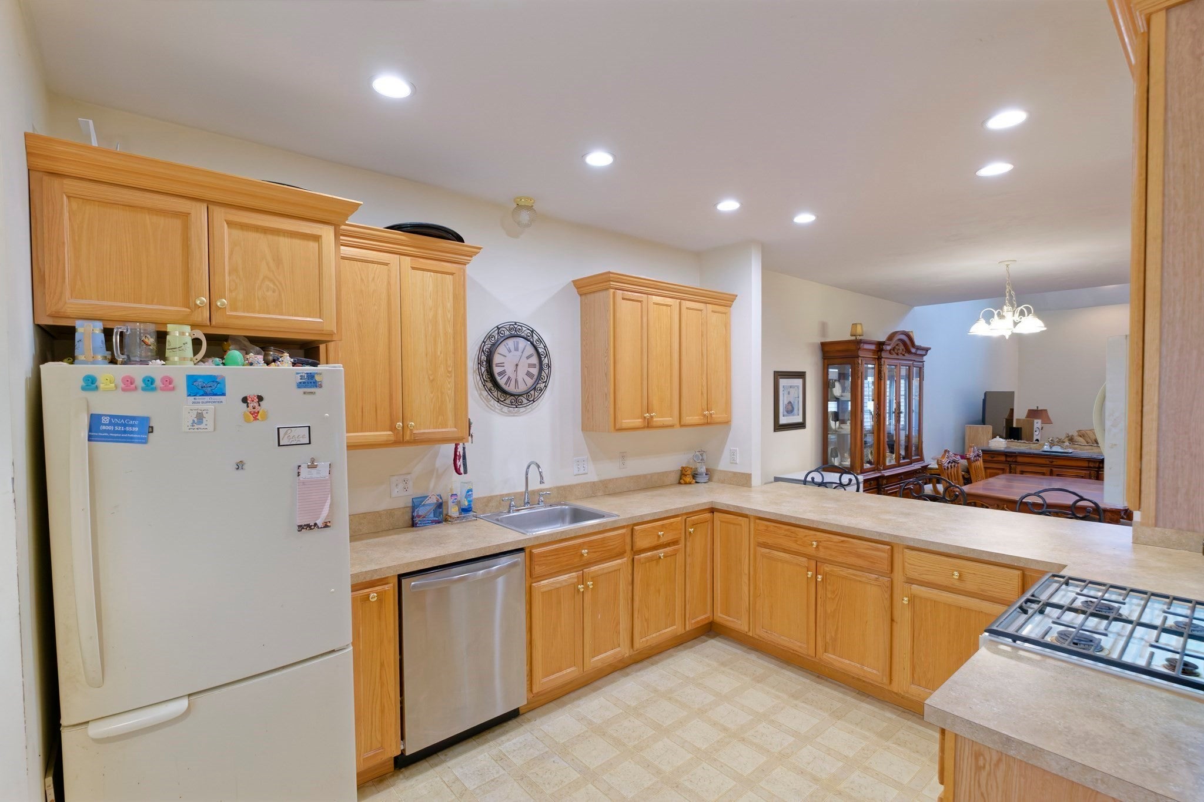
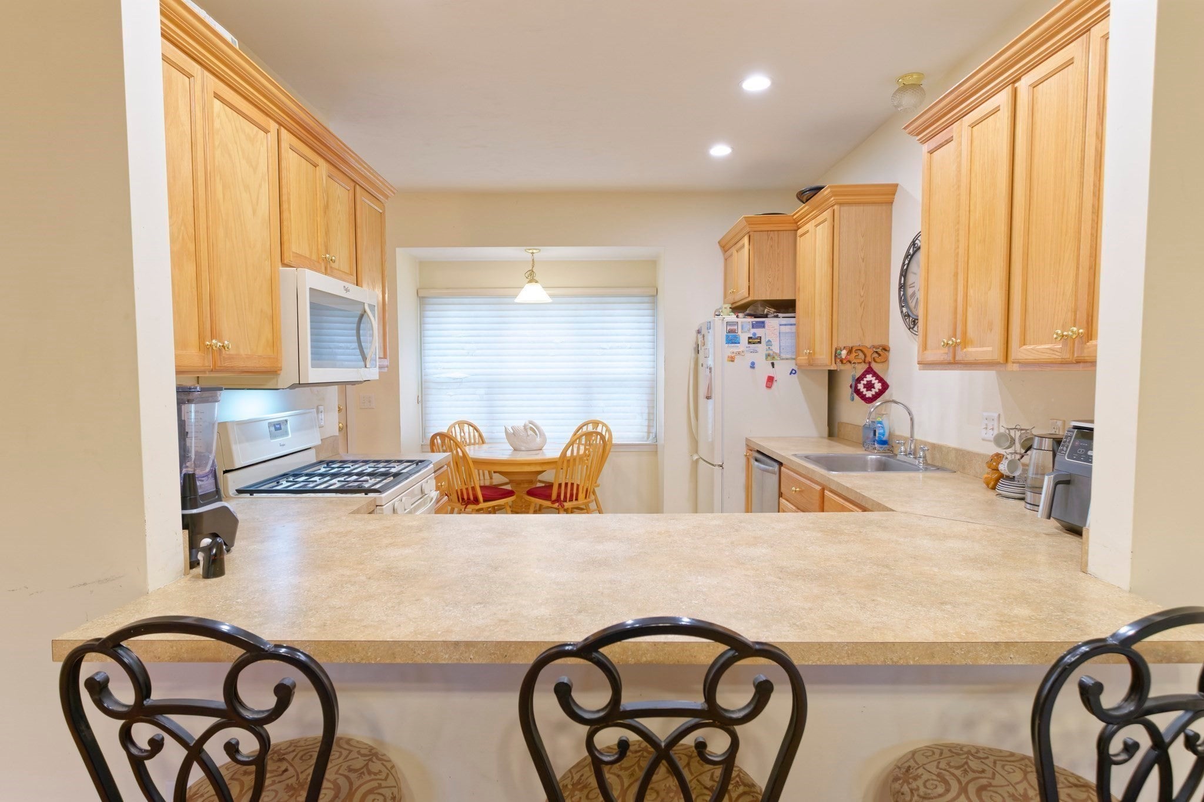
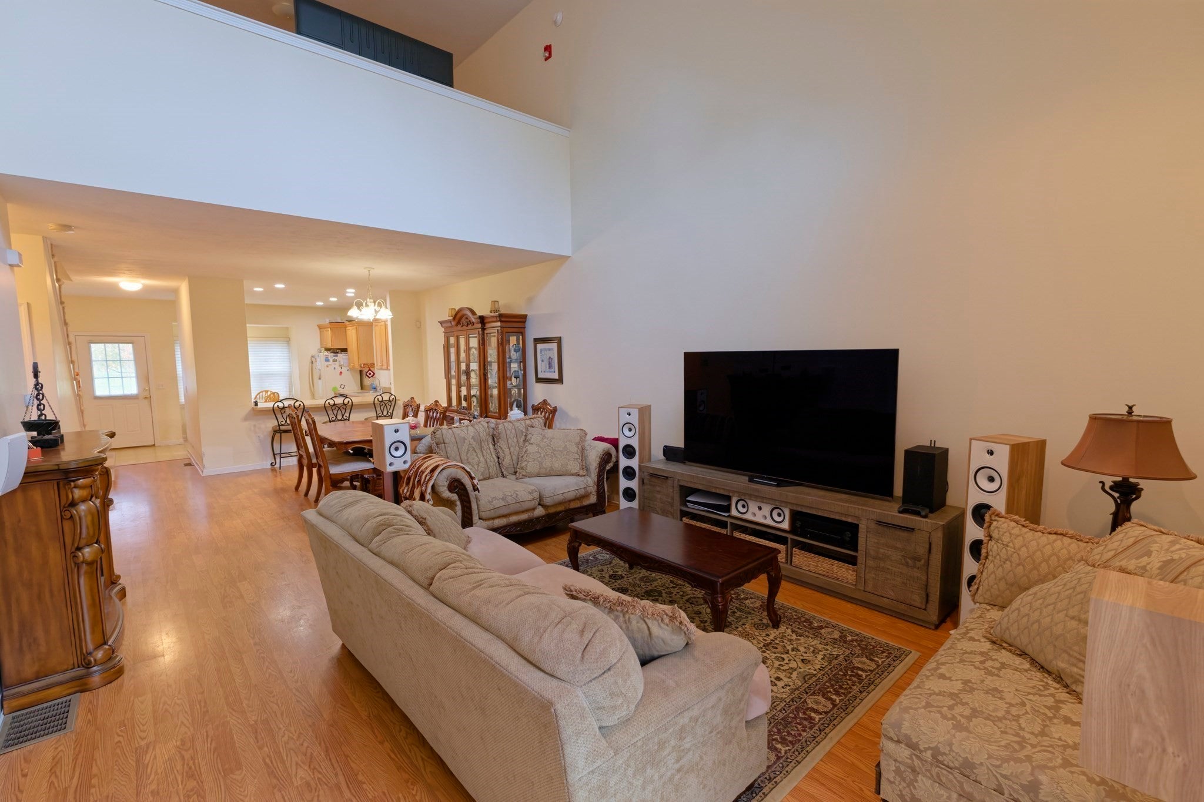
Beautiful, bright, sunny, 55+ community townhouse with spacious open floor plan. Dining room open to cathedral ceiling living room with skylights, and slider to deck area. Eat-in kitchen, ample cabinets and storage, gas cooking. Half bath and laundry room steps away. First floor master suite. Second floor with bedroom, bath and large loft/family room. Full walkout basement and 1 car attached garage. The grounds are meticulously maintained and Ames Pond nearby.Unit subject to affordable housing and resale restrictions. Income and asset limits apply. Must be owner occupied.

Save
Ask
Tour
Hide
Share
Listing Snapshot
Price 
$308,425
Days On Site 
1 Day
Bedrooms 
2
Inside Area (SqFt) 
1,863 sqft
Total Baths 
3
Full Baths 
2
Partial Baths 
1
Lot Size 
N/A
Year Built 
2006
MLS Number 
73595750
Status 
Active
Property Tax 
$3,188
HOA/Condo/Coop Fees 
$217.69 monthly
Sq Ft Source 
Public Records
Friends & Family
Recent Activity
20 hours agoListing updated with changes from the MLS
yesterdayListing first seen on site
General Features
Attached Garage 
Yes
Disclosures 
Broker has an ownership interest in the property and also serves as Trustee of the selling trust. Broker/Owner interest disclosed. Affordable income-restricted property subject to deed restrictionsincome and asset limitsoccupancy requirementsand resale restrictions.
Garage 
Yes
Garage Spaces 
1
Number Of Stories 
2
Parking 
AttachedGarage
Parking Spaces 
2
Pets 
Size LimitYes
Property Sub Type 
Condominium
Sewer 
Public Sewer
SqFt Above 
1863
SqFt Total 
1863
Water Source 
Public
Zoning 
RA
Interior Features
Appliances 
RangeDishwasherDisposalMicrowaveRefrigerator
Cooling 
Central Air
Electric 
Circuit Breakers100 Amp Service
Fireplace 
Yes
Fireplaces 
1
Heating 
Natural GasForced Air
Interior 
Central VacuumMaster DownstairsCathedral Ceiling(s)Open Floorplan
Laundry Features 
Main LevelIn UnitWasher Hookup
Bathroom 1 
Level - First
Bathroom 2 
Level - Main
Bathroom 3 
Level - Second
Bedroom 2 
Level - Second
Dining Room 
Level - First
Family Room 
Level - Second
Kitchen 
Level - First
Living Room 
Level - First
Master Bedroom 
Level - First
Save
Ask
Tour
Hide
Share
Exterior Features
Exterior 
Rain Gutters
Other Structures 
Gazebo
Patio And Porch 
Deck
Roof 
Shingle
Community Features
Accessibility Features 
Accessible Entrance
Association Fee 
$217.69
Association Fee Frequency 
Monthly
Senior Community 
Yes
Listing courtesy of Cynthia Vaughn Edwards of The Edwards Group, LLC


The property listing data and information, or the Images, set forth herein were provided to MLS Property Information Network, Inc. from third party sources, including sellers, lessors, landlords, and public records, and were compiled by MLS Property Information Network, Inc. The property listing data and information, and the Images, are for the personal, non-commercial use of consumers having a good faith interest in purchasing, leasing or renting listed properties of the type displayed to them and may not be used for any purpose other than to identify prospective properties which such consumers may have a good faith interest in purchasing, leasing or renting. MLS Property Information Network, Inc. and its subscribers disclaim any and all representations and warranties as to the accuracy of the property listing data and information, or as to the accuracy of any of the Images, set forth herein.

Last checked 2026-10-29 03:32 AM UTC

Neighborhood & Commute
Source: Walkscore
Disclosure: Community information and market data powered by Constellation Data Labs. Information is deemed reliable but not guaranteed.
Save
Ask
Tour
Hide
Share
