

DRAG

Our Properties

Save
Ask
Tour
Hide
Share
$569,000
1 Day On Site

3 Riverbank Road 3
Maynard, MA 01754

For Sale|Condominium|Active
2
Beds
2
Total Baths
1
Full Bath
1
Partial Bath
1,188
SqFt
$479
/SqFt
1900
Built
County:
Middlesex
Upcoming Open Houses
Thu, Oct 29, 12:00 PM - 1:30 PM
Sat, Oct 31, 11:30 AM - 1:00 PM
3 Riverbank Road 33 Riverbank Road 33 Riverbank Road 33 Riverbank Road 3
Save
Ask
Tour
Hide
Share

Mortgage Calculator

Monthly Payment (Est.)

Enter an interest rate to see your estimated monthly payment.
Calculator powered by Showcase IDX, a Constellation1 Company. Copyright ©2026 Information is deemed reliable but not guaranteed.

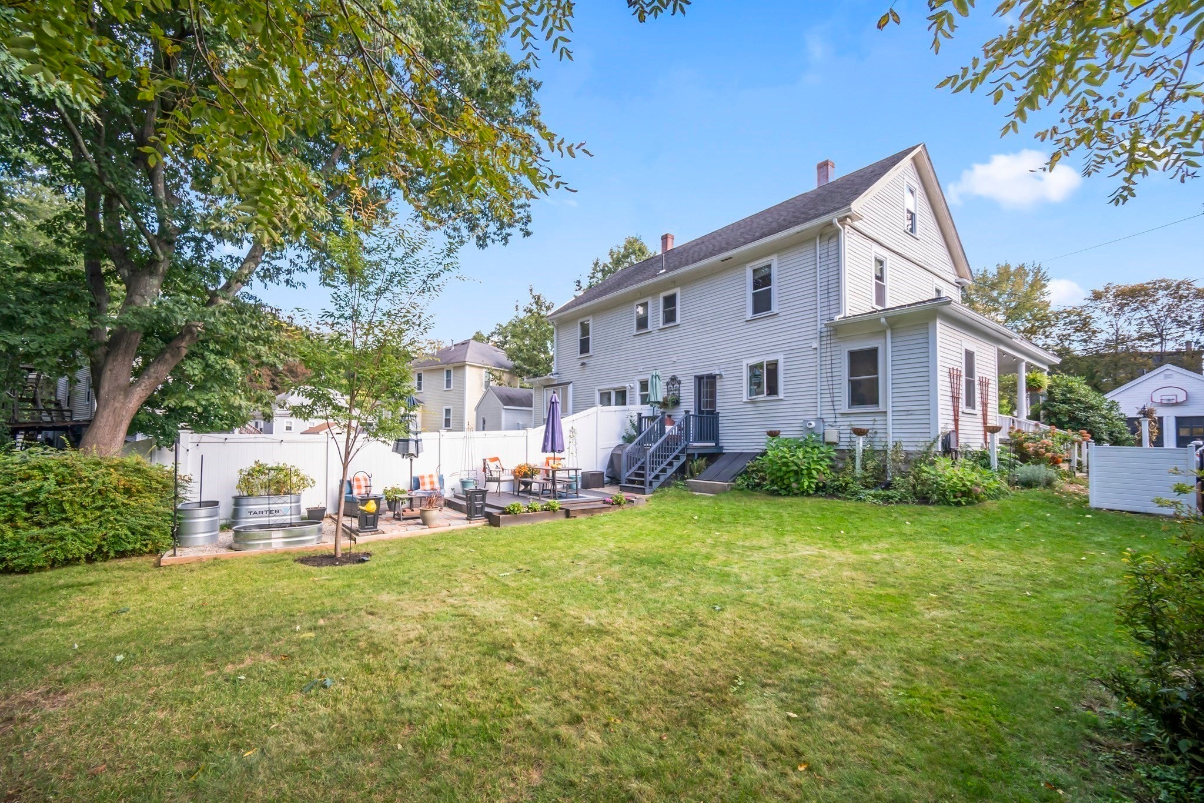
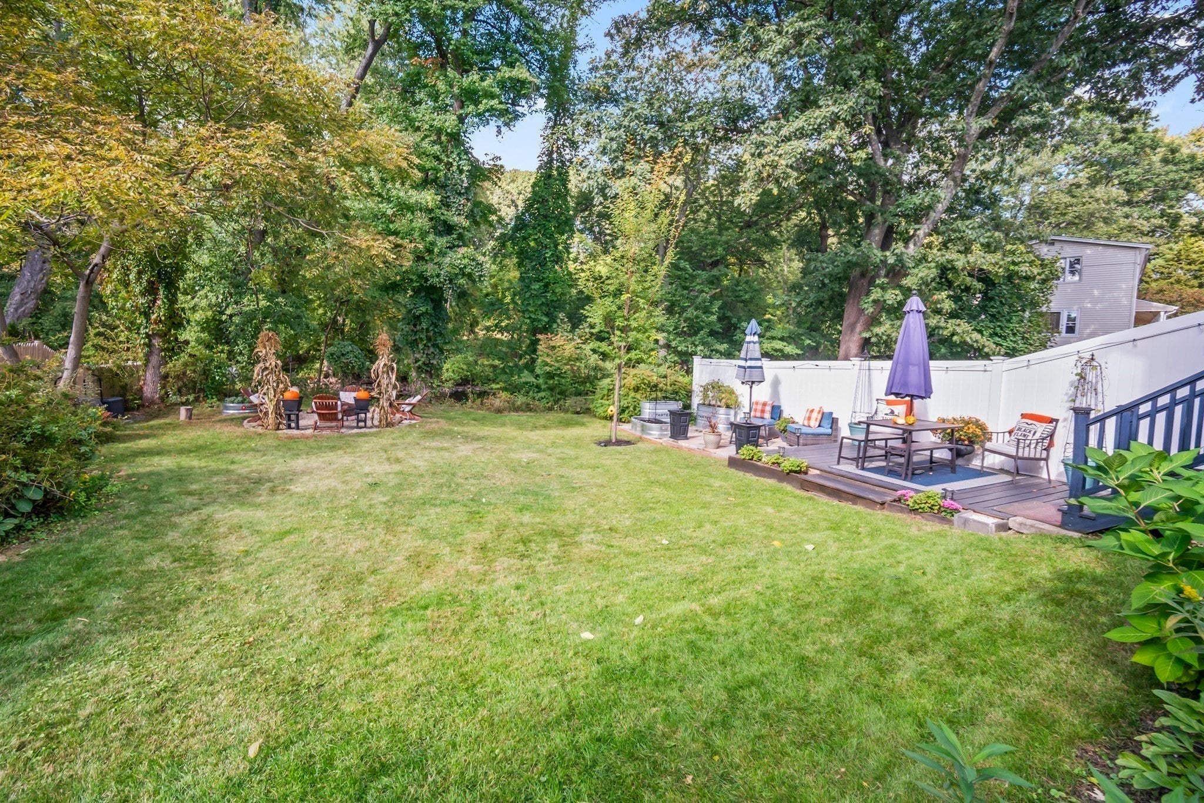
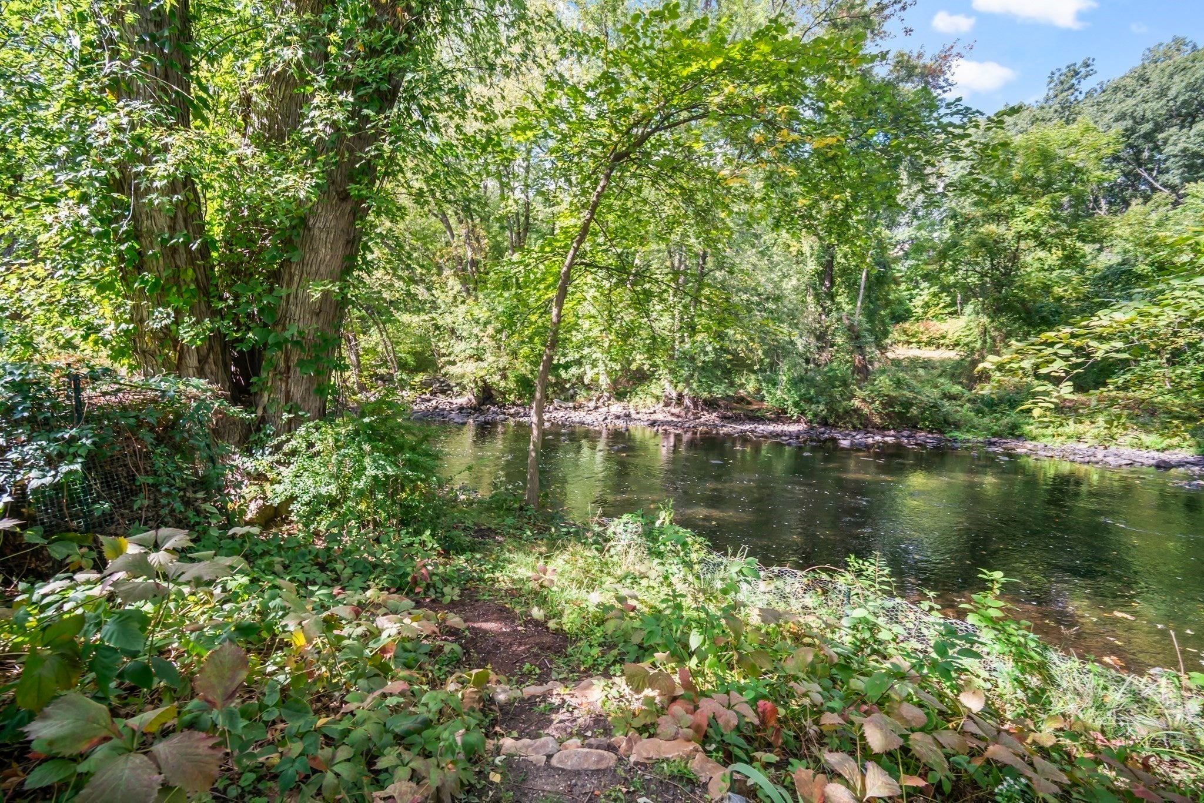
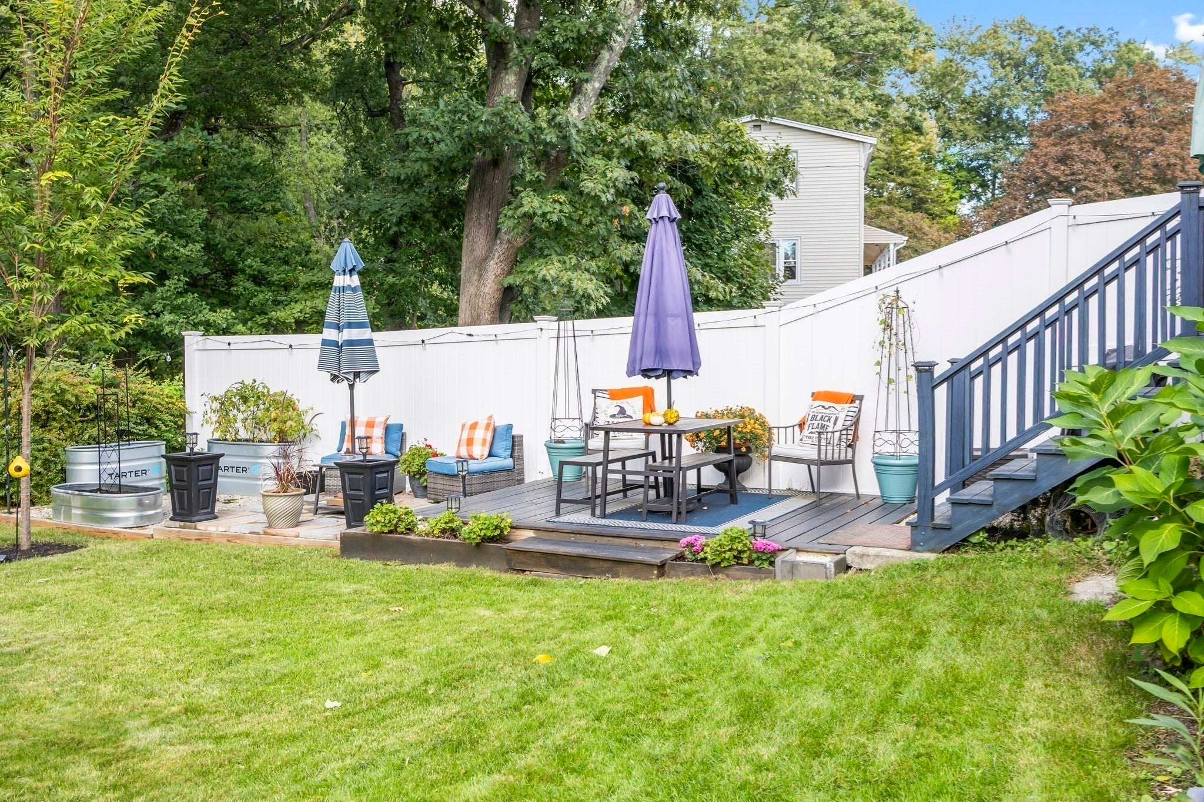
Breathtaking historic charm meets a stunning modern interior! This fully renovated turn-of-the-century condominium offers ultimate curb appeal, starting with a classic wrap-around porch made for morning coffee and evening cocktails. Walkable to vibrant town shops and local restaurants, the property features a magazine-worthy backyard oasis that backs up directly to the Assabet River. Interior Highlights:• Main Level: Soaring high ceilings, wood floors, and a sun-drenched 16x14 living room. A convenient half-bath and pantry shelving complement the layout.• Chef's Kitchen: Equipped with premium white cabinets, SS appliances, sleek quartz countertops & breakfast bar, gas cooking and a cozy, casual and inviting dining area with sensational back yard views! • Second Level: Two spacious bedrooms and a gorgeous full bath. The primary suite frames spectacular views of the park-like rear yard and river.• Bonus Spaces: A charming third-floor loft with exposed beams (perfect for yoga or a reading nook - no heated) and a unfinished basement ideal for a home gym, workshop or ample storage - incredible finishing potential! From the craftsman turn-of-the-century staircase with classic Newel Post to the sprawling riverside gardens with three sitting areas, this rare condo conversion delivers the peace of a private retreat with the convenience of downtown living. Owner's pride & joy! A rare opportunity & a designer showplace!

Save
Ask
Tour
Hide
Share
Listing Snapshot
Price 
$569,000
Days On Site 
1 Day
Bedrooms 
2
Inside Area (SqFt) 
1,188 sqft
Total Baths 
2
Full Baths 
1
Partial Baths 
1
Lot Size 
N/A
Year Built 
1900
MLS Number 
73595753
Status 
Active
Property Tax 
$7,914
HOA/Condo/Coop Fees 
$500 monthly
Sq Ft Source 
N/A
Friends & Family
Recent Activity
20 hours agoListing updated with changes from the MLS
yesterdayListing first seen on site
General Features
Disclosures 
Condo conversion year is approx. Property was completely gutter upon purchase of current homeowner/2019-2020. Sump is in the other unit/other side of wall. One meter for water and sewer - paid for in HOA fee. Attic room is not heated.Condo fee includes master insurance & flood insurance.
Green Energy Efficient 
Thermostat
Number Of Stories 
4
Parking 
Off StreetPaved
Parking Spaces 
2
Property Sub Type 
Condominium
Sewer 
Public Sewer
SqFt Above 
1188
SqFt Total 
1188
Water Source 
Public
Zoning 
Condo
Interior Features
Appliances 
RangeDishwasherMicrowaveRefrigeratorWasherDryerRange Hood
Cooling 
Window Unit(s)Zoned
Flooring 
TileHardwood
Heating 
Natural GasCentralZoned
Interior 
High Speed InternetOpen FloorplanRecessed LightingCeiling Fan(s)Crown Molding
Laundry Features 
In BasementIn Unit
Window Features 
Insulated Windows
Bathroom 1 
Level - First
Bathroom 2 
Level - Second
Bedroom 2 
Dimensions - 13x10Level - SecondArea - 130
Dining Room 
Dimensions - 13x9Level - FirstArea - 117
Kitchen 
Dimensions - 13x12Level - FirstArea - 156
Living Room 
Dimensions - 16x14Level - FirstArea - 224
Master Bedroom 
Dimensions - 13x13Level - SecondArea - 169
Save
Ask
Tour
Hide
Share
Exterior Features
Construction Details 
Frame
Exterior 
GardenRain Gutters
Lot Features 
LandscapedWaterfront
Patio And Porch 
PorchDeckPatio
Roof 
Shingle
View 
RiverWater
Waterfront 
Yes
Waterfront Features 
River FrontWaterfront
Waterview 
RiverWater
Windows/Doors 
Insulated Windows
Community Features
Association Fee 
$500.0
Association Fee Frequency 
Monthly
Community Features 
ParkGolf
Schools
School District
Unknown
Elementary School
Maynard
Middle School
Maynard
High School
Maynard
Listing courtesy of Rosemary Comrie of Comrie Real Estate, Inc.


The property listing data and information, or the Images, set forth herein were provided to MLS Property Information Network, Inc. from third party sources, including sellers, lessors, landlords, and public records, and were compiled by MLS Property Information Network, Inc. The property listing data and information, and the Images, are for the personal, non-commercial use of consumers having a good faith interest in purchasing, leasing or renting listed properties of the type displayed to them and may not be used for any purpose other than to identify prospective properties which such consumers may have a good faith interest in purchasing, leasing or renting. MLS Property Information Network, Inc. and its subscribers disclaim any and all representations and warranties as to the accuracy of the property listing data and information, or as to the accuracy of any of the Images, set forth herein.

Last checked 2026-10-29 03:37 AM UTC

Neighborhood & Commute
Source: Walkscore
Disclosure: Community information and market data powered by Constellation Data Labs. Information is deemed reliable but not guaranteed.
Save
Ask
Tour
Hide
Share
