

DRAG

Our Properties

Save
Ask
Tour
Hide
Share
$299,900
1 Day On Site

13 Mount Royal St
Chicopee, MA 01020

For Sale|Single Family Residence|Active
3
Beds
2
Total Baths
1
Full Bath
1
Partial Bath
1,426
SqFt
$210
/SqFt
1920
Built
County:
Hampden
13 Mount Royal St13 Mount Royal St13 Mount Royal St13 Mount Royal St
Save
Ask
Tour
Hide
Share

Mortgage Calculator

Monthly Payment (Est.)

Enter an interest rate to see your estimated monthly payment.
Calculator powered by Showcase IDX, a Constellation1 Company. Copyright ©2026 Information is deemed reliable but not guaranteed.

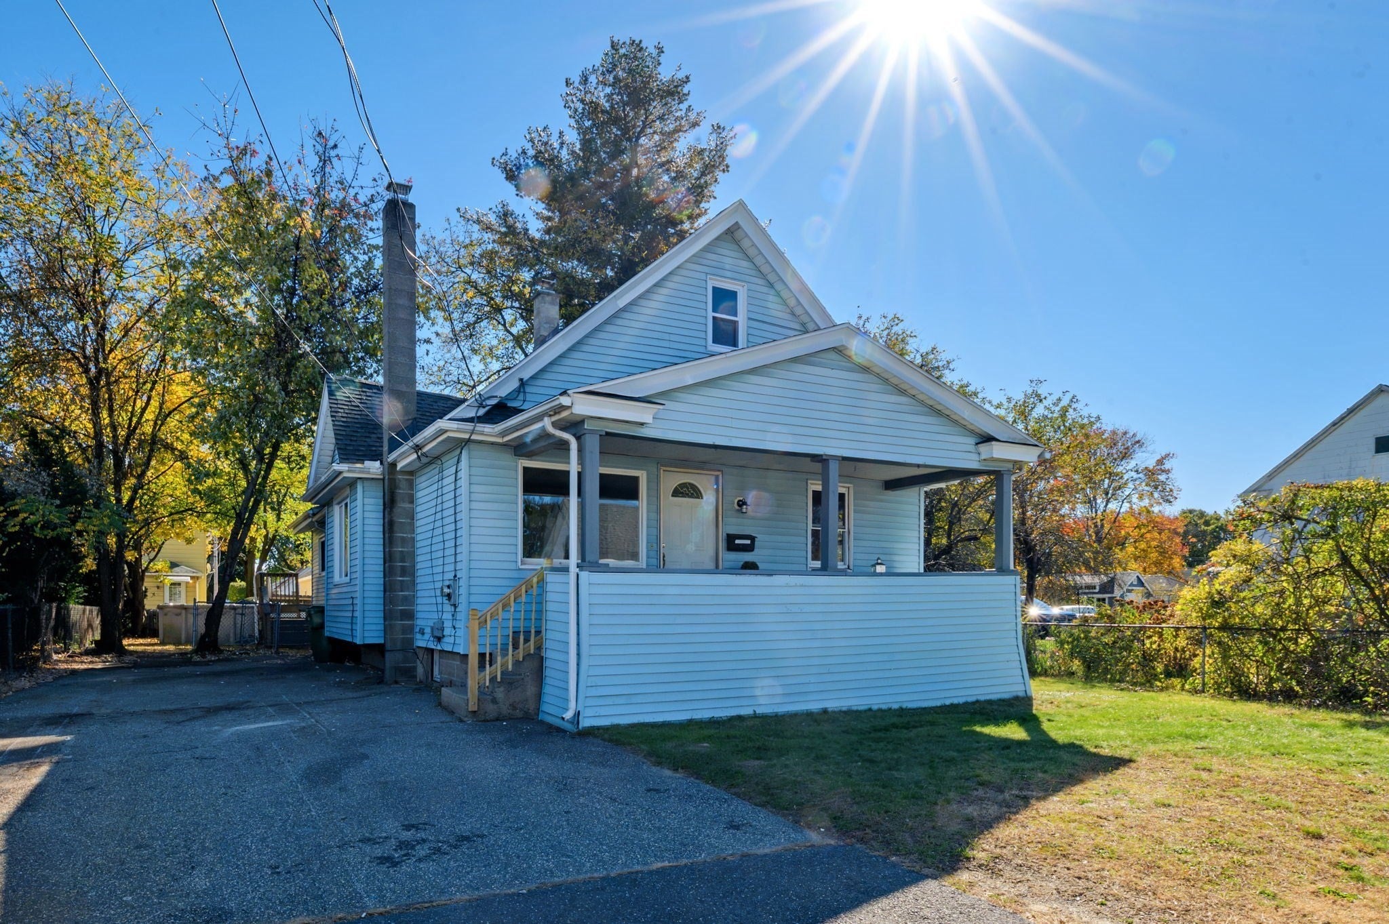
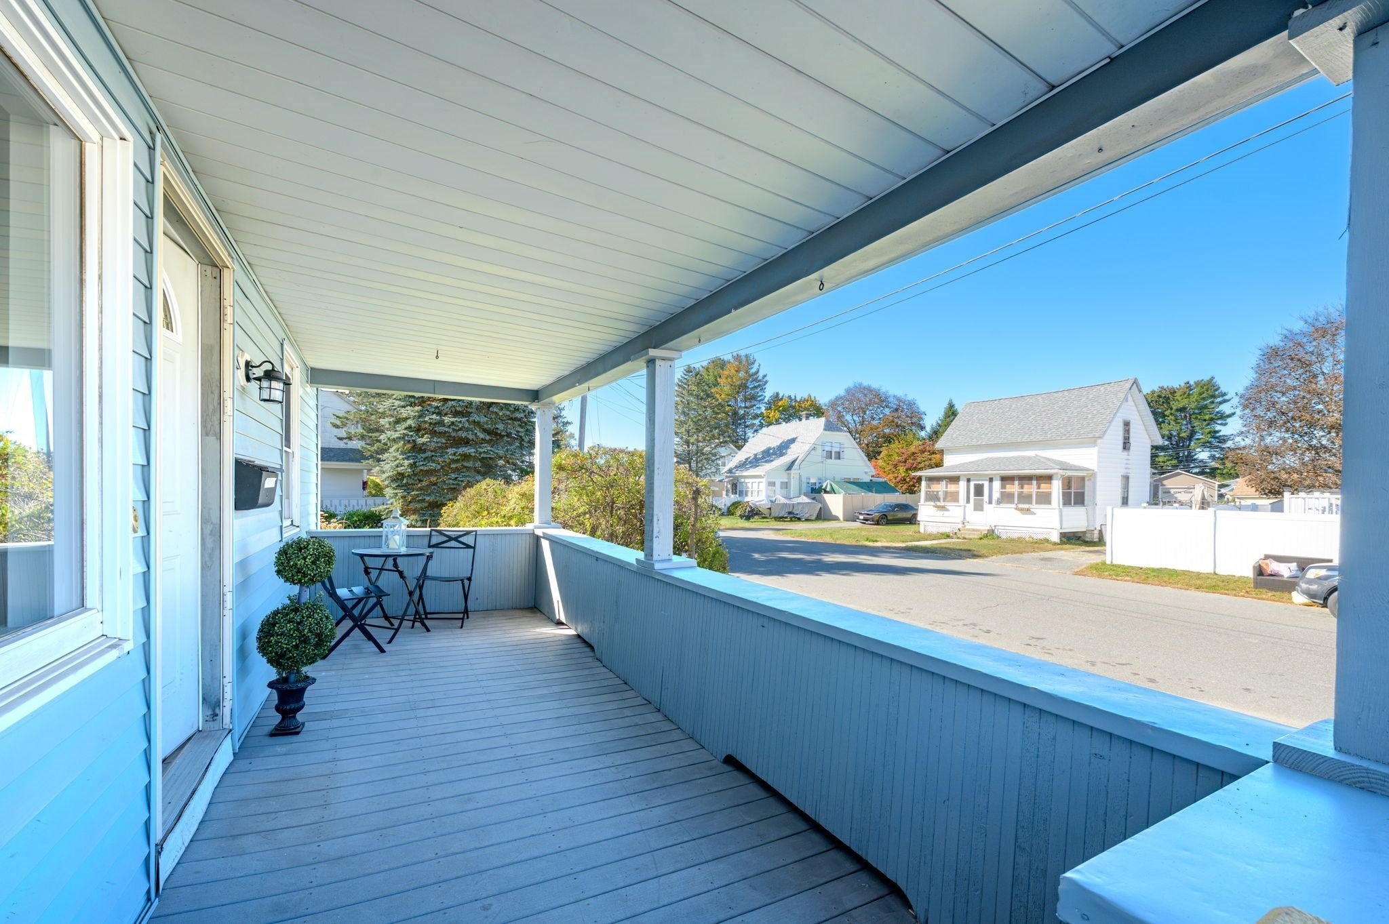
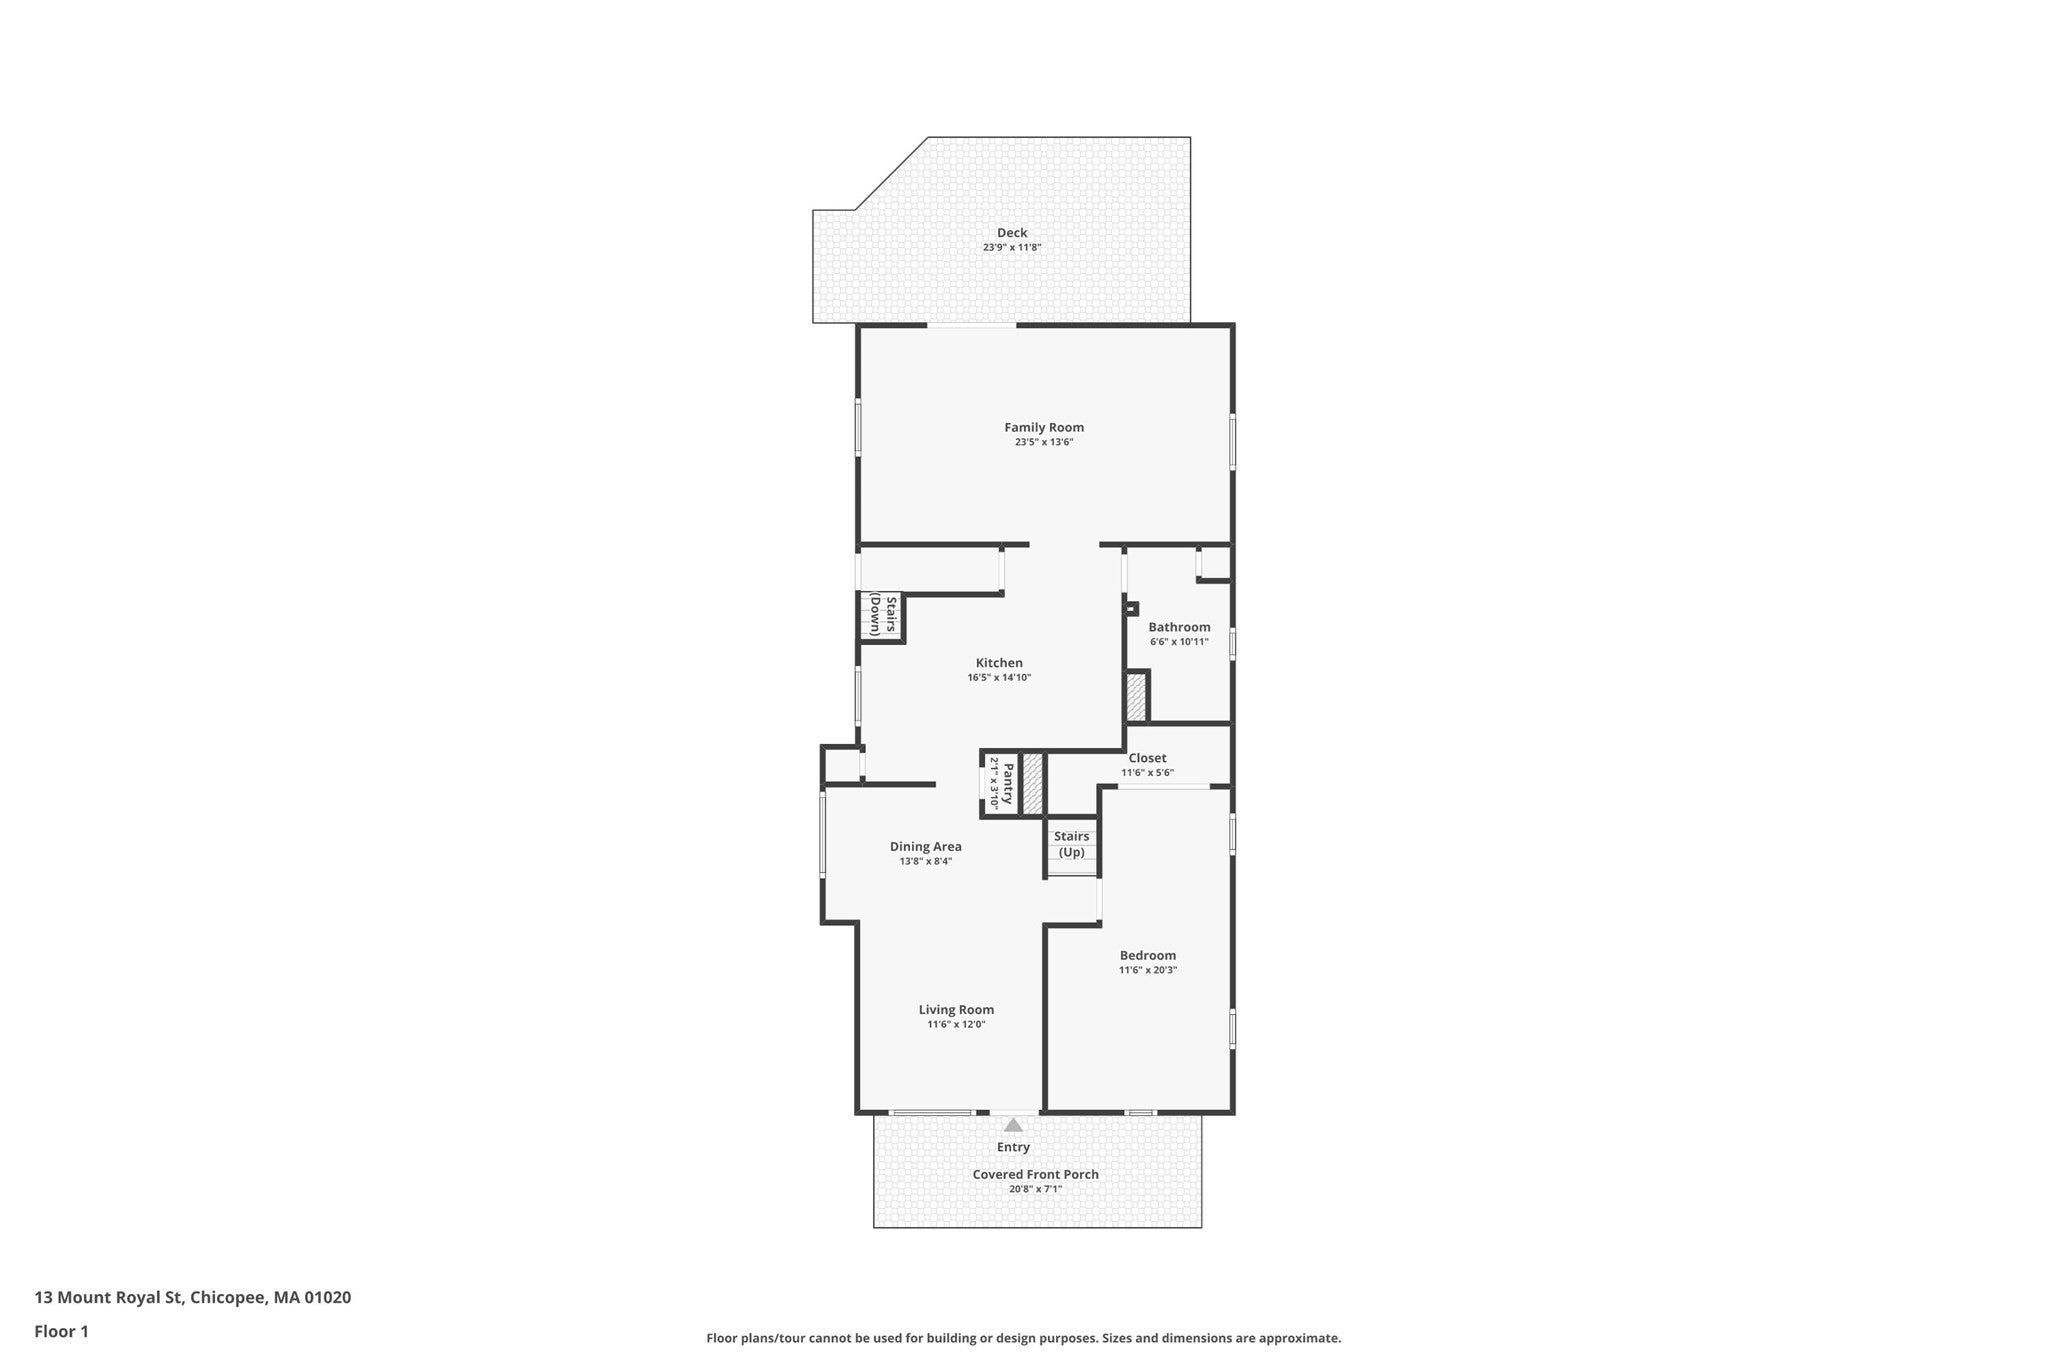
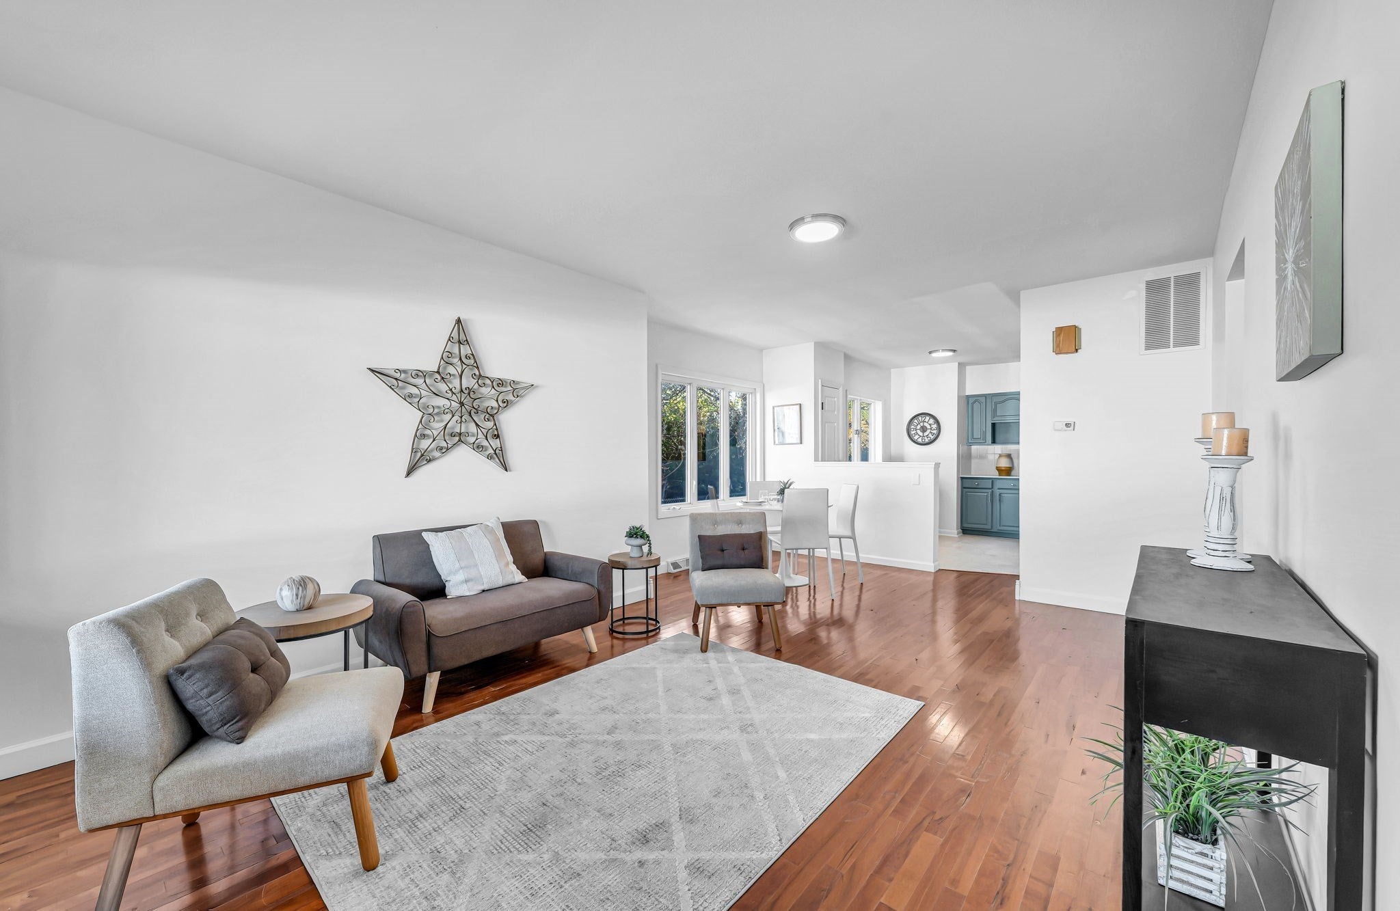
Charming Cape/Bungalow with Space to Make It Your Own! Discover the possibilities at 13 Mount Royal Street in Chicopee! This 3-bedroom Colonial offers 1,426 square feet of living space, a flexible layout, and great features both inside and out. The first floor includes a living room, dining room, family room, and kitchen, providing plenty of space for everyday living and entertaining. Upstairs, you'll find two additional bedrooms, while the full basement offers even more potential with a game room, bonus room, laundry area, and half bath. Step outside to enjoy the wood deck, welcoming porch, and above-ground pool—perfect for making the most of warmer days. Conveniently located near shopping, public transportation, and highway access, this property presents an exciting opportunity for homeowners or investors looking to unlock its potential. Don't miss your chance to make this Chicopee Colonial your next opportunity!

Save
Ask
Tour
Hide
Share
Listing Snapshot
Price 
$299,900
Days On Site 
1 Day
Bedrooms 
3
Inside Area (SqFt) 
1,426 sqft
Total Baths 
2
Full Baths 
1
Partial Baths 
1
Lot Size 
0.11 Acres
Year Built 
1920
MLS Number 
73595757
Status 
Active
Property Tax 
$3,581
HOA/Condo/Coop Fees 
N/A
Sq Ft Source 
Public Records
Friends & Family
Recent Activity
20 hours agoListing updated with changes from the MLS
yesterdayListing first seen on site
General Features
Acres 
0.11
Disclosures 
Seller has a MA RE license. Seller has never lived in the property.
Foundation 
Other
Parking Spaces 
3
Property Sub Type 
Single Family Residence
Sewer 
Public Sewer
SqFt Above 
1426
SqFt Total 
1426
Style 
CapeCottageBungalow
Water Source 
Public
Zoning 
2
Interior Features
Appliances 
Gas Water HeaterWater HeaterRangeDishwasherMicrowaveRefrigerator
Basement 
Full
Electric 
Circuit Breakers100 Amp Service
Flooring 
Carpet
Heating 
Natural GasForced Air
Interior 
Master Downstairs
Laundry Features 
In Basement
Window Features 
Insulated Windows
Bathroom 1 
Level - First
Bathroom 2 
Level - Basement
Bedroom 2 
Level - Second
Bedroom 3 
Level - Second
Dining Room 
Level - First
Family Room 
Level - First
Kitchen 
Level - First
Living Room 
Level - First
Master Bedroom 
Level - First
Save
Ask
Tour
Hide
Share
Exterior Features
Construction Details 
Frame
Lot Features 
Cleared
Patio And Porch 
PorchDeck
Pool Features 
Above GroundPrivate
Private Pool 
Yes
Roof 
Shingle
Windows/Doors 
Insulated Windows
Listing courtesy of Kempf-Vanderburgh Realty Consultants of Kempf-Vanderburgh Realty Consultants, Inc.


The property listing data and information, or the Images, set forth herein were provided to MLS Property Information Network, Inc. from third party sources, including sellers, lessors, landlords, and public records, and were compiled by MLS Property Information Network, Inc. The property listing data and information, and the Images, are for the personal, non-commercial use of consumers having a good faith interest in purchasing, leasing or renting listed properties of the type displayed to them and may not be used for any purpose other than to identify prospective properties which such consumers may have a good faith interest in purchasing, leasing or renting. MLS Property Information Network, Inc. and its subscribers disclaim any and all representations and warranties as to the accuracy of the property listing data and information, or as to the accuracy of any of the Images, set forth herein.

Last checked 2026-10-29 03:32 AM UTC

Neighborhood & Commute
Source: Walkscore
Disclosure: Community information and market data powered by Constellation Data Labs. Information is deemed reliable but not guaranteed.
Save
Ask
Tour
Hide
Share
