

DRAG

Our Properties

Save
Ask
Tour
Hide
Share
$769,900
1 Day On Site

38 Burlington St
Woburn, MA 01801

For Sale|Single Family Residence|Active
5
Beds
4
Total Baths
3
Full Baths
1
Partial Bath
2,016
SqFt
$382
/SqFt
1957
Built
County:
Middlesex
Upcoming Open Houses
Sat, Oct 31, 11:30 AM - 1:30 PM
Sun, Nov 1, 11:30 AM - 1:30 PM
38 Burlington St38 Burlington St38 Burlington St38 Burlington St
Save
Ask
Tour
Hide
Share

Mortgage Calculator

Monthly Payment (Est.)

Enter an interest rate to see your estimated monthly payment.
Calculator powered by Showcase IDX, a Constellation1 Company. Copyright ©2026 Information is deemed reliable but not guaranteed.

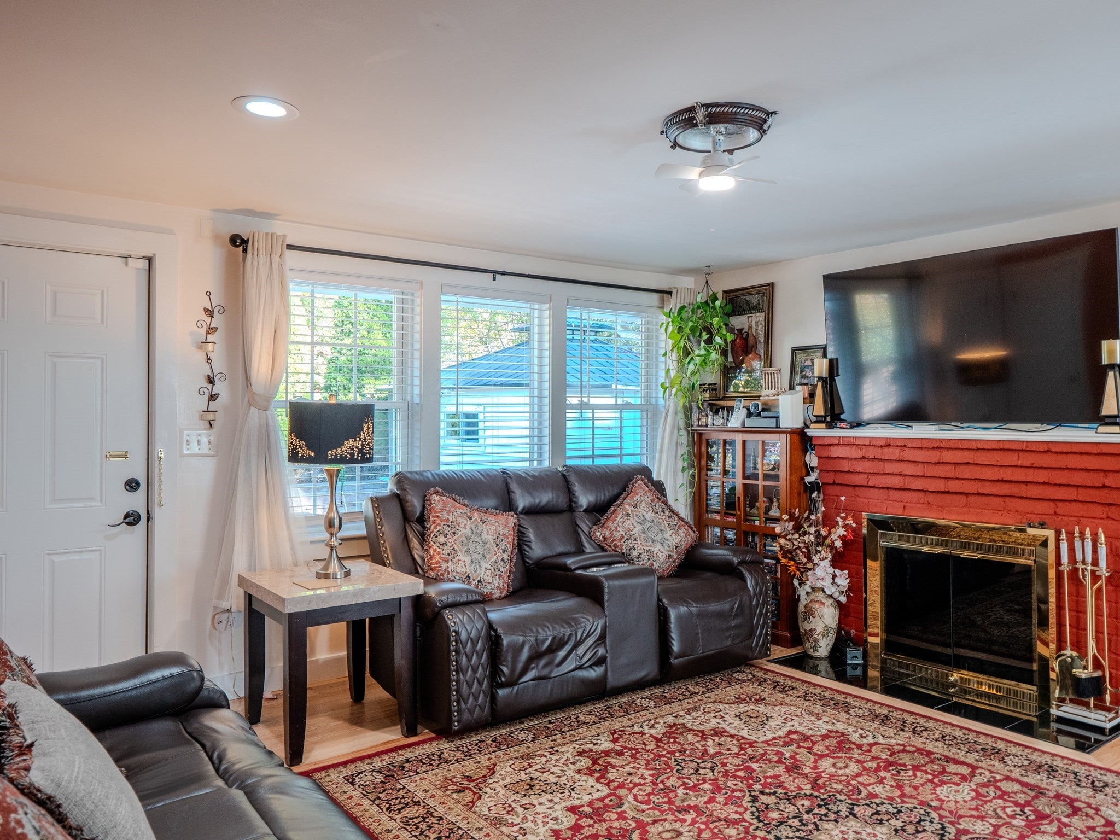
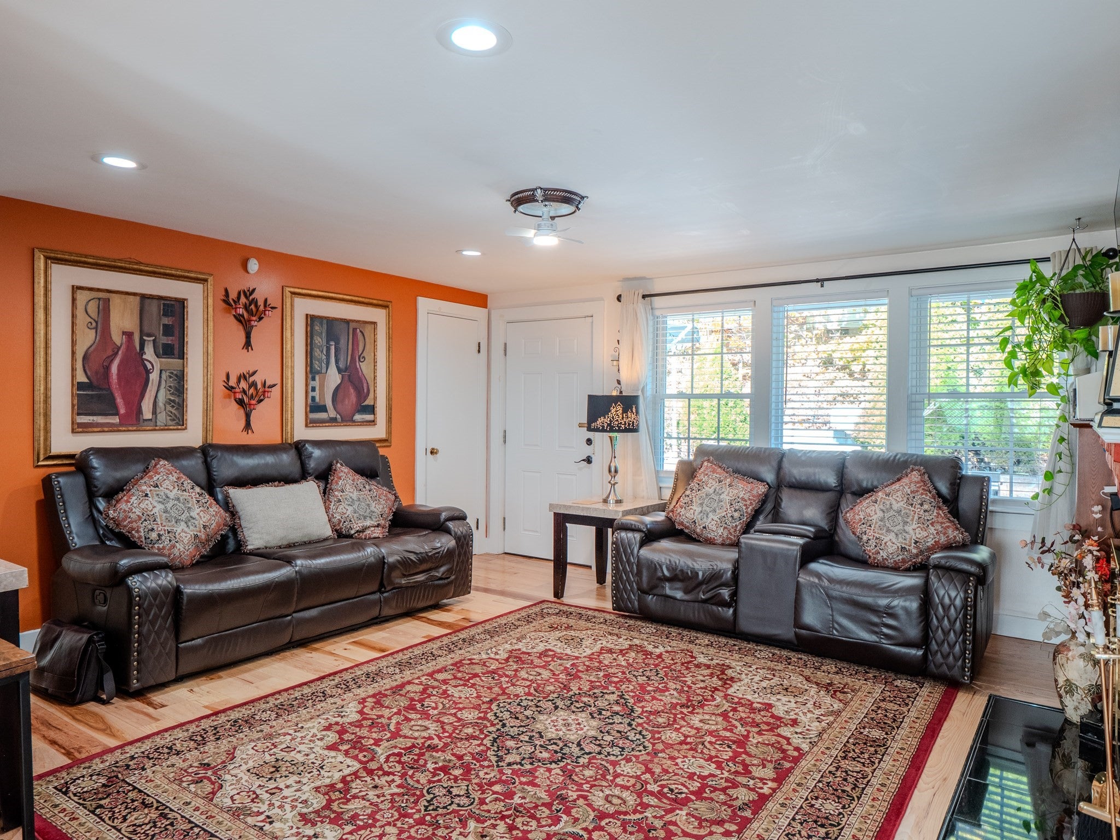
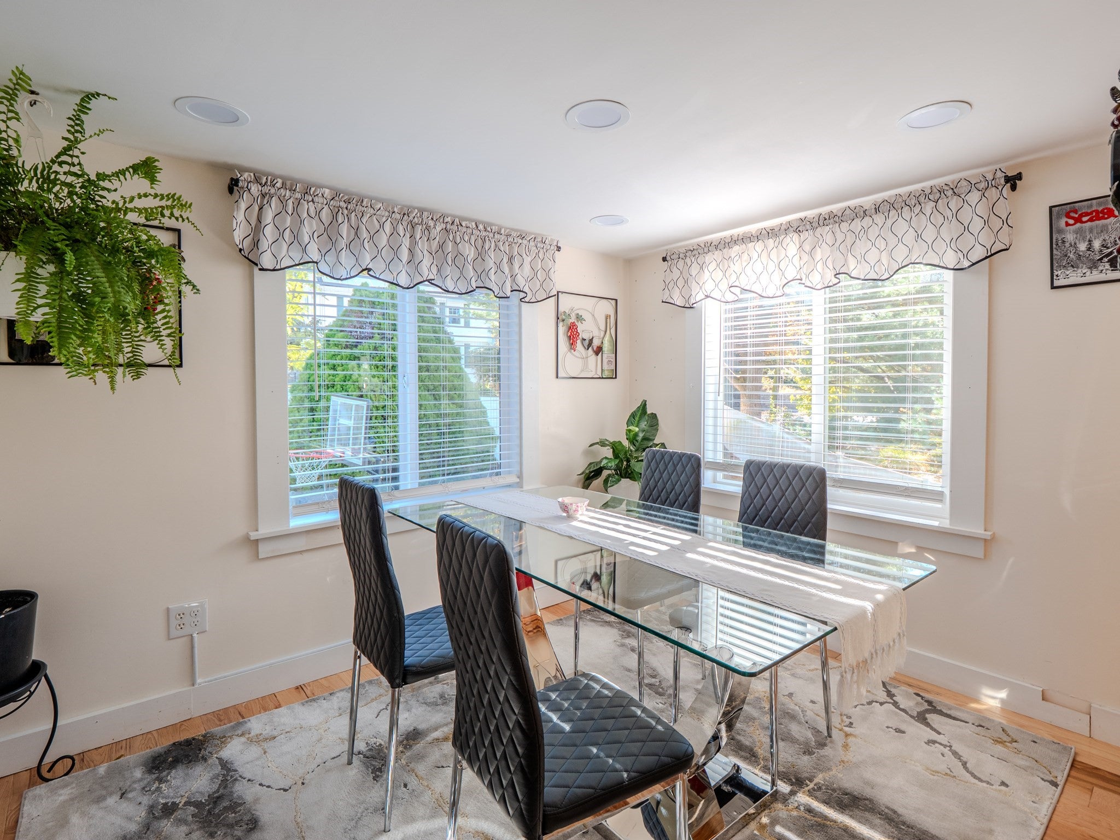
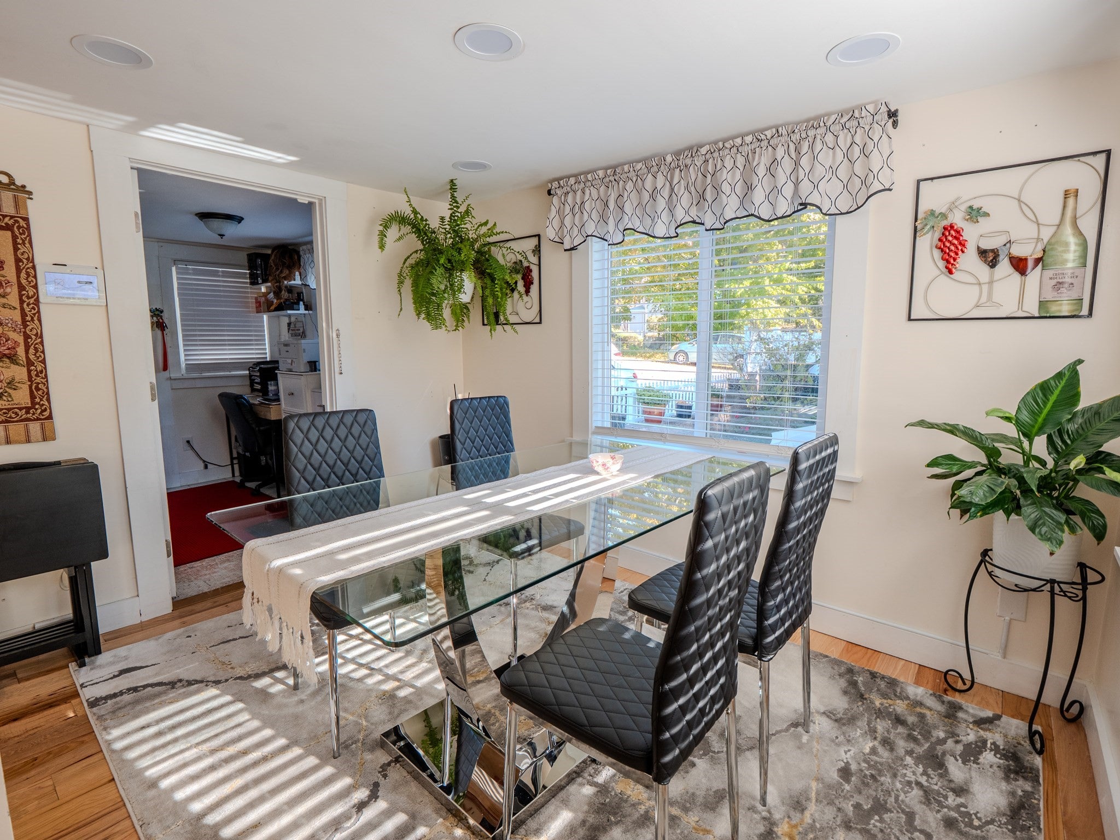
38 Burlington St in Woburn, MA, presents a thoughtfully designed single-family residence. Constructed in 1957, this 2,016-square-foot home offers an established character that provides a solid foundation for comfortable living. The property is set upon a generous 12,197-square-foot lot, ensuring ample space and a balanced relationship between the interior environment and the outdoors. The home encompasses five bedrooms, providing significant versatility for residents to designate spaces for sleeping, private study, or guest accommodations. This layout supports a variety of lifestyle needs, allowing the living area to be tailored to the specific requirements of the homeowner. With three full bathrooms and one half bathroom, the residence is equipped to accommodate a busy household efficiently. These facilities are distributed throughout the floor plan to ensure functionality and convenience for both residents and visitors. This property invites you to experience a spacious and functional layout that harmonizes indoor living with a generous outdoor footprint. We welcome you to schedule a private tour or come to the open house and explore the possibilities this residence offers.

Save
Ask
Tour
Hide
Share
Listing Snapshot
Price 
$769,900
Days On Site 
1 Day
Bedrooms 
5
Inside Area (SqFt) 
2,016 sqft
Total Baths 
4
Full Baths 
3
Partial Baths 
1
Lot Size 
0.28 Acres
Year Built 
1957
MLS Number 
73595776
Status 
Active
Property Tax 
$5,975
HOA/Condo/Coop Fees 
N/A
Sq Ft Source 
Owner
Friends & Family
Recent Activity
20 hours agoListing updated with changes from the MLS
yesterdayListing first seen on site
General Features
Acres 
0.28
Foundation 
Concrete Perimeter
Parking 
PavedOff Street
Parking Spaces 
6
Property Sub Type 
Single Family Residence
Sewer 
Public Sewer
SqFt Above 
1008
SqFt Below 
1008
SqFt Total 
2016
Style 
Ranch
Water Source 
Public
Zoning 
R-1
Interior Features
Appliances 
Electric Water HeaterWater HeaterRangeDishwasherMicrowaveRefrigeratorWasherDryer
Basement 
FullFinished
Cooling 
Ductless
Electric 
Circuit Breakers
Fireplace 
Yes
Fireplace Features 
Living Room
Fireplaces 
1
Flooring 
WoodTile
Heating 
Forced AirOilDuctless
Interior 
Master DownstairsCeiling Fan(s)
Laundry Features 
In Basement
Bathroom 1 
Dimensions - 8x7Level - FirstArea - 56
Bathroom 2 
Dimensions - 5x5Level - BasementArea - 25
Bathroom 3 
Dimensions - 8x7Level - BasementArea - 56
Bedroom 2 
Dimensions - 8x11Level - FirstArea - 88
Bedroom 3 
Dimensions - 9x11Level - FirstArea - 99
Bedroom 4 
Dimensions - 10x14Level - BasementArea - 140
Bedroom 5 
Dimensions - 11x13Level - BasementArea - 143
Dining Room 
Dimensions - 10x8Level - FirstArea - 80
Family Room 
Dimensions - 11x11Level - BasementArea - 121
Kitchen 
Dimensions - 22x8Level - FirstArea - 176
Living Room 
Dimensions - 14x14Level - FirstArea - 196
Master Bedroom 
Dimensions - 13x11Level - FirstArea - 143
Save
Ask
Tour
Hide
Share
Exterior Features
Construction Details 
Frame
Exterior 
Storage
Other Structures 
Storage
Patio And Porch 
DeckPatio
Roof 
Shingle
Community Features
Financing Terms Available 
Contract
Listing courtesy of Francisco Alonso of Dell Realty Inc.


The property listing data and information, or the Images, set forth herein were provided to MLS Property Information Network, Inc. from third party sources, including sellers, lessors, landlords, and public records, and were compiled by MLS Property Information Network, Inc. The property listing data and information, and the Images, are for the personal, non-commercial use of consumers having a good faith interest in purchasing, leasing or renting listed properties of the type displayed to them and may not be used for any purpose other than to identify prospective properties which such consumers may have a good faith interest in purchasing, leasing or renting. MLS Property Information Network, Inc. and its subscribers disclaim any and all representations and warranties as to the accuracy of the property listing data and information, or as to the accuracy of any of the Images, set forth herein.

Last checked 2026-10-29 03:32 AM UTC

Neighborhood & Commute
Source: Walkscore
Disclosure: Community information and market data powered by Constellation Data Labs. Information is deemed reliable but not guaranteed.
Save
Ask
Tour
Hide
Share
