

DRAG

Our Properties

Save
Ask
Tour
Hide
Share
$439,900
New Listing

Northbrook Condominiums
7 Pamela Ln 4-4
Amesbury, MA 01913

For Sale|Condominium|Active
3
Beds
2
Total Baths
1
Full Bath
1
Partial Bath
1,228
SqFt
$358
/SqFt
1974
Built
County:
Essex
Upcoming Open Houses
Thu, Oct 29, 4:30 PM - 6:00 PM
7 Pamela Ln 4-47 Pamela Ln 4-47 Pamela Ln 4-47 Pamela Ln 4-4
Save
Ask
Tour
Hide
Share

Mortgage Calculator

Monthly Payment (Est.)

Enter an interest rate to see your estimated monthly payment.
Calculator powered by Showcase IDX, a Constellation1 Company. Copyright ©2026 Information is deemed reliable but not guaranteed.

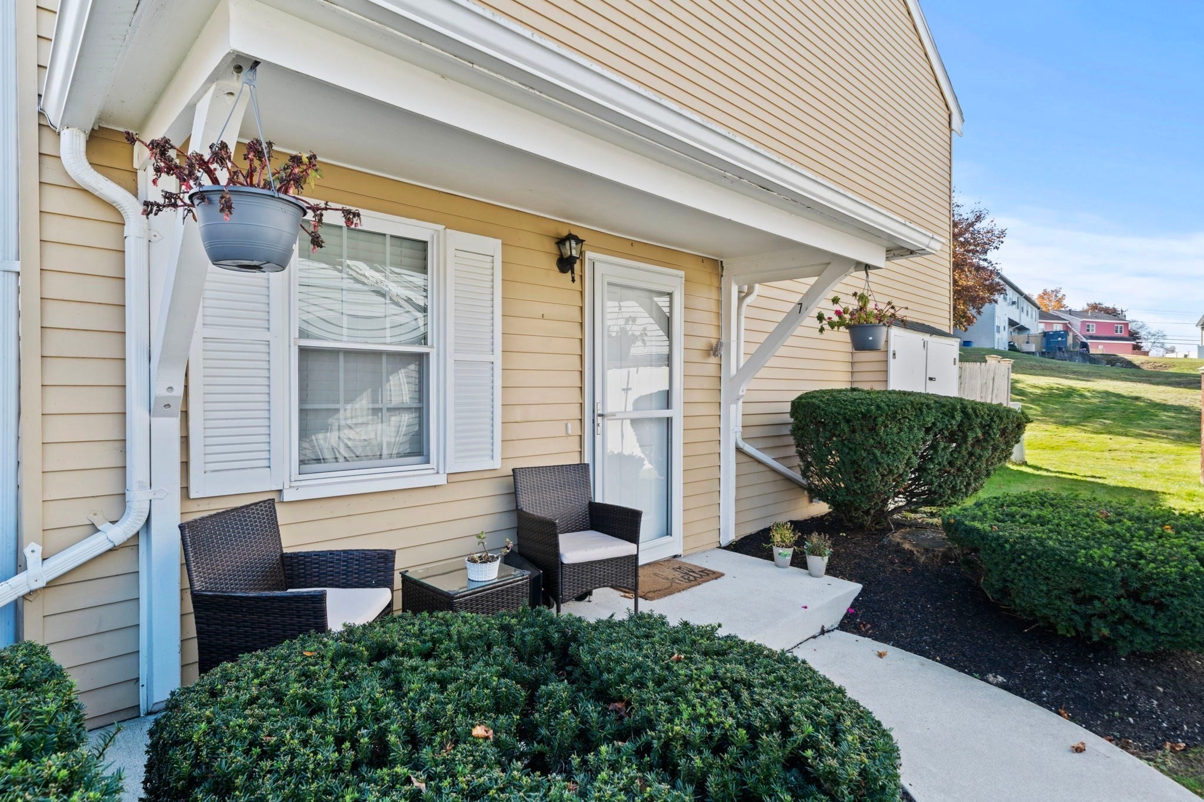
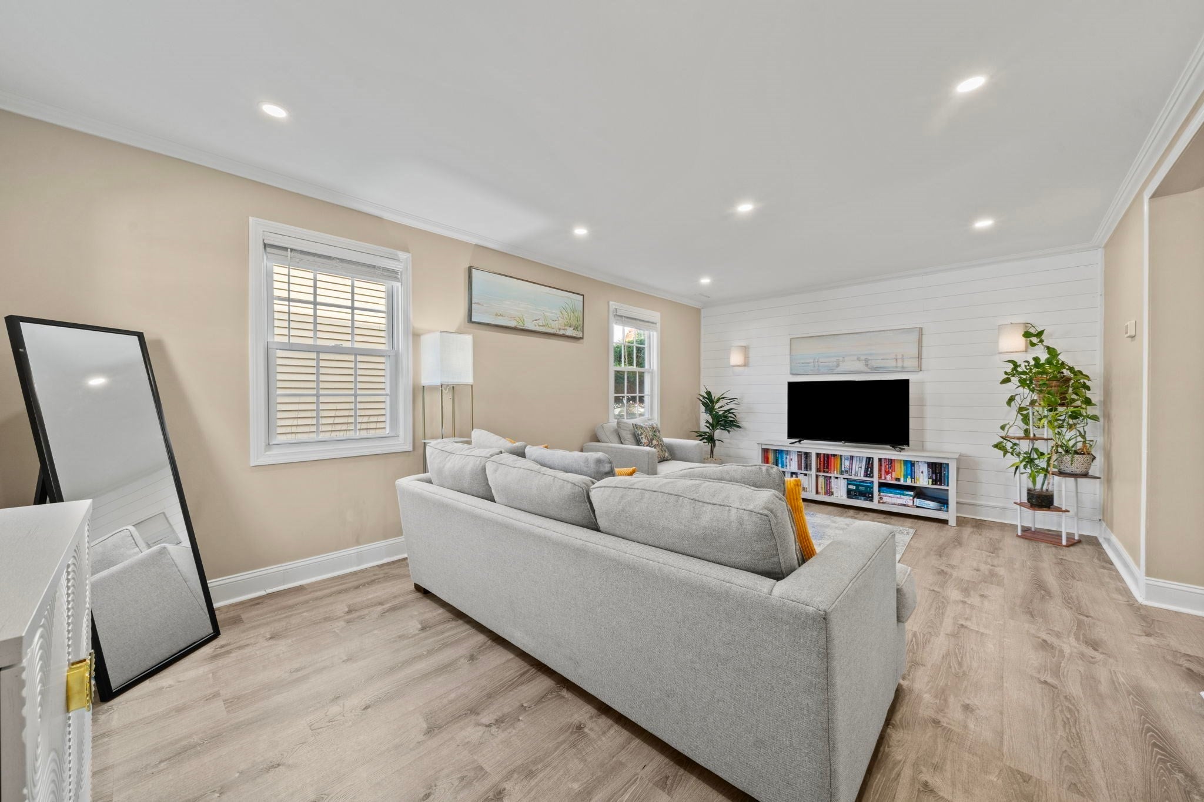
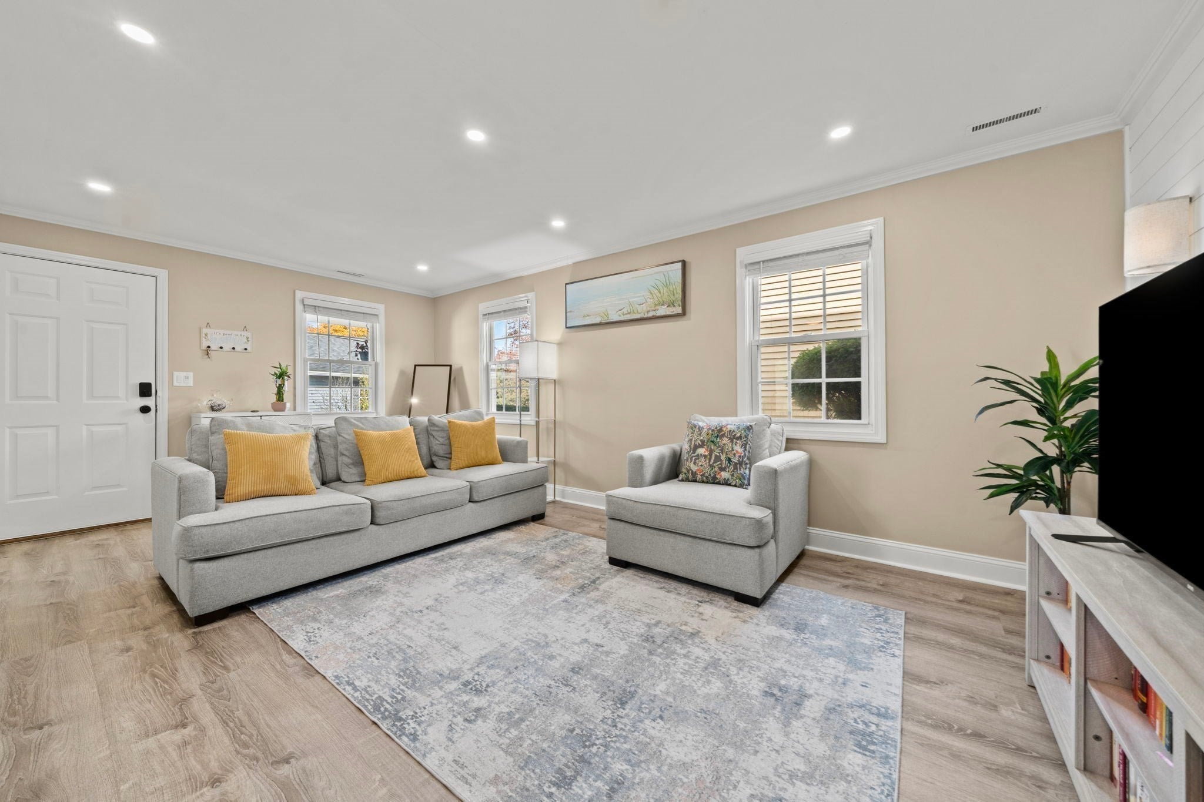
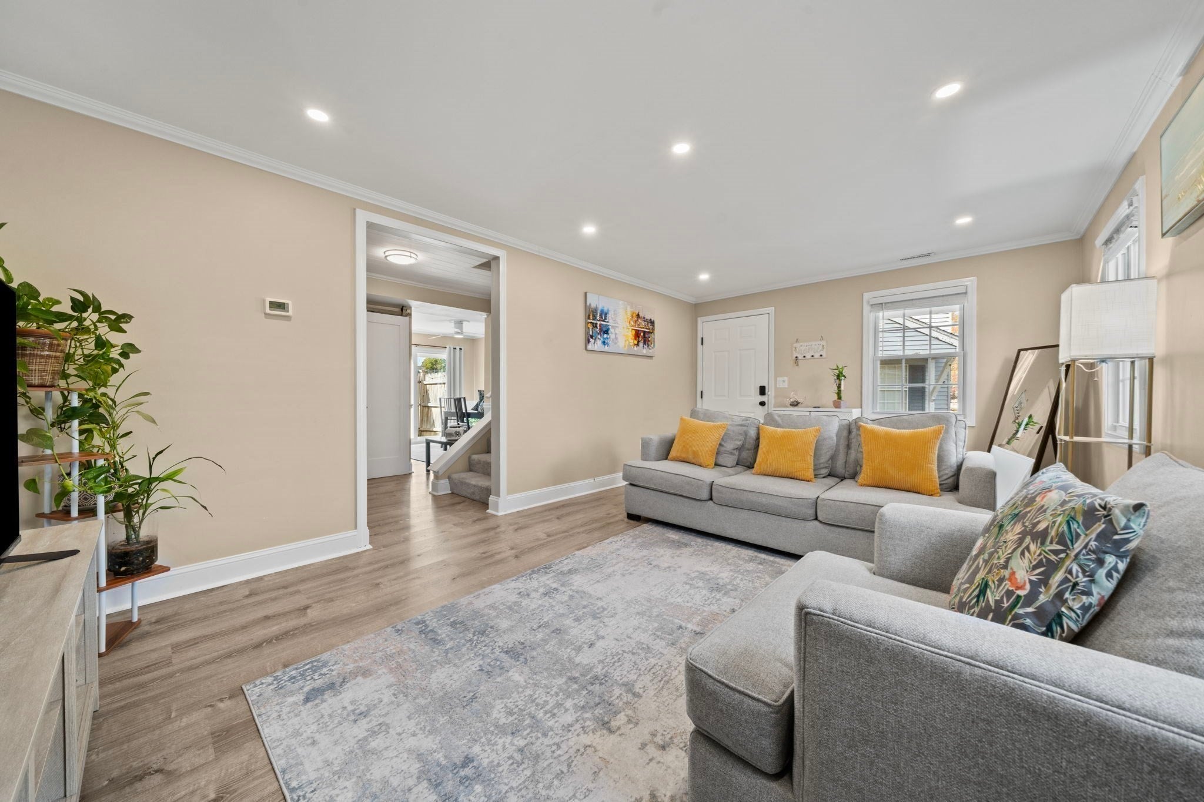
Welcome to Northbrook Condominiums! This beautifully updated 3-bedroom, 1.5-bath end-unit townhouse offers 1,228 square feet of inviting living space with stylish finishes throughout. The renovated kitchen features updated cabinetry, countertops, stainless steel appliances, and a stylish backsplash. The adjoining dining area showcases charming wainscoting and sliding glass doors leading to a private, fenced patio, perfect for relaxing or entertaining. Upstairs, you'll find three generously sized bedrooms, including a spacious primary bedroom with its own vanity sink and ample closet space, along with an updated full bathroom. Additional highlights include a convenient first-floor half bath and laundry, a detached garage, and access to community tennis courts. Best of all, the monthly condo fee includes heat and hot water! The building is slated for a new roof, with no special assessment currently planned for the project. Ideally situated near downtown Amesbury, shopping, restaurants, the New Hampshire border, and Routes 95 and 495, this move-in-ready home combines modern updates, everyday convenience, and the ease of condo living.

Save
Ask
Tour
Hide
Share
Listing Snapshot
Price 
$439,900
Days On Site 
0 Days
Bedrooms 
3
Inside Area (SqFt) 
1,228 sqft
Total Baths 
2
Full Baths 
1
Partial Baths 
1
Lot Size 
N/A
Year Built 
1974
MLS Number 
73595805
Status 
Active
Property Tax 
$5,791
HOA/Condo/Coop Fees 
$470.83 monthly
Sq Ft Source 
Public Records
Friends & Family
Recent Activity
14 hours agoListing updated with changes from the MLS
19 hours agoListing first seen on site
General Features
Disclosures 
Some patio photos are digitally staged.
Garage 
Yes
Garage Spaces 
1
Number Of Stories 
2
Parking 
DetachedStorageDeeded
Parking Spaces 
2
Pets 
Yes
Property Sub Type 
Condominium
Sewer 
Public Sewer
SqFt Above 
1228
SqFt Total 
1228
Water Source 
Public
Zoning 
R40
Interior Features
Appliances 
RangeDishwasherMicrowaveRefrigeratorWasherDryerENERGY STAR Qualified Washer
Flooring 
TileVinylCarpet
Heating 
Natural GasForced Air
Interior 
Recessed LightingCeiling Fan(s)
Laundry Features 
In Unit
Bathroom 1 
Dimensions - 7.416666666x5.083333333Level - SecondArea - 37
Bathroom 2 
Dimensions - 4.5x5.083333333Level - FirstArea - 22
Bedroom 2 
Dimensions - 9.25x10.166666666Level - SecondArea - 94
Bedroom 3 
Dimensions - 9.25x8.833333333Level - SecondArea - 81
Dining Room 
Dimensions - 11.833333333x9.416666666Level - FirstArea - 111
Kitchen 
Dimensions - 8.5x10Level - FirstArea - 85
Living Room 
Dimensions - 12x19.333333333Level - FirstArea - 232
Master Bedroom 
Dimensions - 12x19.333333333Level - SecondArea - 232
Save
Ask
Tour
Hide
Share
Exterior Features
Exterior 
Tennis Court(s)
Fencing 
Fenced
Patio And Porch 
Patio
Roof 
Shingle
Community Features
Association Amenities 
Hot Water
Association Fee 
$470.83
Association Fee Frequency 
Monthly
Schools
School District
Unknown
Elementary School
Cashman
Middle School
Amesbury Middle
High School
Amesbury High
Listing courtesy of Bridget DiEoreo of LAER Realty Partners


The property listing data and information, or the Images, set forth herein were provided to MLS Property Information Network, Inc. from third party sources, including sellers, lessors, landlords, and public records, and were compiled by MLS Property Information Network, Inc. The property listing data and information, and the Images, are for the personal, non-commercial use of consumers having a good faith interest in purchasing, leasing or renting listed properties of the type displayed to them and may not be used for any purpose other than to identify prospective properties which such consumers may have a good faith interest in purchasing, leasing or renting. MLS Property Information Network, Inc. and its subscribers disclaim any and all representations and warranties as to the accuracy of the property listing data and information, or as to the accuracy of any of the Images, set forth herein.

Last checked 2026-10-29 03:37 AM UTC

Neighborhood & Commute
Source: Walkscore
Disclosure: Community information and market data powered by Constellation Data Labs. Information is deemed reliable but not guaranteed.
Save
Ask
Tour
Hide
Share
