

DRAG

Our Properties

Save
Ask
Tour
Hide
Share
$350,000
New Listing

223 Wilbraham Rd
Monson, MA 01057

For Sale|Single Family Residence|Active
3
Beds
2
Total Baths
1
Full Bath
1
Partial Bath
1,632
SqFt
$214
/SqFt
1963
Built
County:
Hampden
223 Wilbraham Rd223 Wilbraham Rd223 Wilbraham Rd223 Wilbraham Rd
Save
Ask
Tour
Hide
Share

Mortgage Calculator

Monthly Payment (Est.)

Enter an interest rate to see your estimated monthly payment.
Calculator powered by Showcase IDX, a Constellation1 Company. Copyright ©2026 Information is deemed reliable but not guaranteed.

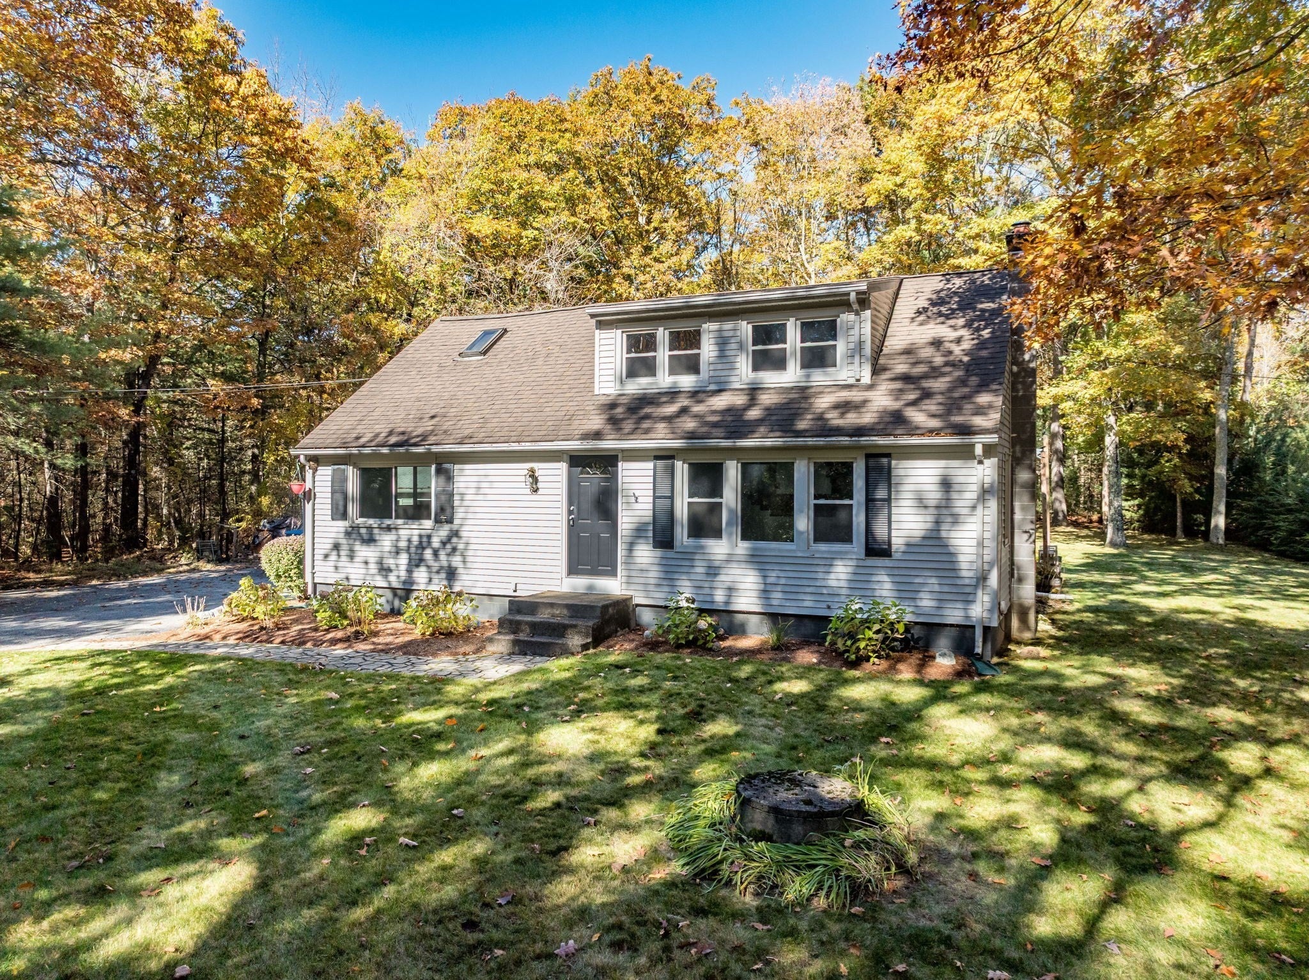
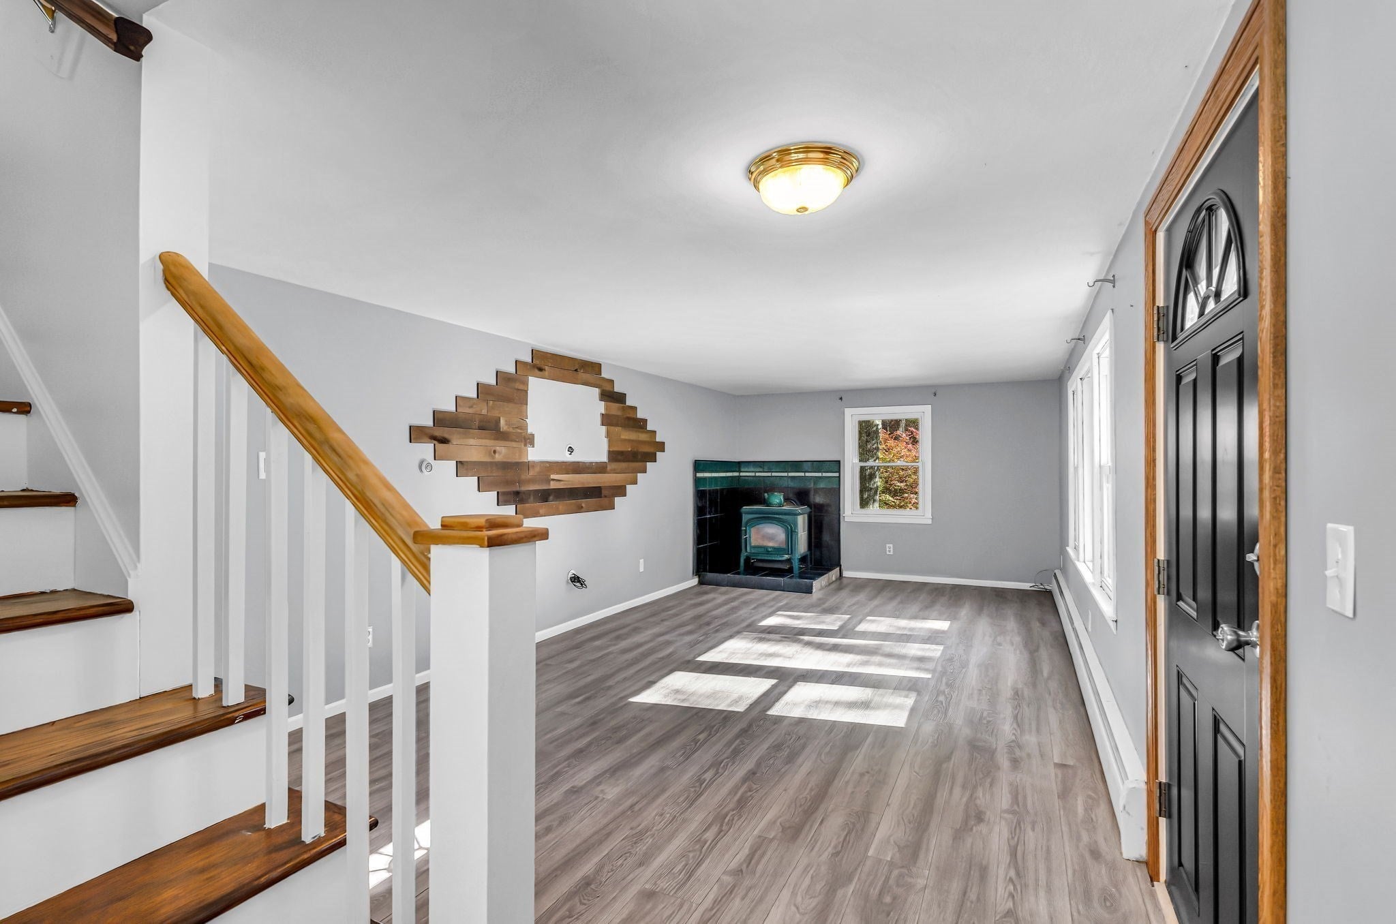
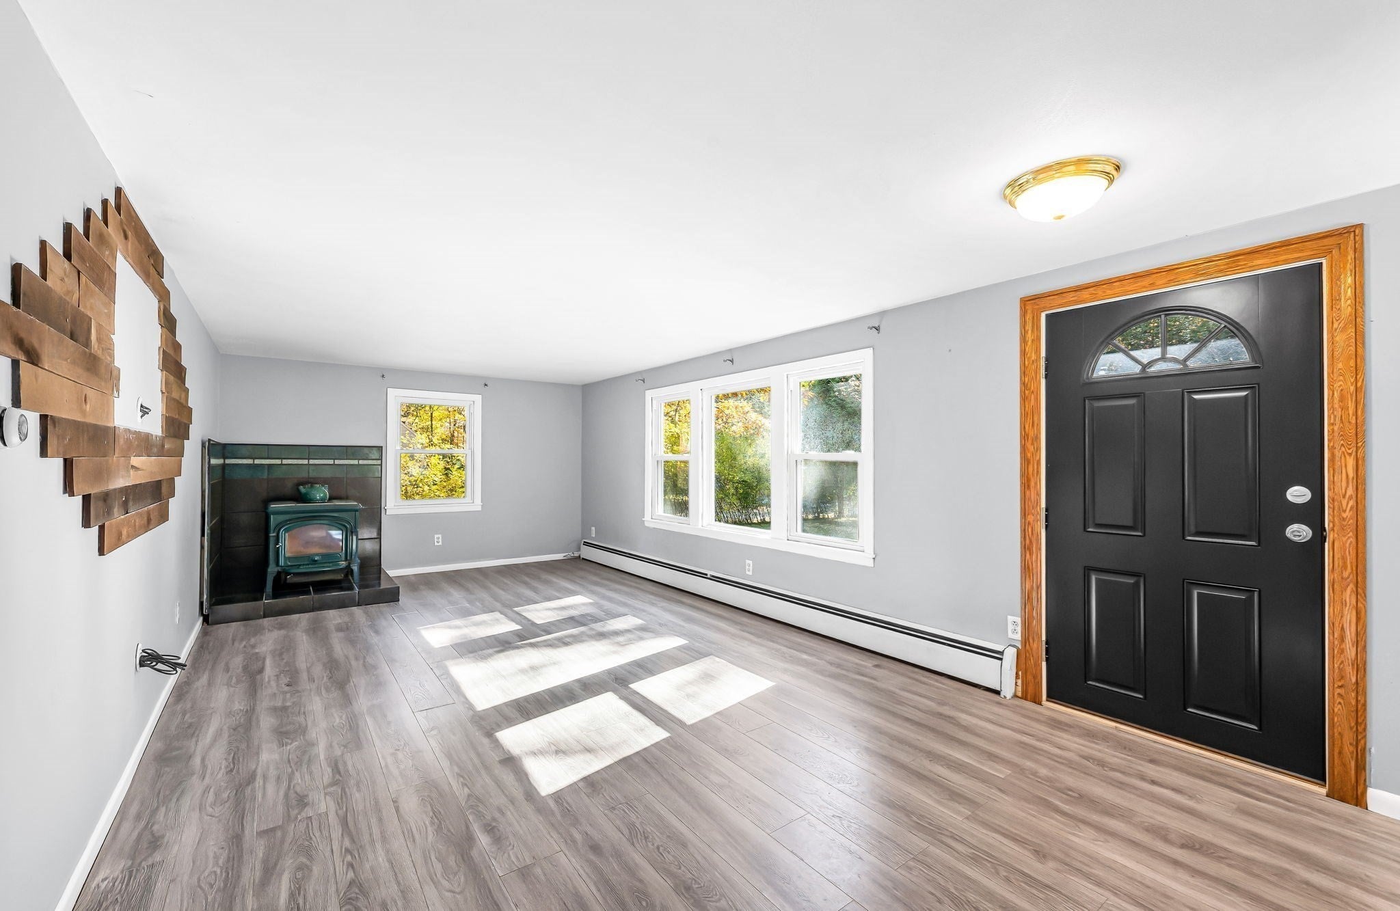
Welcome to this inviting home nestled in the quaint rural town of Monson, Massachusetts, where peaceful surroundings and comfortable living come together! Offering 1,632 square feet of living space, six rooms, three bedrooms, and one and a half baths, this home combines a welcoming interior, functional layout, and a private outdoor setting.The first floor features an open-concept floor plan designed for everyday living and entertaining. The living room offers a cozy wood-burning stove, creating a warm and inviting atmosphere on chilly New England evenings. The spacious kitchen is loaded with cabinets and features a moving island, with an open flow into the dining room—perfect for gathering with family and friends. The stove, refrigerator, microwave, and dishwasher will remain for the buyer’s enjoyment.Also on the first floor is a remodeled full bathroom and a convenient bedroom, offering flexibility for guests, a home office, or one-floor living. Upstairs, you’ll find the primary bedroom with an attached half bath, along with a third bedroom. All three bedrooms feature wall-to-wall carpeting. The basement is immaculate and offers many possibilities.Set back from the road on approximately three-quarters of an acre, this property offers a wonderful sense of privacy and space. A two-car garage provides additional convenience, while the expansive brick patio creates the perfect setting for outdoor dining, entertaining, or simply relaxing and enjoying the peaceful backyard. Mature trees line the rear of the property, enhancing the natural setting and providing a lovely backdrop for outdoor enjoyment.Another appealing feature is the abutting Chapter 61 property, which offers added peace of mind regarding future development, subject to applicable land-use protections and requirements.Enjoy the best of both worlds: a private country setting with convenient proximity to downtown Monson, Wilbraham, and Palmer for shopping, dining, and everyday necessities.If you’re looking for a home with charm, a flexible floor plan, generous outdoor space, and a peaceful location, this Monson property is one you won’t want to miss. Come discover the possibilities and make this inviting home your own!

Save
Ask
Tour
Hide
Share
Listing Snapshot
Price 
$350,000
Days On Site 
0 Days
Bedrooms 
3
Inside Area (SqFt) 
1,632 sqft
Total Baths 
2
Full Baths 
1
Partial Baths 
1
Lot Size 
0.71 Acres
Year Built 
1963
MLS Number 
73595808
Status 
Active
Property Tax 
$4,286
HOA/Condo/Coop Fees 
N/A
Sq Ft Source 
Public Records
Friends & Family
Recent Activity
17 hours agoListing updated with changes from the MLS
17 hours agoListing first seen on site
General Features
Acres 
0.71
Disclosures 
Back up electric heat in dining room & spare bedroom never needed and never used by current owners. Public records shows 5 room2 bed and 1 bath. Home is actually 6 room3 bedrooms with 1 1/2 bath.Garage door opener inoperable. Owner believes there is hardwood under 1st floor bedroom carpet. APO
Foundation 
Block
Garage 
Yes
Garage Spaces 
2
Parking 
DetachedStorageWorkshop in GarageGarage Faces SideOff StreetPaved
Parking Spaces 
7
Property Sub Type 
Single Family Residence
Sewer 
Private Sewer
SqFt Above 
1632
SqFt Total 
1632
Style 
Cape
Water Source 
Private
Zoning 
RR
Interior Features
Appliances 
Water HeaterTankless Water HeaterRangeDishwasherMicrowaveRefrigeratorWasherDryer
Basement 
FullCrawl SpaceInterior EntryConcrete
Electric 
Circuit Breakers
Flooring 
TileCarpet
Heating 
BaseboardOilWood Stove
Interior 
Open FloorplanCeiling Fan(s)
Laundry Features 
Electric Dryer HookupWasher HookupIn Basement
Window Features 
Insulated Windows
Bathroom 1 
Level - Main
Bathroom 2 
Level - Second
Bedroom 2 
Level - First
Bedroom 3 
Level - Second
Dining Room 
Level - Main
Kitchen 
Level - First
Living Room 
Level - Main
Master Bedroom 
Level - Second
Save
Ask
Tour
Hide
Share
Exterior Features
Construction Details 
FrameBlock
Exterior 
Rain Gutters
Lot Features 
Corner LotClearedLevelLandscaped
Patio And Porch 
Patio
Roof 
Shingle
Windows/Doors 
Insulated Windows
Community Features
Community Features 
ParkGolf
Roads 
Paved
Schools
School District
Unknown
Elementary School
Quarry Hill
Middle School
Granite Valley Middle
High School
Monson High School
Listing courtesy of John D. Moltenbrey of Landmark, REALTORS®


The property listing data and information, or the Images, set forth herein were provided to MLS Property Information Network, Inc. from third party sources, including sellers, lessors, landlords, and public records, and were compiled by MLS Property Information Network, Inc. The property listing data and information, and the Images, are for the personal, non-commercial use of consumers having a good faith interest in purchasing, leasing or renting listed properties of the type displayed to them and may not be used for any purpose other than to identify prospective properties which such consumers may have a good faith interest in purchasing, leasing or renting. MLS Property Information Network, Inc. and its subscribers disclaim any and all representations and warranties as to the accuracy of the property listing data and information, or as to the accuracy of any of the Images, set forth herein.

Last checked 2026-10-29 03:32 AM UTC

Neighborhood & Commute
Source: Walkscore
Disclosure: Community information and market data powered by Constellation Data Labs. Information is deemed reliable but not guaranteed.
Save
Ask
Tour
Hide
Share
