

DRAG

Our Properties

Save
Ask
Tour
Hide
Share
$640,000
New Listing

61 Barbara Jean St
Grafton, MA 01519

For Sale|Single Family Residence|Active
3
Beds
3
Total Baths
2
Full Baths
1
Partial Bath
2,000
SqFt
$320
/SqFt
1982
Built
County:
Worcester
Upcoming Open Houses
Sat, Oct 31, 11:30 AM - 1:00 PM
Sun, Nov 1, 2:00 PM - 3:30 PM
61 Barbara Jean St61 Barbara Jean St61 Barbara Jean St61 Barbara Jean St
Save
Ask
Tour
Hide
Share

Mortgage Calculator

Monthly Payment (Est.)

Enter an interest rate to see your estimated monthly payment.
Calculator powered by Showcase IDX, a Constellation1 Company. Copyright ©2026 Information is deemed reliable but not guaranteed.

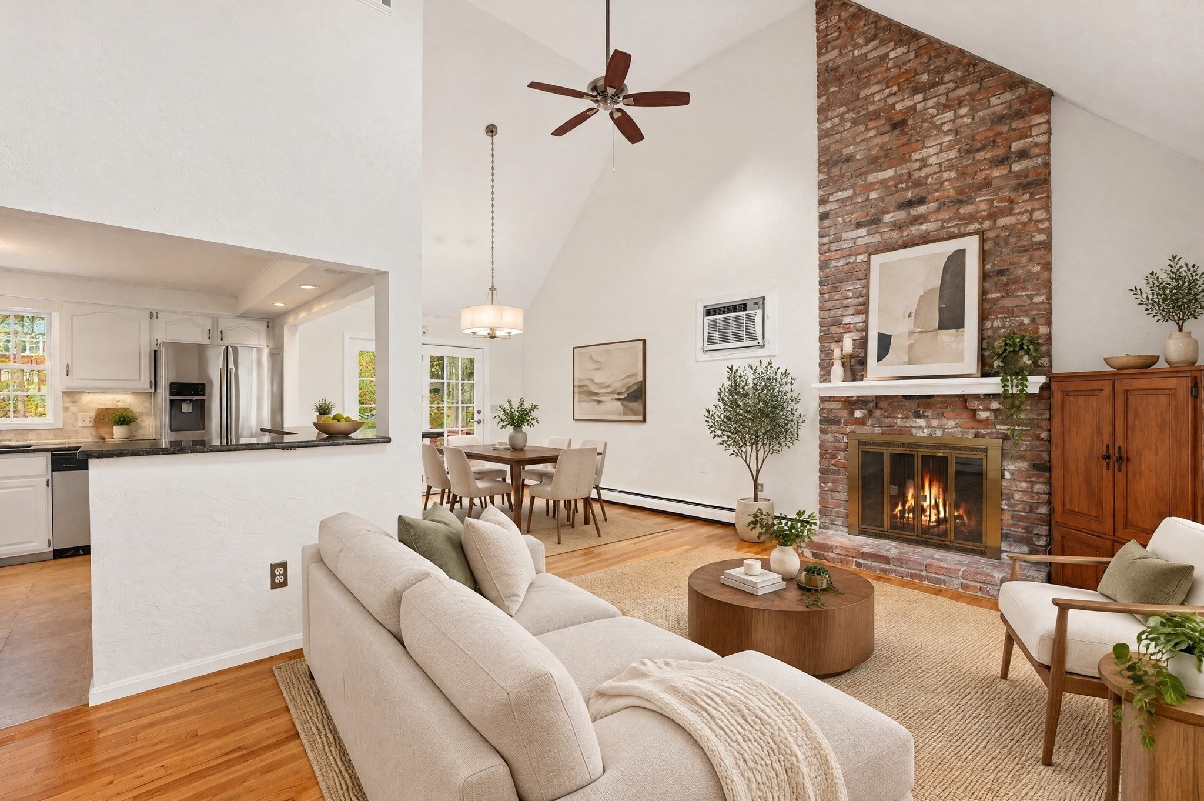
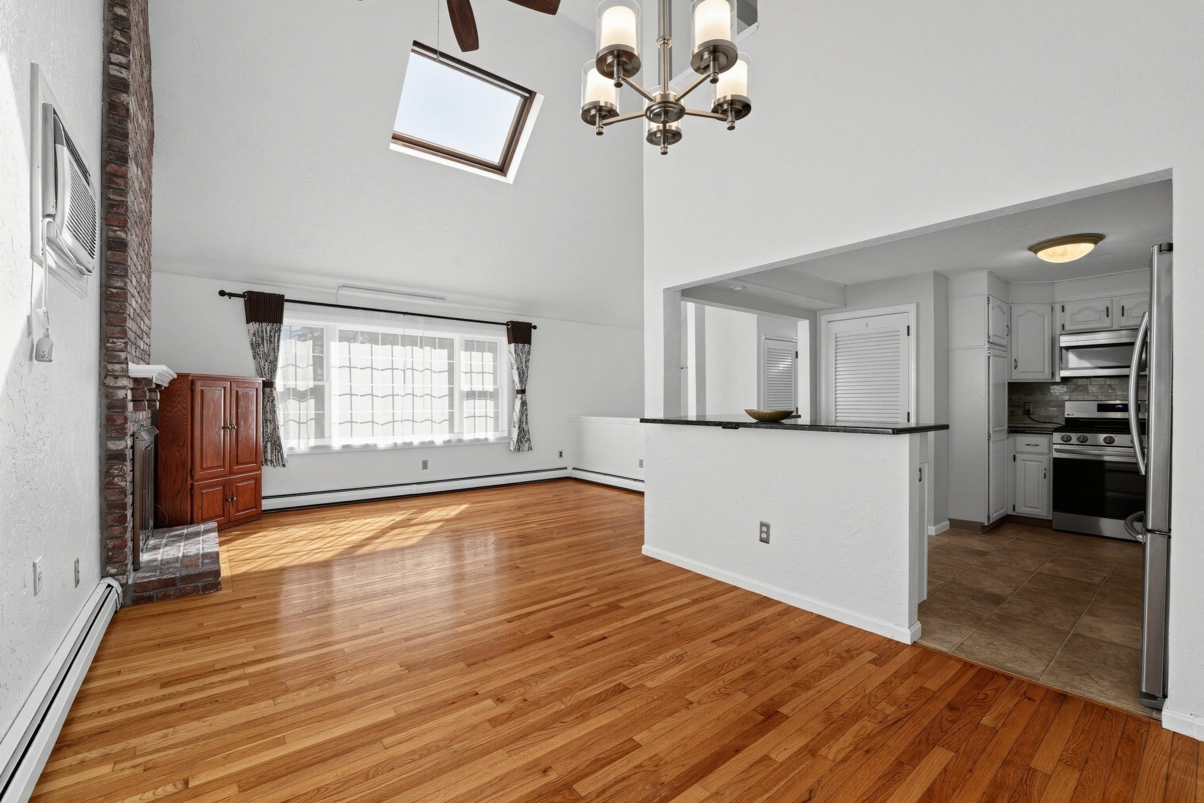
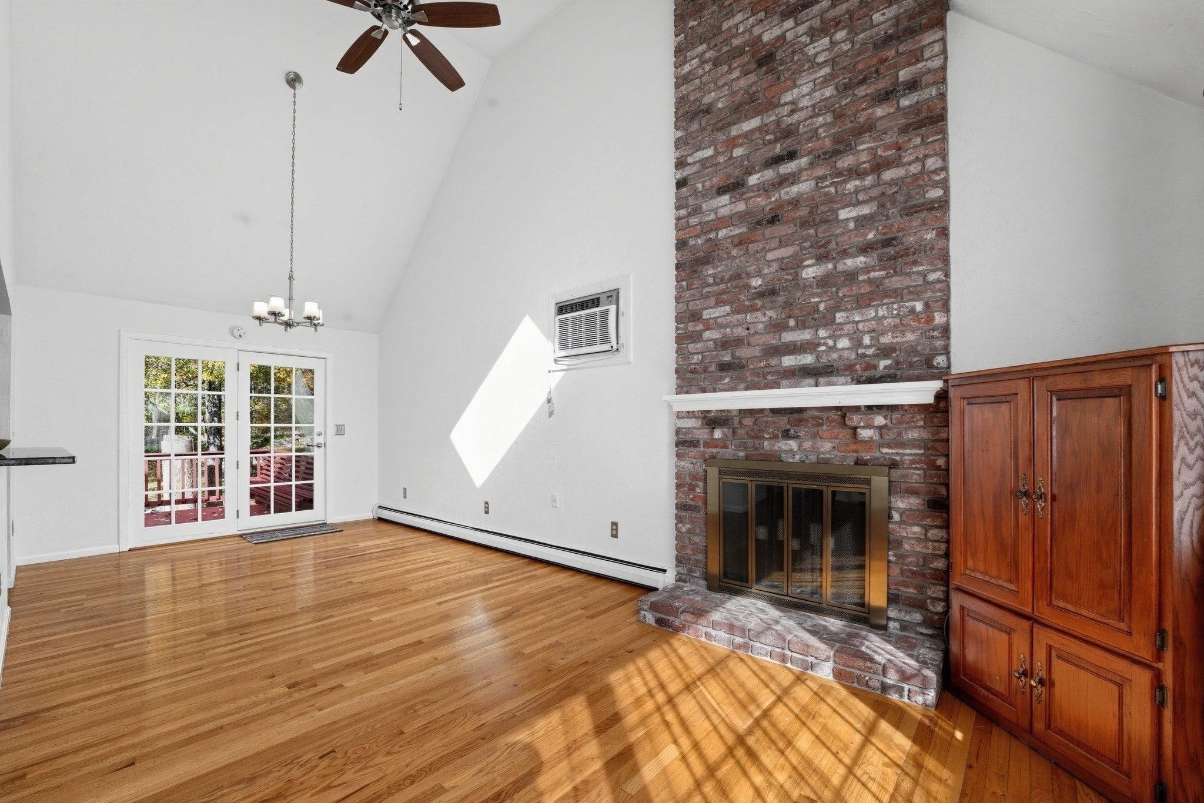
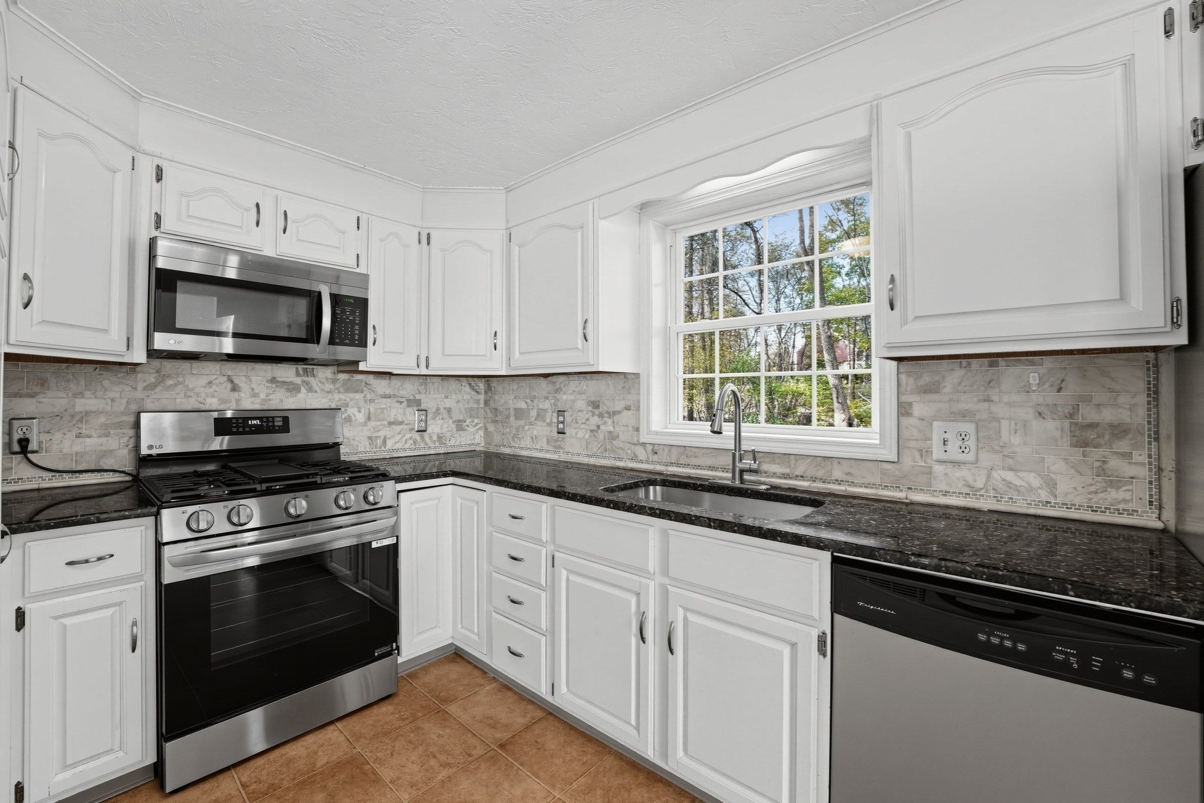
Welcome to your Dream Home! This beautifully maintained single family offers the space, privacy, and comfort. Nestled in a highly sought-after subdivision on a great part of town with sidewalks ~ this property perfectly blends suburban comfort with unparalleled convenience. The inviting main level features a Bright, Sun-drenched Cathedral ceiling living room ~ Open floor modern kitchen ~ equipped with premium granite countertops and stainless steel appliances ~ Gleaming Hardwood Floors ~ Dinning open to huge deck and backyard ~ Freshly painted through out ~ Two bedroom on first floor ~ Master Bedroom with a princess balcony and a newly painted private bathroom ~ Loft for great office space ~ the versatile lower level includes a finished basement can be a playroom, entertainment area, and exercise gym completes with laundry and half bathroom ~ The exterior is a true private oasis, backyard, freshly painted wood deck that is perfect for outdoor entertaining ~ Meticulously maintained inside and out, this home offers total peace of mind with a newer heating system ~ Residents will enjoy steps-away access to a peaceful, town-owned park and close proximity to the award-winning Grafton Public School system. A commuter’s dream, Completely turnkey and built to impress, this exceptional opportunity is ready for you to turn the key and move Right In. All Offers Due Nov 4 at noon.

Save
Ask
Tour
Hide
Share
Listing Snapshot
Price 
$640,000
Days On Site 
0 Days
Bedrooms 
3
Inside Area (SqFt) 
2,000 sqft
Total Baths 
3
Full Baths 
2
Partial Baths 
1
Lot Size 
0.46 Acres
Year Built 
1982
MLS Number 
73595809
Status 
Active
Property Tax 
$7,006
HOA/Condo/Coop Fees 
N/A
Sq Ft Source 
Public Records
Friends & Family
Recent Activity
17 hours agoListing updated with changes from the MLS
17 hours agoListing first seen on site
General Features
Acres 
0.46
Attached Garage 
Yes
Disclosures 
Bedroom carpets are as is. Drainage easement in rear yard underground pipe leads to the street!
Foundation 
Concrete Perimeter
Garage 
Yes
Garage Spaces 
2
Green Energy Efficient 
Thermostat
Levels 
Multi/Split
Parking 
PavedAttachedGarage Door OpenerOff StreetGarage
Parking Spaces 
8
Property Sub Type 
Single Family Residence
Sewer 
Public Sewer
SqFt Above 
1750
SqFt Below 
250
SqFt Total 
2000
Style 
CapeContemporary
Water Source 
Public
Zoning 
R4
Interior Features
Appliances 
Gas Water HeaterRangeDishwasherMicrowaveRefrigerator
Basement 
Full
Cooling 
Window Unit(s)
Fireplace 
Yes
Fireplaces 
1
Flooring 
WoodVinylCarpet
Heating 
Natural GasCentralBaseboardZoned
Interior 
High Speed InternetCathedral Ceiling(s)Ceiling Fan(s)
Laundry Features 
In BasementGas Dryer Hookup
Bedroom 2 
Dimensions - 12x14Level - FirstArea - 168
Bedroom 3 
Dimensions - 11x19Level - FirstArea - 209
Dining Room 
Dimensions - 10x12Level - FirstArea - 120
Family Room 
Dimensions - 23x16Area - 368
Kitchen 
Dimensions - 12x13Level - FirstArea - 156
Living Room 
Dimensions - 15x19Level - FirstArea - 285
Master Bedroom 
Dimensions - 15x19Level - SecondArea - 285
Save
Ask
Tour
Hide
Share
Exterior Features
Construction Details 
Frame
Exterior 
BalconyRain Gutters
Frontage 
206.00
Patio And Porch 
Deck
Roof 
Shingle
Community Features
Community Features 
ParkSidewalks
Listing courtesy of Sagar Shah of Sagar Shah Realty Group LLC


The property listing data and information, or the Images, set forth herein were provided to MLS Property Information Network, Inc. from third party sources, including sellers, lessors, landlords, and public records, and were compiled by MLS Property Information Network, Inc. The property listing data and information, and the Images, are for the personal, non-commercial use of consumers having a good faith interest in purchasing, leasing or renting listed properties of the type displayed to them and may not be used for any purpose other than to identify prospective properties which such consumers may have a good faith interest in purchasing, leasing or renting. MLS Property Information Network, Inc. and its subscribers disclaim any and all representations and warranties as to the accuracy of the property listing data and information, or as to the accuracy of any of the Images, set forth herein.

Last checked 2026-10-29 03:32 AM UTC

Neighborhood & Commute
Source: Walkscore
Disclosure: Community information and market data powered by Constellation Data Labs. Information is deemed reliable but not guaranteed.
Save
Ask
Tour
Hide
Share
