

DRAG

Our Properties

Save
Ask
Tour
Hide
Share
$799,900
New Listing

71 North Street
Grafton, MA 01519

For Sale|Single Family Residence|Active
4
Beds
3
Total Baths
2
Full Baths
1
Partial Bath
2,040
SqFt
$392
/SqFt
1960
Built
County:
Worcester
Upcoming Open Houses
Sat, Oct 31, 11:00 AM - 1:00 PM
Sun, Nov 1, 11:00 AM - 1:00 PM
71 North Street71 North Street71 North Street71 North Street
Save
Ask
Tour
Hide
Share

Mortgage Calculator

Monthly Payment (Est.)

Enter an interest rate to see your estimated monthly payment.
Calculator powered by Showcase IDX, a Constellation1 Company. Copyright ©2026 Information is deemed reliable but not guaranteed.

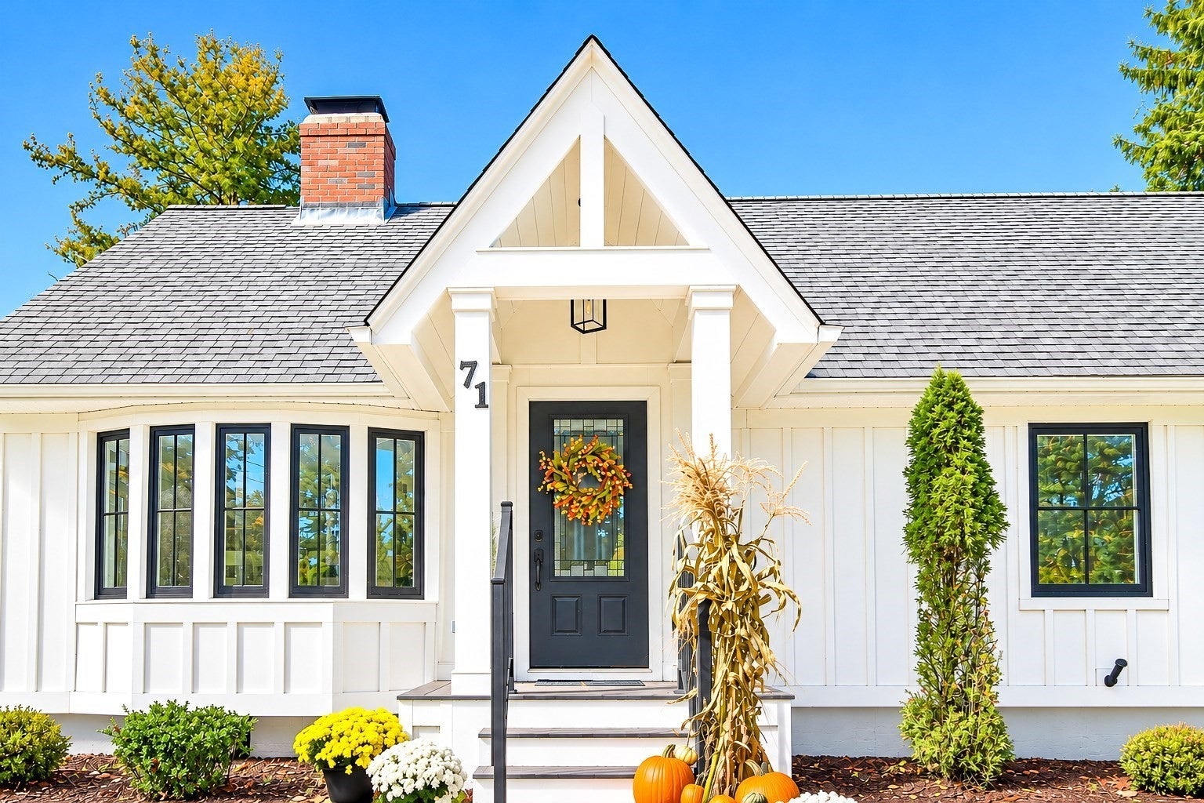
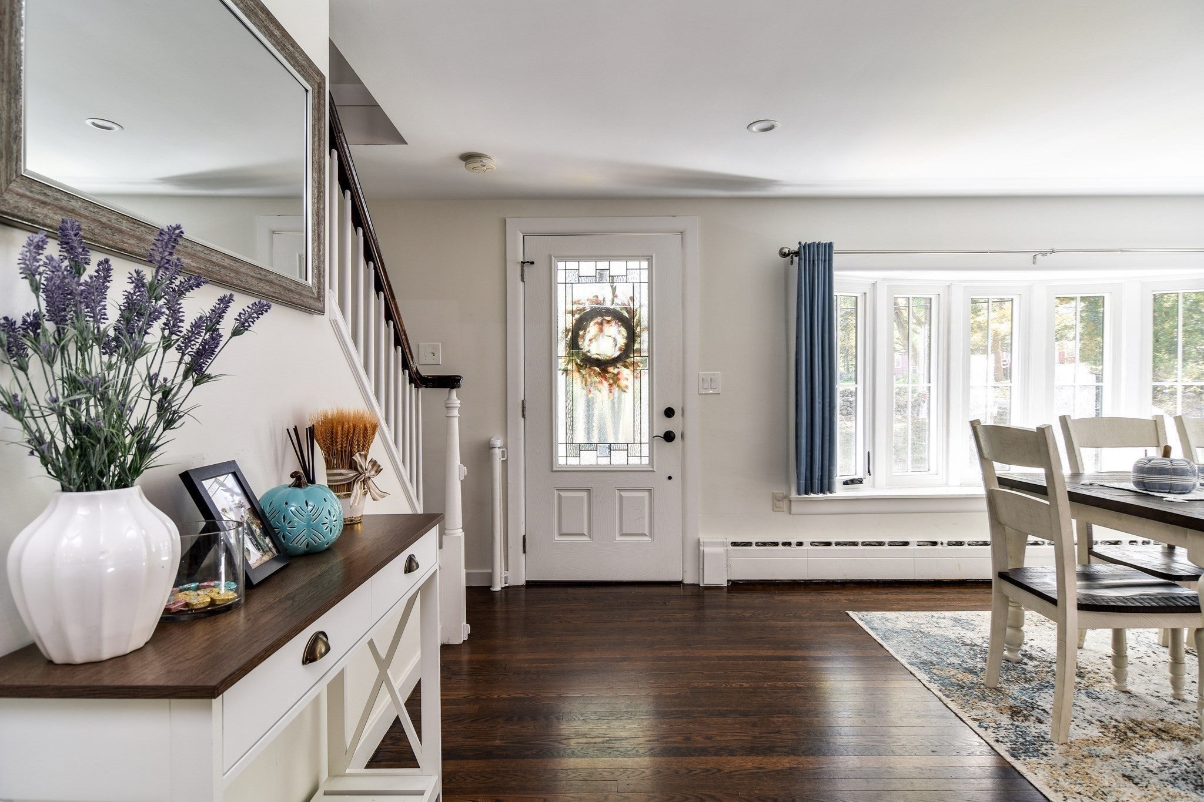
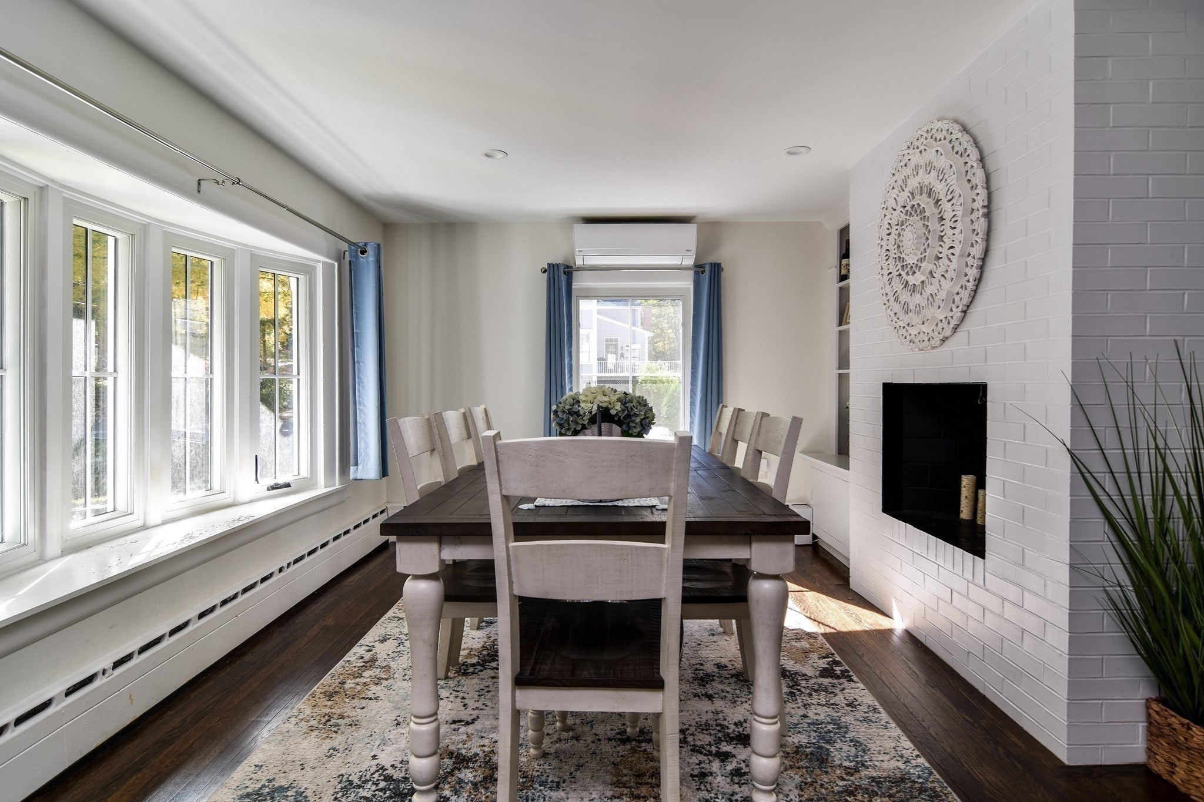
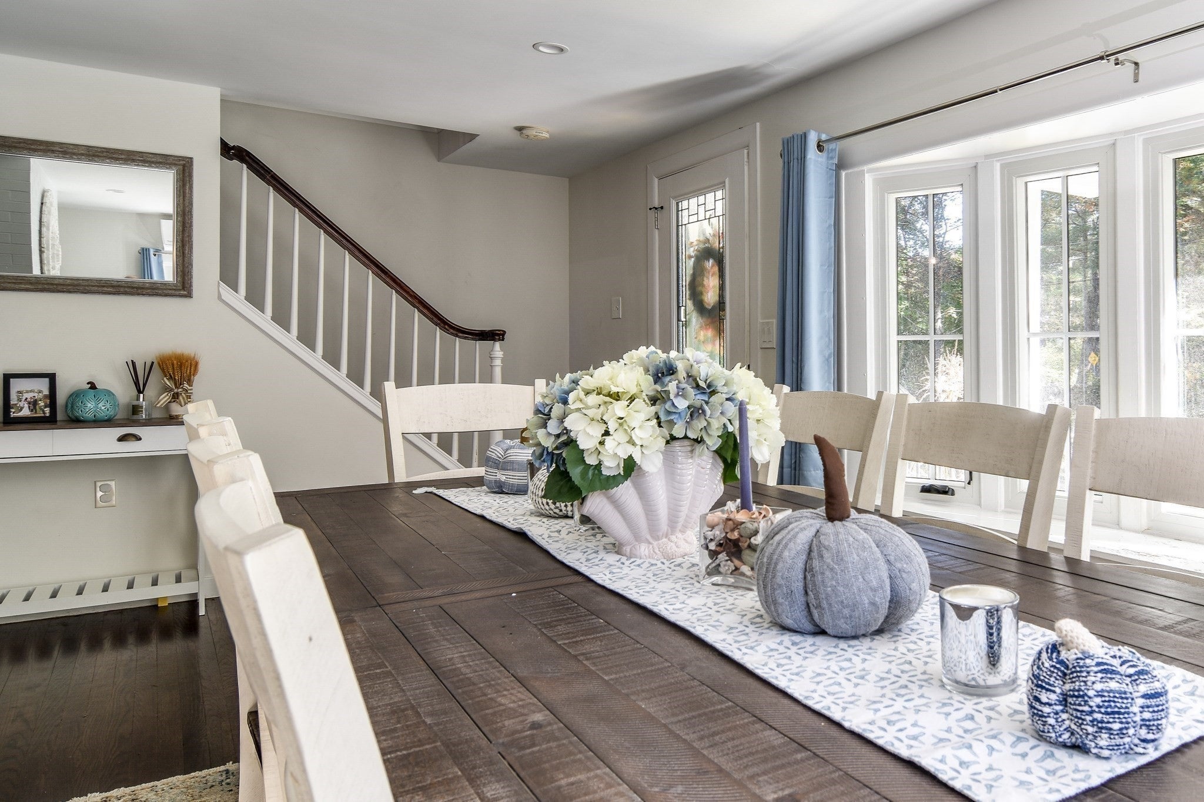
Beautifully maintained and truly sprawling, this pristine Cape is set on a fabulous 5.2 -acre lot in a picturesque setting. A lovely stone wall and sidewalks create a welcoming approach, while the home's classic exterior, covered entry and mature landscaping deliver wonderful curb appeal. Inside, you'll find bright, inviting spaces with hardwood floors and timeless character. The impressive formal dining room is generously sized and features a fireplace, making it ideal for holidays, entertaining and memorable gatherings. The updated kitchen offers crisp white cabinetry, stainless steel appliances, abundant workspace and a large center island with seating area with bow window overlooking the yard. Just beyond, the step-down vaulted ceiling family room features an electric fireplace and opens to a covered patio, creating an easy flow for indoor-outdoor living. Flexible floor plan with 4 bedroom and 2.5 baths including gorgeous primary on suite bath with custom stall shower and barn door. Full walk out basement with room to expand or use as storage. The expansive grounds offer both privacy and room to enjoy, including a enormous fenced-in yard with expanded outdoor space completed in 2022 - an approximately $40,000 improvement. A huge two-car garage provides excellent storage along with a dedicated work area. Numerous recent upgrades add comfort, efficiency and peace of mind, including gutters replaced in 2022, a back porch, driveway completed in 2021, six new heating and cooling sources including mini-splits installed in 2022, 22 new Andersen windows in 2023, a 200-amp electrical panel and a hot water heater replaced in 2025. Combining classic Cape charm, generous living and entertaining spaces, extensive improvements and an exceptional five-acre setting, this beautifully cared-for home is ready to welcome its next owner. Minutes to North Street Elementary School (grades 2-6), Forbush sanctuary, Norcross park, Engvall Farm Memorial Park, Grafton town center, plus the Commuter Rail with connection from Boston to Worcester.

Save
Ask
Tour
Hide
Share
Listing Snapshot
Price 
$799,900
Days On Site 
0 Days
Bedrooms 
4
Inside Area (SqFt) 
2,040 sqft
Total Baths 
3
Full Baths 
2
Partial Baths 
1
Lot Size 
5.2 Acres
Year Built 
1960
MLS Number 
73595818
Status 
Active
Property Tax 
$10,614
HOA/Condo/Coop Fees 
N/A
Sq Ft Source 
N/A
Friends & Family
Recent Activity
13 hours agoListing updated with changes from the MLS
16 hours agoListing first seen on site
General Features
Acres 
5.2
Disclosures 
Family room fireplace is electric-decorative. Dining room fireplace doesn't work.
Foundation 
Concrete Perimeter
Garage 
Yes
Garage Spaces 
2
Green Energy Efficient 
Thermostat
Parking 
PavedDetachedGarage Door OpenerStorageWorkshop in GarageGarage Faces SideOversizedOff Street
Parking Spaces 
8
Property Sub Type 
Single Family Residence
Sewer 
Public Sewer
SqFt Above 
2040
SqFt Total 
2040
Style 
Cape
Water Source 
Private
Zoning 
R4
Interior Features
Appliances 
Electric Water HeaterWater HeaterRangeDishwasherMicrowaveRefrigerator
Basement 
FullWalk-Out AccessInterior EntryConcrete
Cooling 
DuctlessZoned
Electric 
Circuit Breakers200+ Amp Service
Fireplace 
Yes
Fireplace Features 
Dining RoomFamily Room
Fireplaces 
2
Flooring 
TileCarpetLaminateHardwood
Heating 
BaseboardOilDuctlessZoned
Interior 
Entrance FoyerHigh Speed InternetCeiling Fan(s)Vaulted Ceiling(s)Open FloorplanRecessed Lighting
Laundry Features 
In BasementWasher Hookup
Window Features 
Insulated WindowsScreens
Bathroom 1 
Level - First
Bathroom 2 
Level - Second
Bathroom 3 
Level - Second
Bedroom 2 
Dimensions - 15x15Level - SecondArea - 225
Bedroom 3 
Dimensions - 14x12Level - FirstArea - 168
Bedroom 4 
Dimensions - 12x10Level - FirstArea - 120
Dining Room 
Dimensions - 21x12Level - FirstArea - 252
Family Room 
Dimensions - 20x12Level - FirstArea - 240
Kitchen 
Dimensions - 27x12Level - FirstArea - 324
Master Bedroom 
Dimensions - 21x15Level - SecondArea - 315
Save
Ask
Tour
Hide
Share
Exterior Features
Construction Details 
Frame
Exterior 
Rain GuttersLighting
Fencing 
Stone
Lot Features 
WoodedLevel
Patio And Porch 
PatioEnclosed
Roof 
Shingle
Windows/Doors 
Insulated WindowsScreens
Community Features
Community Features 
ParkStable(s)GolfSidewalks
Roads 
Paved
Listing courtesy of Diane B. Sullivan of Coldwell Banker Realty - Framingham


The property listing data and information, or the Images, set forth herein were provided to MLS Property Information Network, Inc. from third party sources, including sellers, lessors, landlords, and public records, and were compiled by MLS Property Information Network, Inc. The property listing data and information, and the Images, are for the personal, non-commercial use of consumers having a good faith interest in purchasing, leasing or renting listed properties of the type displayed to them and may not be used for any purpose other than to identify prospective properties which such consumers may have a good faith interest in purchasing, leasing or renting. MLS Property Information Network, Inc. and its subscribers disclaim any and all representations and warranties as to the accuracy of the property listing data and information, or as to the accuracy of any of the Images, set forth herein.

Last checked 2026-10-29 03:37 AM UTC

Neighborhood & Commute
Source: Walkscore
Disclosure: Community information and market data powered by Constellation Data Labs. Information is deemed reliable but not guaranteed.
Save
Ask
Tour
Hide
Share
