

DRAG

Our Properties

Save
Ask
Tour
Hide
Share
$419,900
New Listing

Forge Hill
6 Clarendon Cmn 6
Franklin, MA 02038

For Sale|Condominium|Active
2
Beds
3
Total Baths
2
Full Baths
1
Partial Bath
1,645
SqFt
$255
/SqFt
1983
Built
County:
Norfolk
Upcoming Open Houses
Thu, Oct 29, 4:30 PM - 6:00 PM
Sat, Oct 31, 11:00 AM - 1:00 PM
6 Clarendon Cmn 66 Clarendon Cmn 66 Clarendon Cmn 66 Clarendon Cmn 6
Save
Ask
Tour
Hide
Share

Mortgage Calculator

Monthly Payment (Est.)

Enter an interest rate to see your estimated monthly payment.
Calculator powered by Showcase IDX, a Constellation1 Company. Copyright ©2026 Information is deemed reliable but not guaranteed.

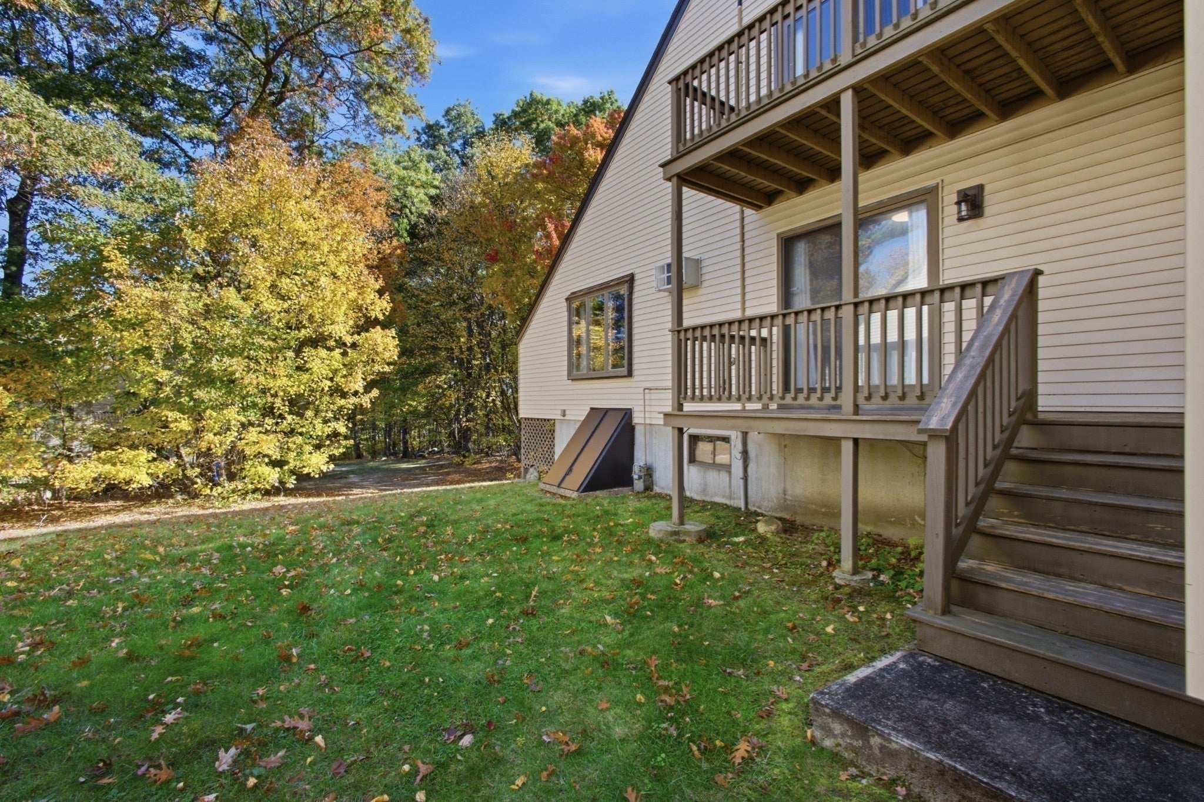
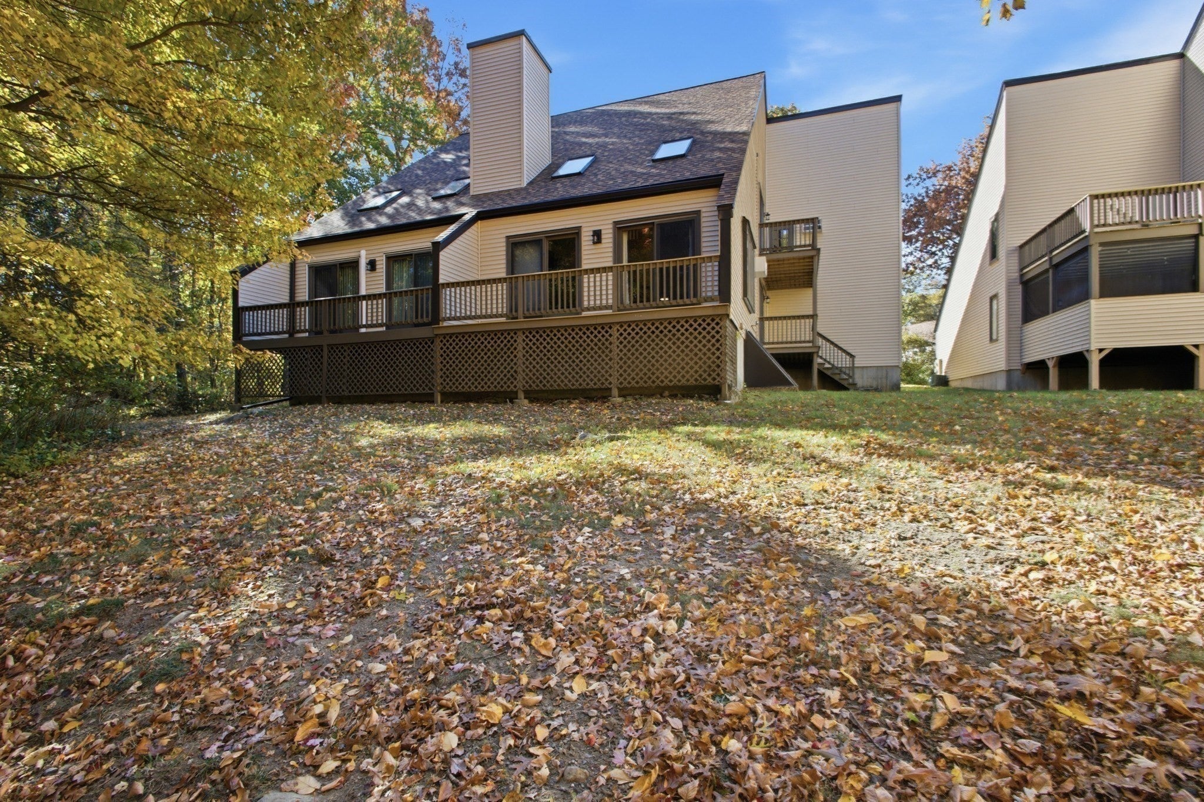
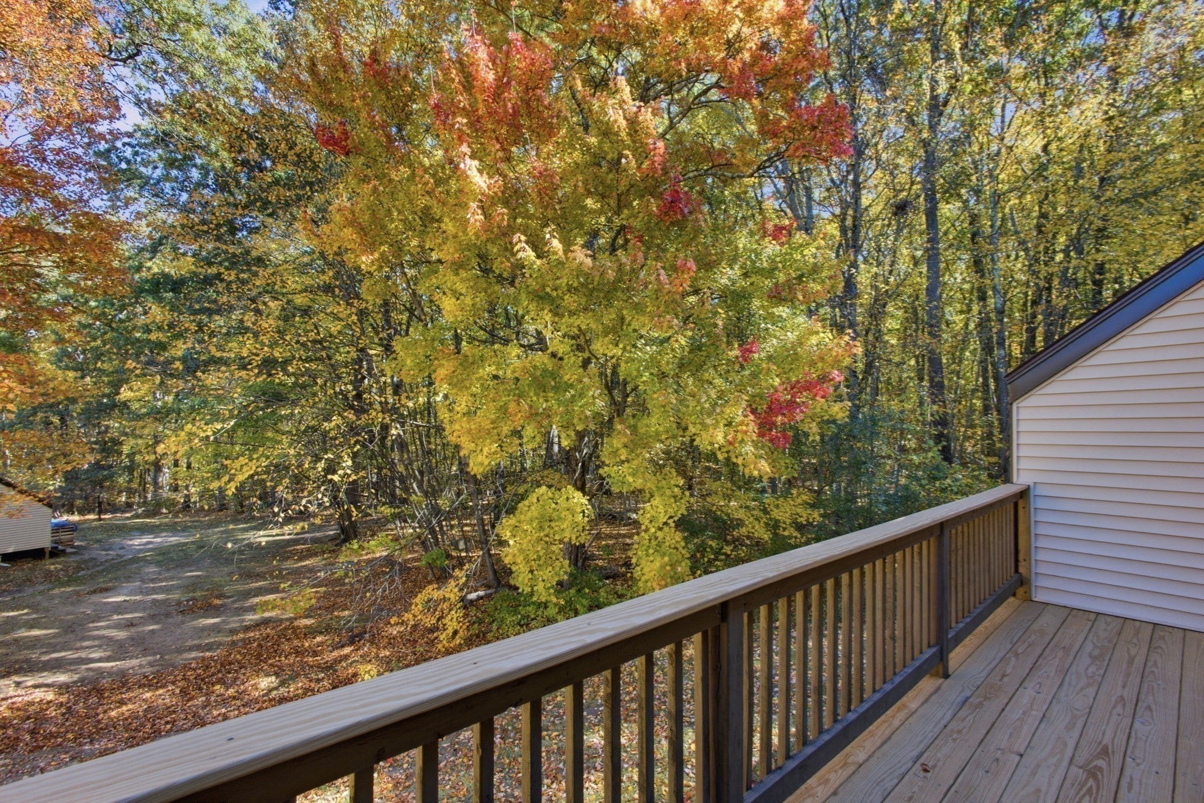
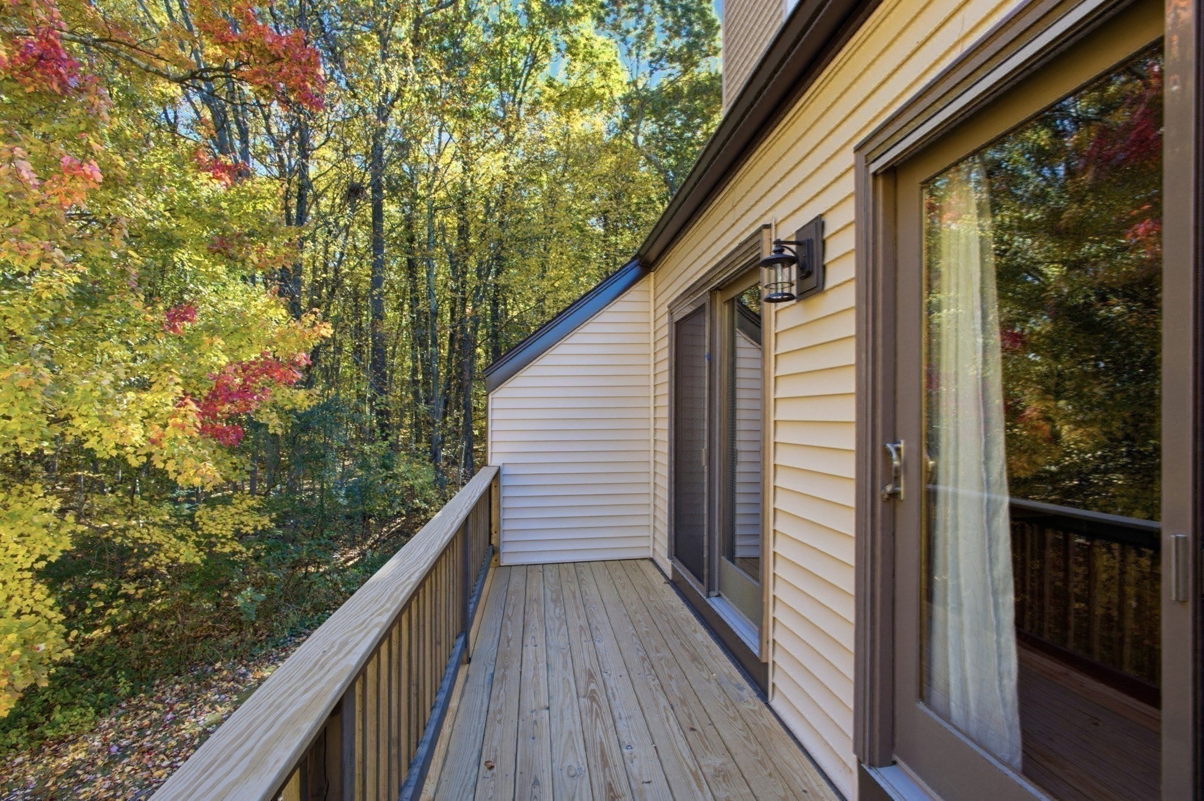
Priced to sell fast! This is your opportunity to buy an affordable, 3 level town home with attached garage in Franklin's Forge Hill Condo Complex! This beauty has outdoor access on every level. Enter through your attached garage OR open your NEW fence to your front patio and NEW front porch. This spacious, 2 bed, 2.5 bathroom home is ideal for entertaining, featuring an open concept design with an eat-in kitchen, dining room, and living room with a working fireplace. SO MUCH natural light with skylights on the cathedral ceiling, full length windows, sliders accessing both a side porch and beautiful balcony gives you exterior access and beautiful views of the surrounding forests. Upstairs, two spacious bedrooms and 2 full bathrooms with a large loft that can be used as a home office, playroom, and more. NEW walk in shower and RENOVATED bathroom. Additional washer/dryer hook up on 2nd floor! Access another balcony from the main bedroom and loft area! NEW ROOF, NEW SIDING, NEW FENCES, NEW DECKS! Unlimited guest parking. Pets allowed. Right near 495, YMCA, 2 commuter rail stops, Franklin schools, nature trails. Quiet neighborhood in an ideal location. DO NOT MISS THIS OPPORTUNITY! Showings start immediately!

Save
Ask
Tour
Hide
Share
Listing Snapshot
Price 
$419,900
Days On Site 
0 Days
Bedrooms 
2
Inside Area (SqFt) 
1,645 sqft
Total Baths 
3
Full Baths 
2
Partial Baths 
1
Lot Size 
N/A
Year Built 
1983
MLS Number 
73595826
Status 
Active
Property Tax 
$4,907
HOA/Condo/Coop Fees 
$495 monthly
Sq Ft Source 
Public Records
Friends & Family
Recent Activity
11 hours agoListing updated with changes from the MLS
16 hours agoListing first seen on site
General Features
Attached Garage 
Yes
Disclosures 
Showings start immediately!!
Garage 
Yes
Garage Spaces 
1
Number Of Stories 
3
Parking 
AttachedGarage Door OpenerOff StreetGuestPavedGarage
Parking Spaces 
4
Pets 
Yes
Property Sub Type 
Condominium
Sewer 
Public Sewer
SqFt Above 
1645
SqFt Below 
800
SqFt Total 
1645
Water Source 
Public
Zoning 
0
Interior Features
Appliances 
RangeDishwasherDisposalMicrowaveRefrigeratorWasherDryer
Cooling 
Wall Unit(s)
Electric 
200+ Amp Service
Fireplace 
Yes
Fireplace Features 
Living Room
Fireplaces 
1
Flooring 
TileHardwood
Heating 
Natural GasElectric
Interior 
Walk-In Closet(s)Cathedral Ceiling(s)Ceiling Fan(s)
Laundry Features 
Washer HookupElectric Dryer HookupIn BasementIn Unit
Bathroom 1 
Level - First
Bathroom 2 
Level - Second
Bathroom 3 
Level - Second
Bedroom 2 
Level - Second
Dining Room 
Level - First
Kitchen 
Level - First
Living Room 
Level - First
Master Bedroom 
Level - Second
Save
Ask
Tour
Hide
Share
Exterior Features
Construction Details 
Frame
Exterior 
Balcony
Fencing 
Fenced
Lot Features 
Landscaped
Patio And Porch 
PorchDeckPatio
Roof 
Shingle
Community Features
Association Fee 
$495.0
Association Fee Frequency 
Monthly
Community Features 
Park
Building Access 
Unit Placement(Ground)
Schools
School District
Unknown
Elementary School
Washington St
Middle School
Oak St
High School
Franklin High School
Listing courtesy of Lauren Myers of Berkshire Hathaway HomeServices Commonwealth Real Estate


The property listing data and information, or the Images, set forth herein were provided to MLS Property Information Network, Inc. from third party sources, including sellers, lessors, landlords, and public records, and were compiled by MLS Property Information Network, Inc. The property listing data and information, and the Images, are for the personal, non-commercial use of consumers having a good faith interest in purchasing, leasing or renting listed properties of the type displayed to them and may not be used for any purpose other than to identify prospective properties which such consumers may have a good faith interest in purchasing, leasing or renting. MLS Property Information Network, Inc. and its subscribers disclaim any and all representations and warranties as to the accuracy of the property listing data and information, or as to the accuracy of any of the Images, set forth herein.

Last checked 2026-10-29 03:37 AM UTC

Neighborhood & Commute
Source: Walkscore
Disclosure: Community information and market data powered by Constellation Data Labs. Information is deemed reliable but not guaranteed.
Save
Ask
Tour
Hide
Share
