

DRAG

Our Properties

Save
Ask
Tour
Hide
Share
$899,900
New Listing

33 Village View Rd
Westford, MA 01886

For Sale|Single Family Residence|Active
4
Beds
3
Total Baths
2
Full Baths
1
Partial Bath
2,872
SqFt
$313
/SqFt
1987
Built
Subdivision:
Forge Village
County:
Middlesex
Upcoming Open Houses
Sat, Oct 31, 11:00 AM - 1:00 PM
Sun, Nov 1, 12:00 PM - 2:00 PM
33 Village View Rd33 Village View Rd33 Village View Rd33 Village View Rd
Save
Ask
Tour
Hide
Share

Mortgage Calculator

Monthly Payment (Est.)

Enter an interest rate to see your estimated monthly payment.
Calculator powered by Showcase IDX, a Constellation1 Company. Copyright ©2026 Information is deemed reliable but not guaranteed.

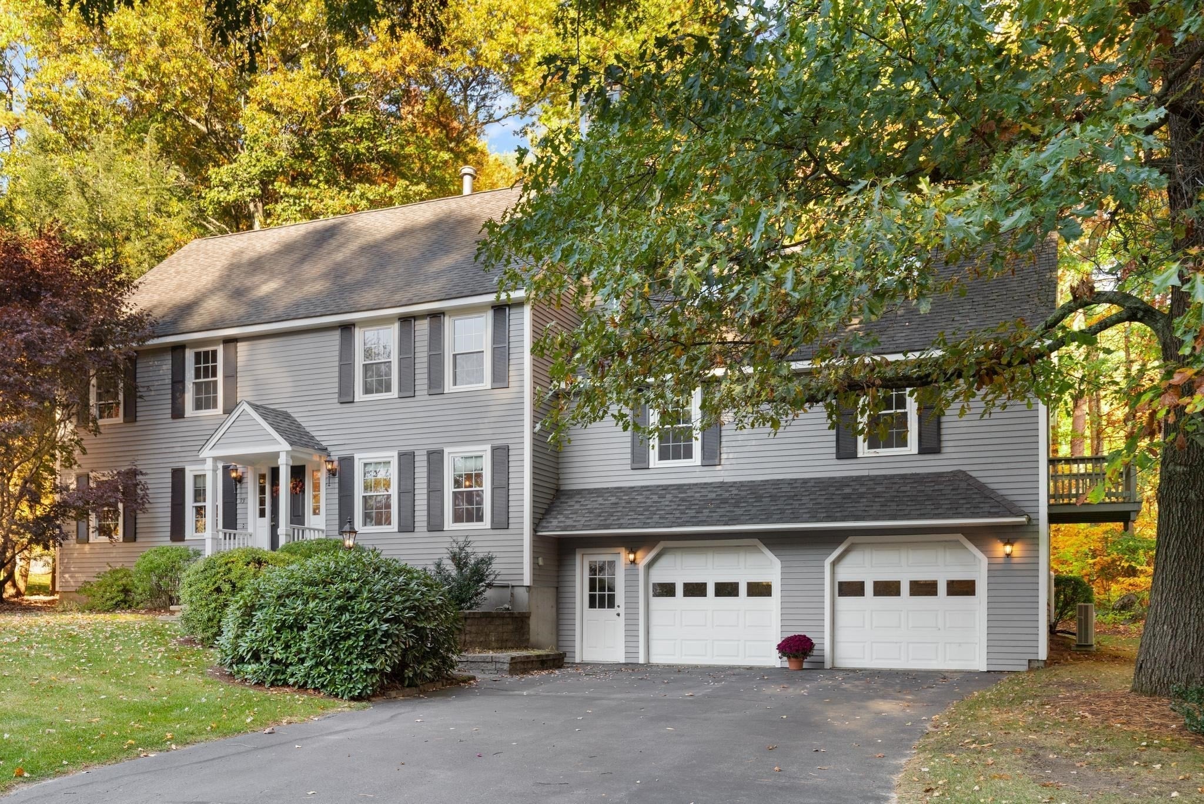
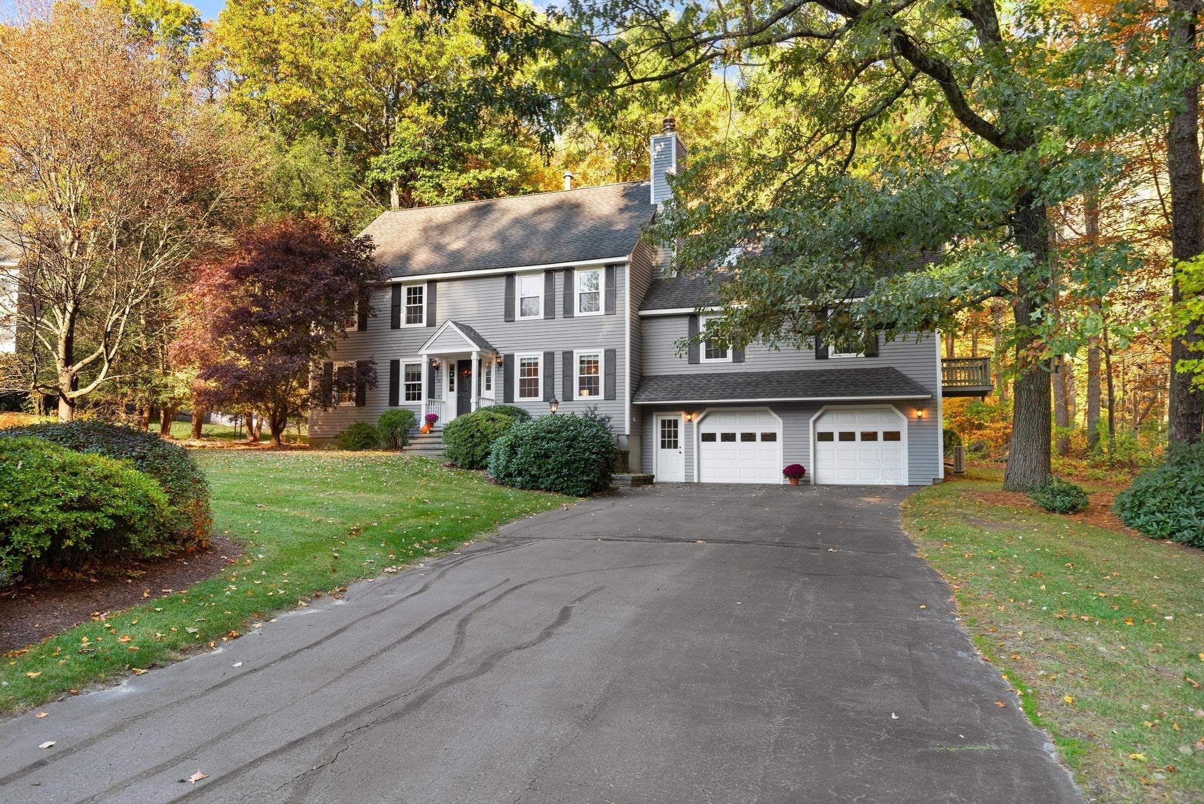
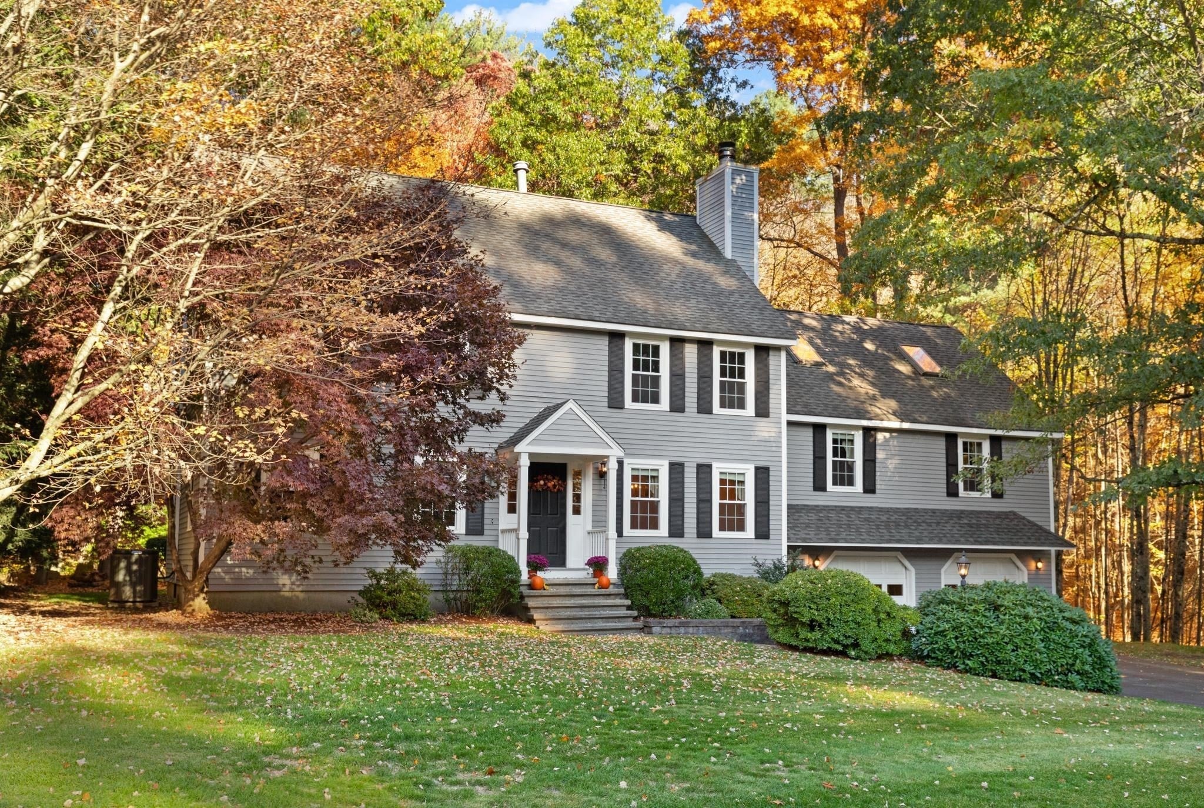
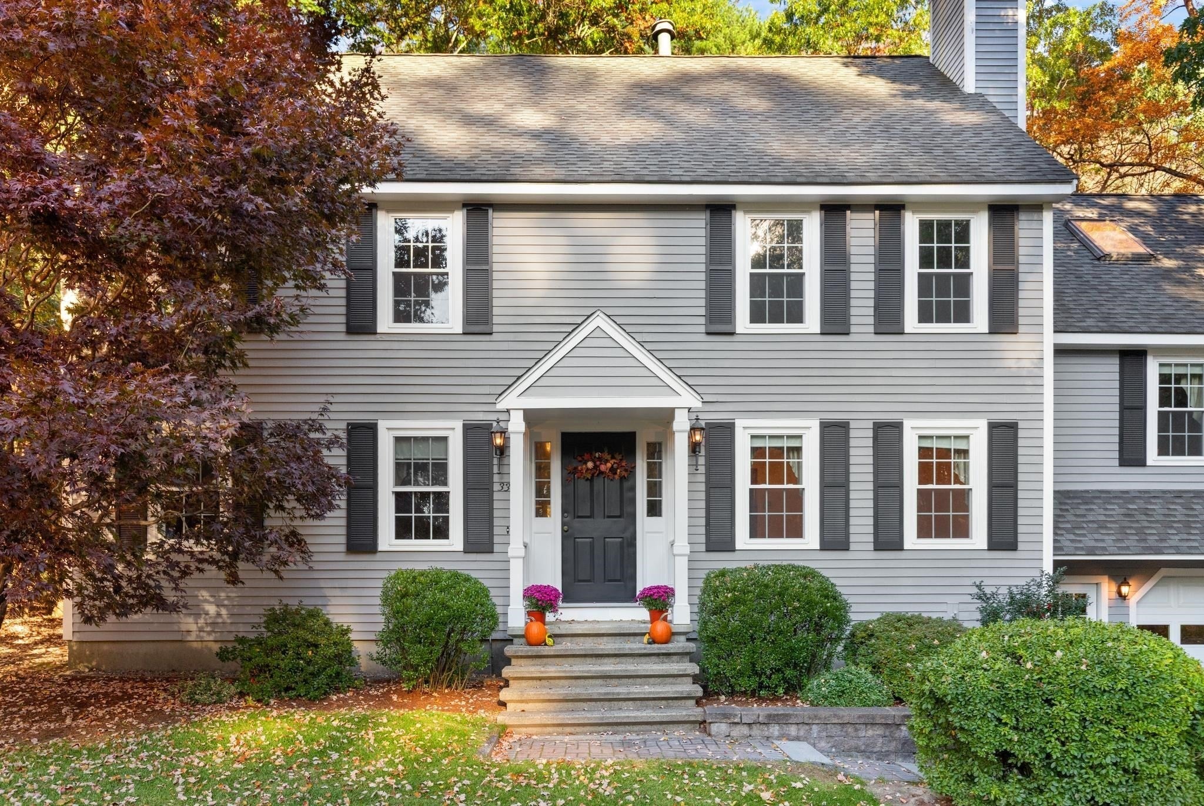
Classic Charm & Exceptional Space in a Premier Neighborhood. Welcome home to this stately center-entrance Colonial, perfectly situated in one of the area’s most desirable and established neighborhoods. Offering an abundance of space and a fantastic, flowing floor plan, this property presents an incredible opportunity to bring your own design ideas and custom updates to a home with timeless bones. A welcoming foyer guides you into the classic layout, where the central entrance is flanked by a formal living room and a gracious dining room with lovely wainscoting, creating an ideal setup for entertaining and holiday gatherings. Across the back of the home, the large country kitchen serves as the heart of the home offering a wealth of workspace, storage, and room for a large dining table. The ultimate gathering space and true showstopper is the massive family room located just above the garage. This spectacular, expansive space boasts soaring cathedral ceilings, exposed beams, warm and inviting fireplace and bright skylights that flood the room with natural light. Upstairs are four spacious bedrooms, the primary with large walk in closet and updated ensuite bath. Many piece of mind updates within last 9 years: replacement windows, boiler, AC, water heater. Step outside to discover a serene, private backyard framed by mature, pretty landscaping. Whether you are hosting a summer barbecue or enjoying a quiet morning coffee, this peaceful outdoor retreat feels a world away while keeping you minutes from shopping, commuter routes and Westford's acclaimed schools! Loved by one family for over 30 years, this home is ready to WELCOME you and yours!

Save
Ask
Tour
Hide
Share
Listing Snapshot
Price 
$899,900
Days On Site 
0 Days
Bedrooms 
4
Inside Area (SqFt) 
2,872 sqft
Total Baths 
3
Full Baths 
2
Partial Baths 
1
Lot Size 
0.48 Acres
Year Built 
1987
MLS Number 
73595833
Status 
Active
Property Tax 
$11,985
HOA/Condo/Coop Fees 
$18.75 monthly
Sq Ft Source 
Public Records
Friends & Family
Recent Activity
13 hours agoListing updated with changes from the MLS
15 hours agoListing first seen on site
General Features
Acres 
0.48
Attached Garage 
Yes
Foundation 
Concrete Perimeter
Garage 
Yes
Garage Spaces 
2
Parking 
PavedOff StreetAttachedGarage
Parking Spaces 
8
Property Sub Type 
Single Family Residence
Sewer 
Private Sewer
SqFt Above 
2872
SqFt Total 
2872
Style 
Colonial
Water Source 
Public
Zoning 
RA
Interior Features
Appliances 
Gas Water HeaterRangeDishwasherRefrigeratorWasherDryer
Basement 
FullInterior EntrySump PumpUnfinished
Cooling 
Central AirDuctless
Electric 
Circuit Breakers
Fireplace 
Yes
Fireplace Features 
Family Room
Fireplaces 
1
Flooring 
TileVinylCarpet
Heating 
Natural GasBaseboard
Interior 
Central VacuumWalk-In Closet(s)Cathedral Ceiling(s)Beamed Ceilings
Laundry Features 
In Basement
Window Features 
Insulated Windows
Bathroom 1 
Level - First
Bathroom 2 
Level - Second
Bathroom 3 
Level - Second
Bedroom 2 
Dimensions - 16x12Level - SecondArea - 192
Bedroom 3 
Dimensions - 11x16Level - SecondArea - 176
Bedroom 4 
Dimensions - 12x9Level - SecondArea - 108
Dining Room 
Dimensions - 14x13Level - FirstArea - 182
Family Room 
Dimensions - 23x23Level - SecondArea - 529
Kitchen 
Dimensions - 20x27Level - FirstArea - 540
Living Room 
Dimensions - 16x18Level - FirstArea - 288
Master Bedroom 
Dimensions - 13x17Level - SecondArea - 221
Save
Ask
Tour
Hide
Share
Exterior Features
Construction Details 
Frame
Exterior 
Balcony
Patio And Porch 
Deck
Roof 
Shingle
Windows/Doors 
Insulated Windows
Community Features
Association Fee 
$225.0
Association Fee Frequency 
Annually
Community Features 
PoolTennis Court(s)
Schools
School District
Unknown
Elementary School
Unknown
Middle School
Unknown
High School
Westford Academy
Listing courtesy of Soula Spaziani of Coldwell Banker Realty - Westford


The property listing data and information, or the Images, set forth herein were provided to MLS Property Information Network, Inc. from third party sources, including sellers, lessors, landlords, and public records, and were compiled by MLS Property Information Network, Inc. The property listing data and information, and the Images, are for the personal, non-commercial use of consumers having a good faith interest in purchasing, leasing or renting listed properties of the type displayed to them and may not be used for any purpose other than to identify prospective properties which such consumers may have a good faith interest in purchasing, leasing or renting. MLS Property Information Network, Inc. and its subscribers disclaim any and all representations and warranties as to the accuracy of the property listing data and information, or as to the accuracy of any of the Images, set forth herein.

Last checked 2026-10-29 03:32 AM UTC

Neighborhood & Commute
Source: Walkscore
Disclosure: Community information and market data powered by Constellation Data Labs. Information is deemed reliable but not guaranteed.
Save
Ask
Tour
Hide
Share
