

DRAG

Our Properties

Save
Ask
Tour
Hide
Share
$244,900
New Listing

Quail Run
381 Old River Rd 4
Lincoln, RI 02838

For Sale|Condominium|Active
2
Beds
1
Total Bath
1
Full Bath
780
SqFt
$314
/SqFt
1973
Built
County:
Providence
Upcoming Open Houses
Sat, Oct 31, 11:00 AM - 1:00 PM
Sun, Nov 1, 12:00 PM - 2:00 PM
381 Old River Rd 4381 Old River Rd 4381 Old River Rd 4381 Old River Rd 4
Save
Ask
Tour
Hide
Share

Mortgage Calculator

Monthly Payment (Est.)

Enter an interest rate to see your estimated monthly payment.
Calculator powered by Showcase IDX, a Constellation1 Company. Copyright ©2026 Information is deemed reliable but not guaranteed.

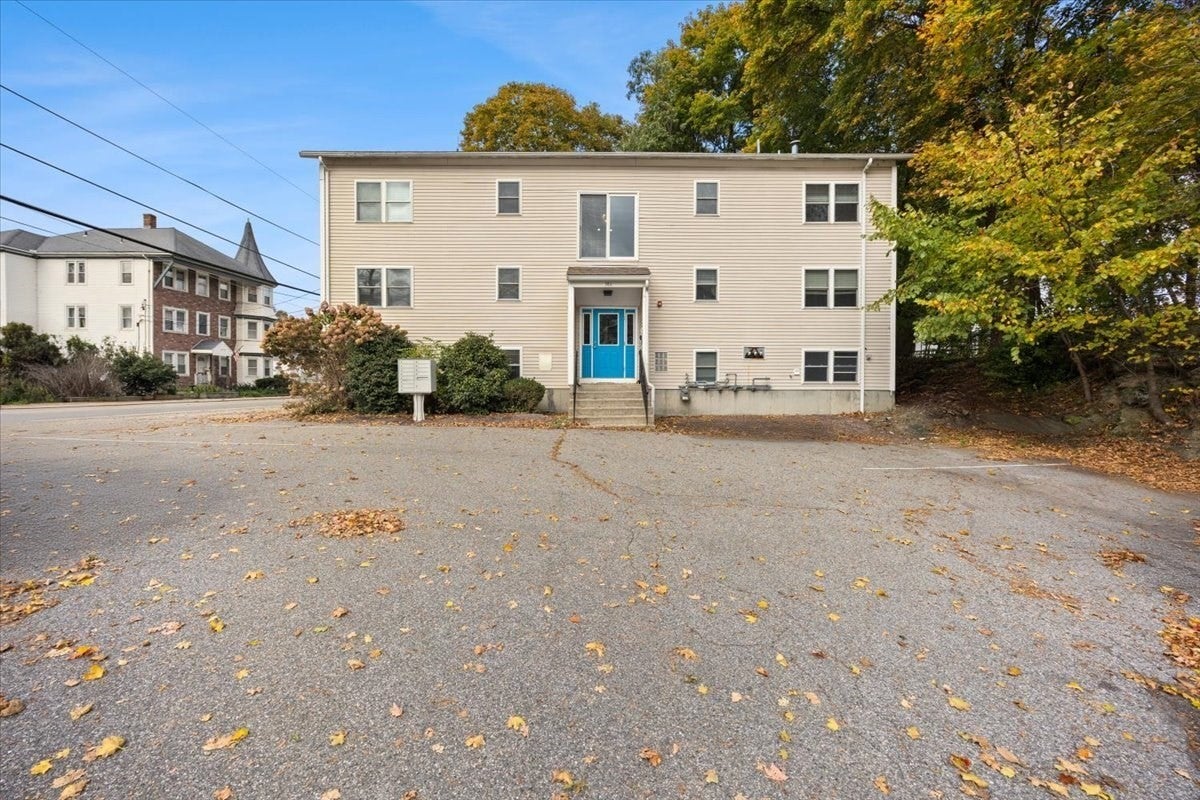
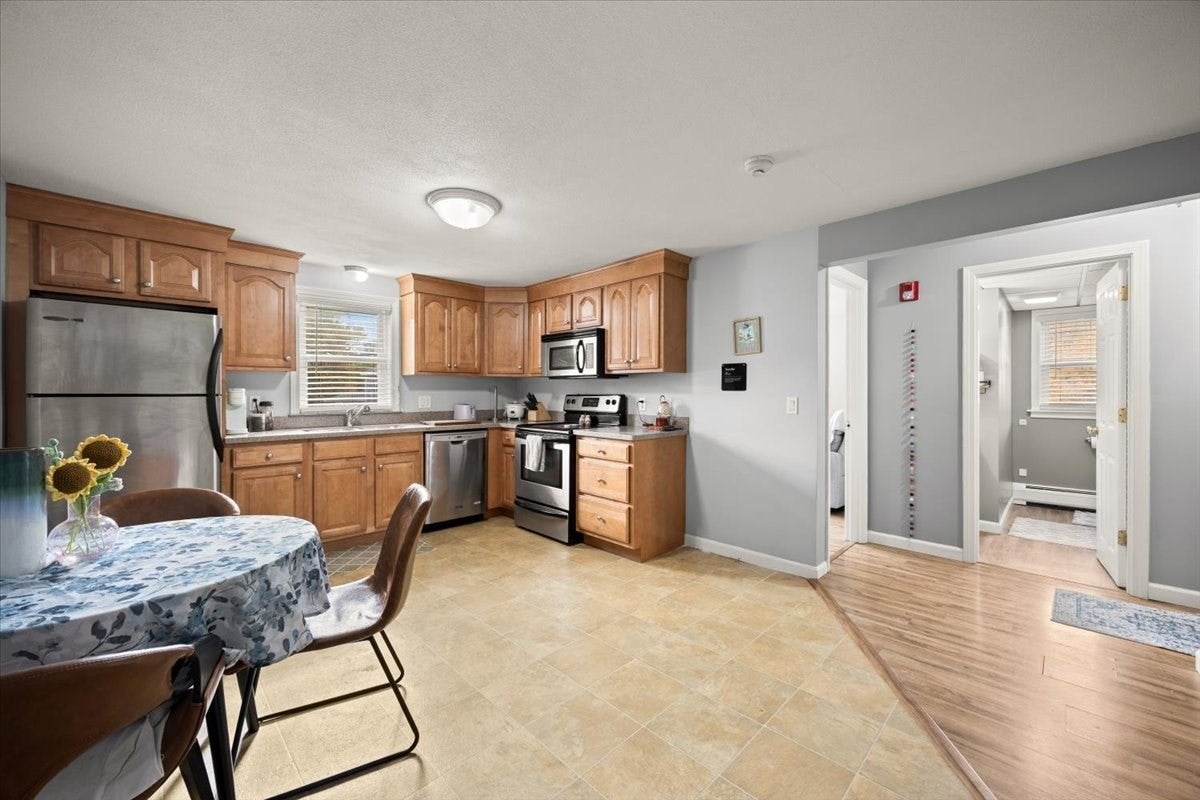
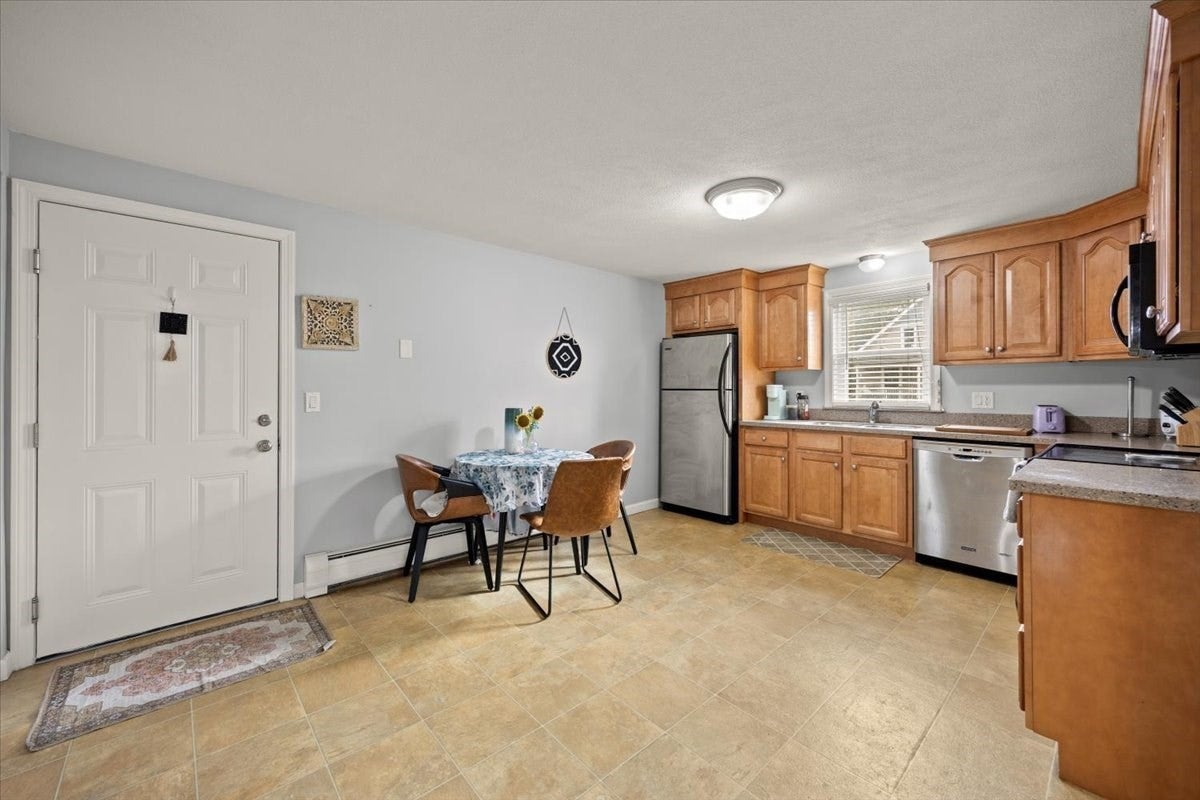
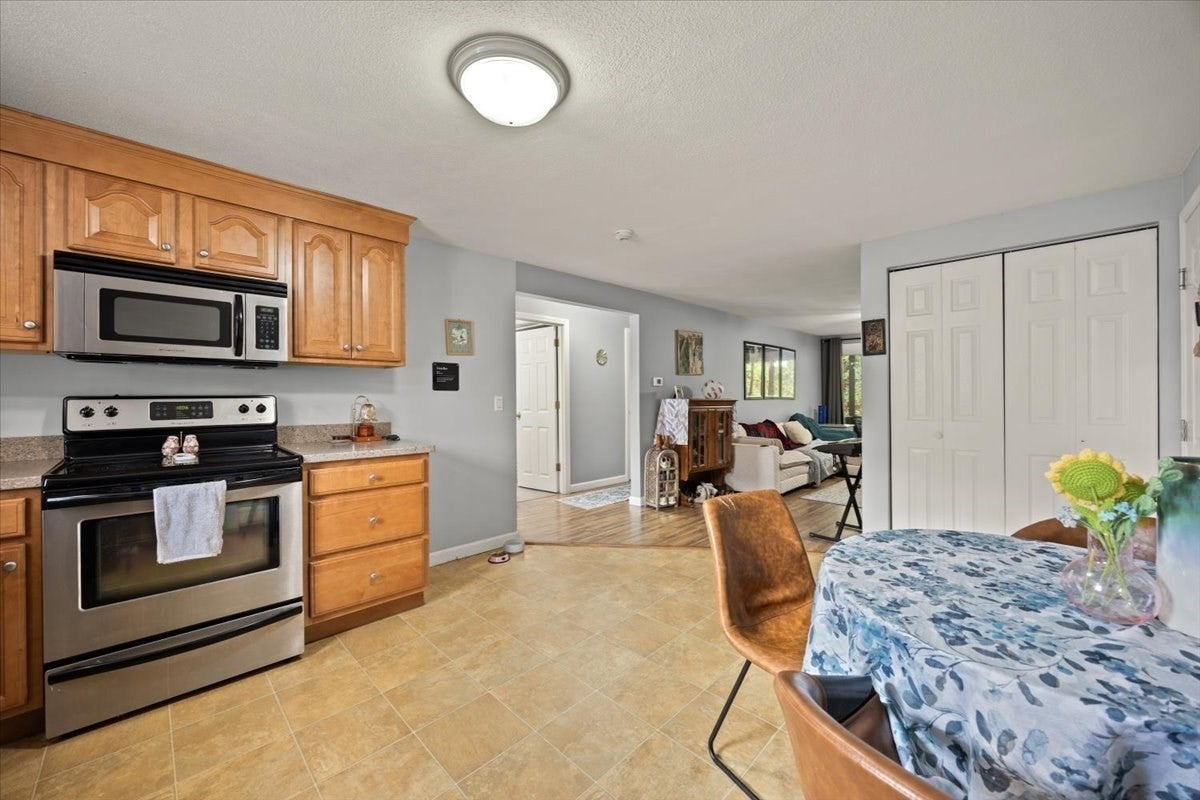
Welcome to easy condo living in Lincoln! This well maintained 2 bedroom, 1 bath home offers the comfort you want with a low HOA fee that keeps ownership within reach. A spacious kitchen makes meal prep and entertaining easy, while the inviting living room opens to a private back balcony, your spot for morning coffee or unwinding after a long day. Updated flooring and a refreshed bathroom add to the move in ready appeal, with building laundry and additional storage bringing extra convenience. Set in a small condo community, this home puts you within easy reach of Routes 146 and 295 for access to Providence and connections toward Boston. Regional transit options include RIPTA service at Lincoln Mall and MBTA commuter rail from Pawtucket/Central Falls to Providence and Boston. Whether you are buying your first home, simplifying your lifestyle or looking for a convenient home base, this condo delivers comfort, value and a location that keeps you connected. See you at the open house this weekend!

Save
Ask
Tour
Hide
Share
Listing Snapshot
Price 
$244,900
Days On Site 
0 Days
Bedrooms 
2
Inside Area (SqFt) 
780 sqft
Total Baths 
1
Full Baths 
1
Partial Baths 
N/A
Lot Size 
N/A
Year Built 
1973
MLS Number 
73595852
Status 
Active
Property Tax 
$3,143
HOA/Condo/Coop Fees 
$315 monthly
Sq Ft Source 
Public Records
Friends & Family
Recent Activity
14 hours agoListing updated with changes from the MLS
14 hours agoListing first seen on site
General Features
Disclosures 
Some photos are virtually staged.
Number Of Stories 
1
Parking 
Paved
Parking Spaces 
1
Pets 
Cats OKDogs OKSize LimitYes
Property Sub Type 
Condominium
Sewer 
Public Sewer
SqFt Above 
780
SqFt Total 
780
Water Source 
Public
Zoning 
RG7
Interior Features
Appliances 
RangeOvenDishwasherMicrowave
Cooling 
Wall Unit(s)
Electric 
Circuit Breakers100 Amp Service
Flooring 
Vinyl
Heating 
Forced AirBaseboard
Interior 
Master DownstairsCeiling Fan(s)
Window Features 
Insulated WindowsStorm Window(s)
Bathroom 1 
Level - First
Bedroom 2 
Level - First
Kitchen 
Level - First
Living Room 
Level - First
Master Bedroom 
Level - First
Save
Ask
Tour
Hide
Share
Exterior Features
Construction Details 
Stone
Exterior 
BalconyRain Gutters
Roof 
Shingle
Windows/Doors 
Insulated WindowsStorm Window(s)
Community Features
Association Amenities 
Laundry
Association Fee 
$315.0
Association Fee Frequency 
Monthly
Community Features 
Golf
Schools
School District
Unknown
Elementary School
Northern Lincoln Elementary
Middle School
Lincoln Middle School
High School
Lincoln High School
Listing courtesy of Aaron Johnson of RE/MAX Platinum


The property listing data and information, or the Images, set forth herein were provided to MLS Property Information Network, Inc. from third party sources, including sellers, lessors, landlords, and public records, and were compiled by MLS Property Information Network, Inc. The property listing data and information, and the Images, are for the personal, non-commercial use of consumers having a good faith interest in purchasing, leasing or renting listed properties of the type displayed to them and may not be used for any purpose other than to identify prospective properties which such consumers may have a good faith interest in purchasing, leasing or renting. MLS Property Information Network, Inc. and its subscribers disclaim any and all representations and warranties as to the accuracy of the property listing data and information, or as to the accuracy of any of the Images, set forth herein.

Last checked 2026-10-29 02:48 AM UTC

Neighborhood & Commute
Source: Walkscore
Disclosure: Community information and market data powered by Constellation Data Labs. Information is deemed reliable but not guaranteed.
Save
Ask
Tour
Hide
Share
