

DRAG

Our Properties

Save
Ask
Tour
Hide
Share
$1,950,000
New Listing

14 Maxcy Dr
Providence, RI 02906

For Sale|Single Family Residence|Active
3
Beds
5
Total Baths
4
Full Baths
1
Partial Bath
5,078
SqFt
$384
/SqFt
1987
Built
Subdivision:
Wayland/ Elmgrove
County:
Providence
14 Maxcy Dr14 Maxcy Dr14 Maxcy Dr14 Maxcy Dr
Save
Ask
Tour
Hide
Share

Mortgage Calculator

Monthly Payment (Est.)

Enter an interest rate to see your estimated monthly payment.
Calculator powered by Showcase IDX, a Constellation1 Company. Copyright ©2026 Information is deemed reliable but not guaranteed.

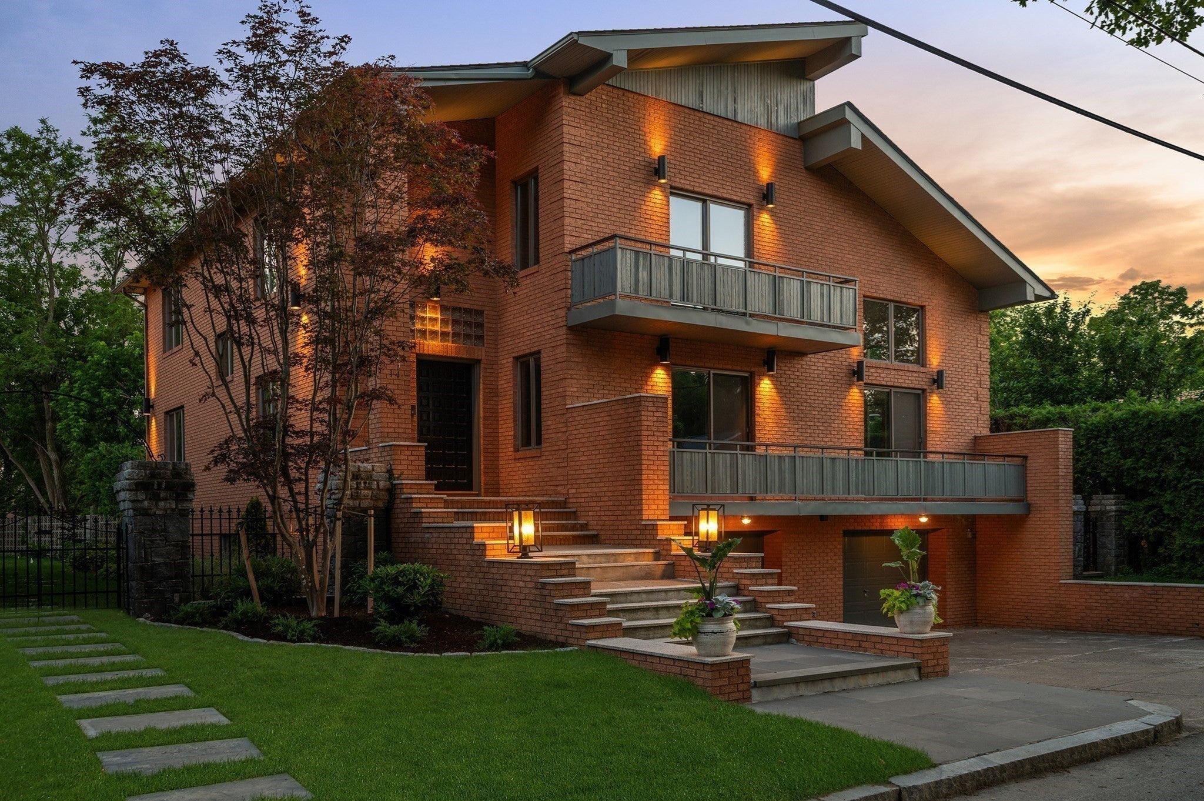
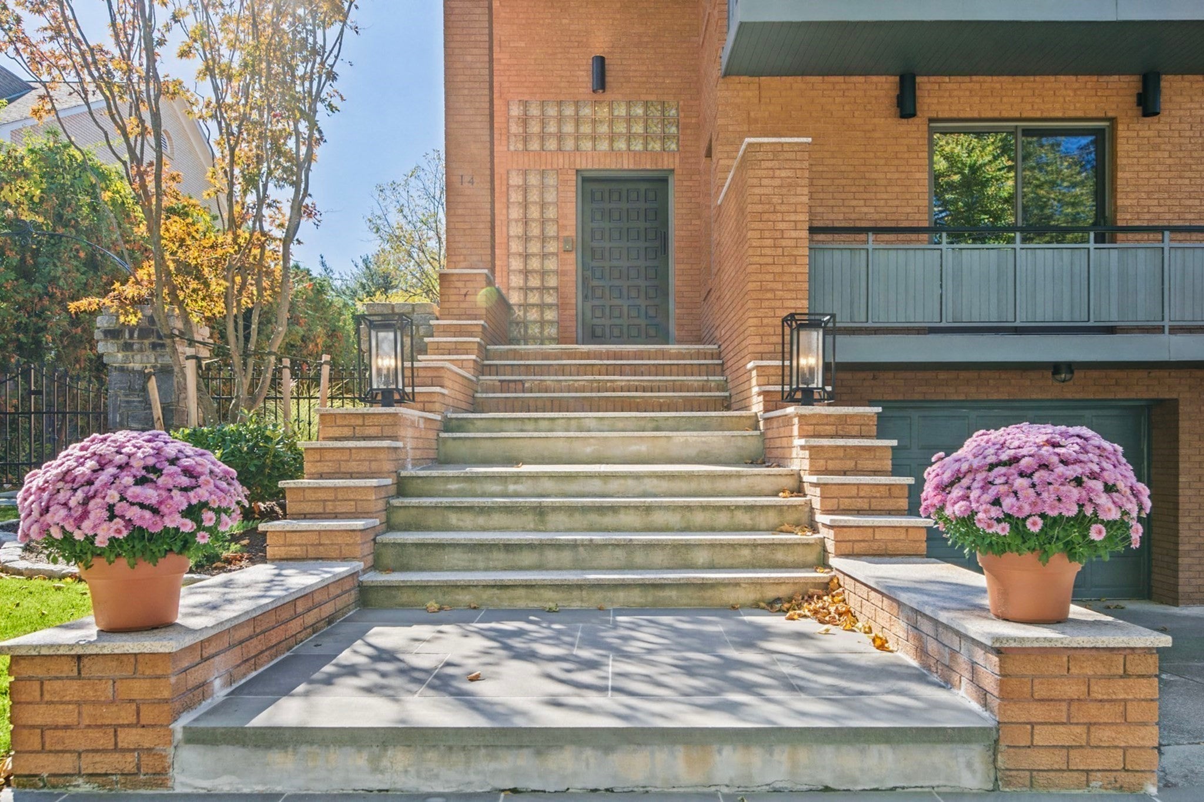
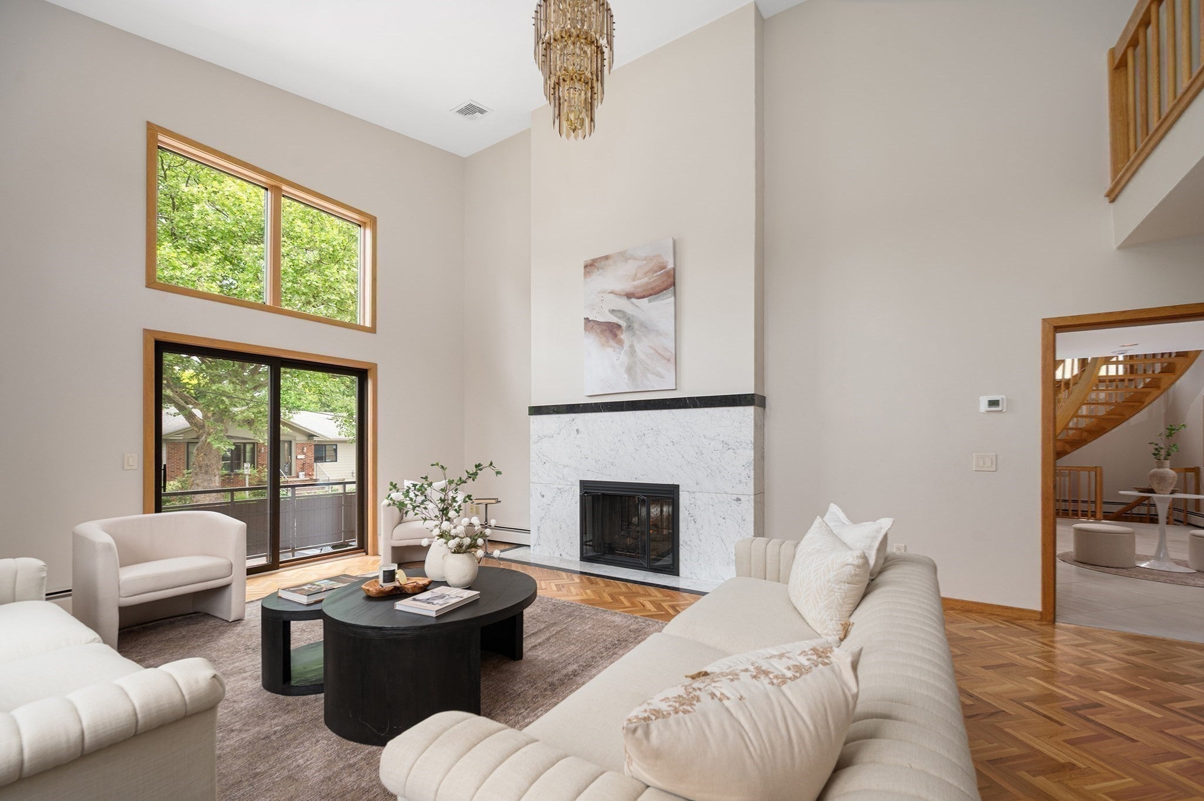
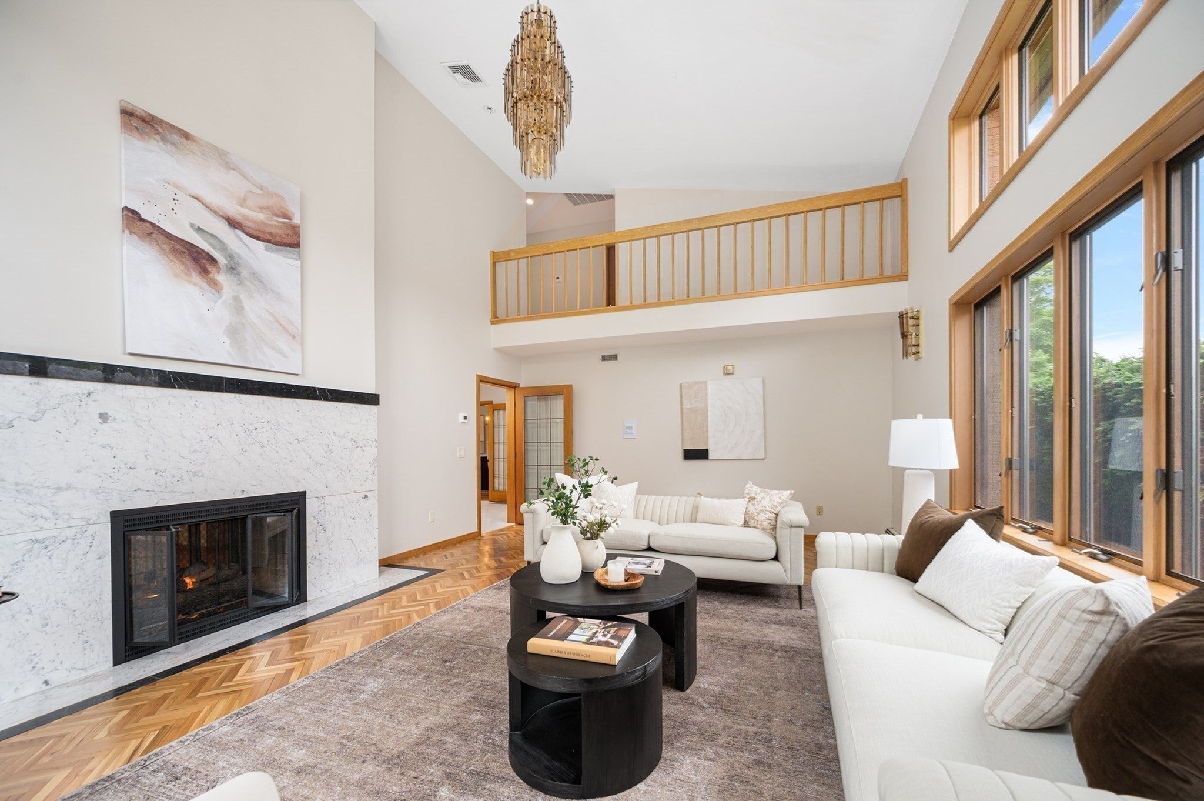
This full-brick Contemporary rises in tiers, from a terraced entry stair to stacked cantilevered balconies to soaring split gables, on Providence’s East Side. The architecture has been preserved, and the systems have been fully renewed, with multi-zone hydronic heat and air, new copper plumbing, and a new roof. 5,078 SF across three elevator-served floors. The double-height living room reaches gallery scale over herringbone parquet, anchored by a Carrara marble fireplace banded in black granite that opens through to the built-in library. A mezzanine overlooks the room; sliders lead to a private balcony. The dining room steps out to a new stone terrace with a built-in grill and pergola, set above the pool. The kitchen is clean and composed, with white cabinetry, a quartz island and premium stainless appliances. Three en-suite bedrooms sit among the treetops, the primary with its own balcony. The lower level includes a private spa with a hot tub, sauna, and full bath, plus a complete second kitchen and walk-in refrigerator. Two-car integral garage. The 9,047 SF lot is newly landscaped and gated; its in-ground pool is enclosed by mature evergreens. Wayland Square. Blackstone Boulevard. Brown. RISD. TF Green twenty minutes. Boston under an hour. Exceptionally well sited and complete in its architectural identity — grand, light-filled and open, conceived with the conviction of a singular vision.

Save
Ask
Tour
Hide
Share
Listing Snapshot
Price 
$1,950,000
Days On Site 
0 Days
Bedrooms 
3
Inside Area (SqFt) 
5,078 sqft
Total Baths 
5
Full Baths 
4
Partial Baths 
1
Lot Size 
0.21 Acres
Year Built 
1987
MLS Number 
73595858
Status 
Active
Property Tax 
$21,106
HOA/Condo/Coop Fees 
N/A
Sq Ft Source 
Owner
Friends & Family
Recent Activity
13 hours agoListing updated with changes from the MLS
13 hours agoListing first seen on site
General Features
Acres 
0.21
Attached Garage 
Yes
Foundation 
Concrete Perimeter
Garage 
Yes
Garage Spaces 
2
Parking 
PavedAttachedGarage
Parking Spaces 
6
Property Sub Type 
Single Family Residence
Sewer 
Public Sewer
SqFt Above 
4052
SqFt Below 
1026
SqFt Total 
5078
Style 
Contemporary
Water Source 
Public
Zoning 
-
Interior Features
Appliances 
RangeDishwasherRefrigerator
Basement 
FullFinished
Cooling 
Central Air
Electric 
Circuit Breakers200+ Amp Service
Fireplace 
Yes
Fireplaces 
1
Flooring 
Hardwood
Heating 
Natural GasForced Air
Interior 
Central VacuumElevator
Save
Ask
Tour
Hide
Share
Exterior Features
Pool Features 
In GroundPrivate
Private Pool 
Yes
Community Features
Community Features 
Park
Listing courtesy of Joy Riley of Westcott Properties


The property listing data and information, or the Images, set forth herein were provided to MLS Property Information Network, Inc. from third party sources, including sellers, lessors, landlords, and public records, and were compiled by MLS Property Information Network, Inc. The property listing data and information, and the Images, are for the personal, non-commercial use of consumers having a good faith interest in purchasing, leasing or renting listed properties of the type displayed to them and may not be used for any purpose other than to identify prospective properties which such consumers may have a good faith interest in purchasing, leasing or renting. MLS Property Information Network, Inc. and its subscribers disclaim any and all representations and warranties as to the accuracy of the property listing data and information, or as to the accuracy of any of the Images, set forth herein.

Last checked 2026-10-29 02:48 AM UTC

Neighborhood & Commute
Source: Walkscore
Disclosure: Community information and market data powered by Constellation Data Labs. Information is deemed reliable but not guaranteed.
Save
Ask
Tour
Hide
Share
