

DRAG

Our Properties

Save
Ask
Tour
Hide
Share
$690,000
New Listing

6 Courtland Dr
Chelmsford, MA 01824

For Sale|Single Family Residence|Active
4
Beds
2
Total Baths
2
Full Baths
1,873
SqFt
$368
/SqFt
1962
Built
County:
Middlesex
Upcoming Open Houses
Sat, Oct 31, 12:00 PM - 2:00 PM
6 Courtland Dr6 Courtland Dr6 Courtland Dr6 Courtland Dr
Save
Ask
Tour
Hide
Share

Mortgage Calculator

Monthly Payment (Est.)

Enter an interest rate to see your estimated monthly payment.
Calculator powered by Showcase IDX, a Constellation1 Company. Copyright ©2026 Information is deemed reliable but not guaranteed.

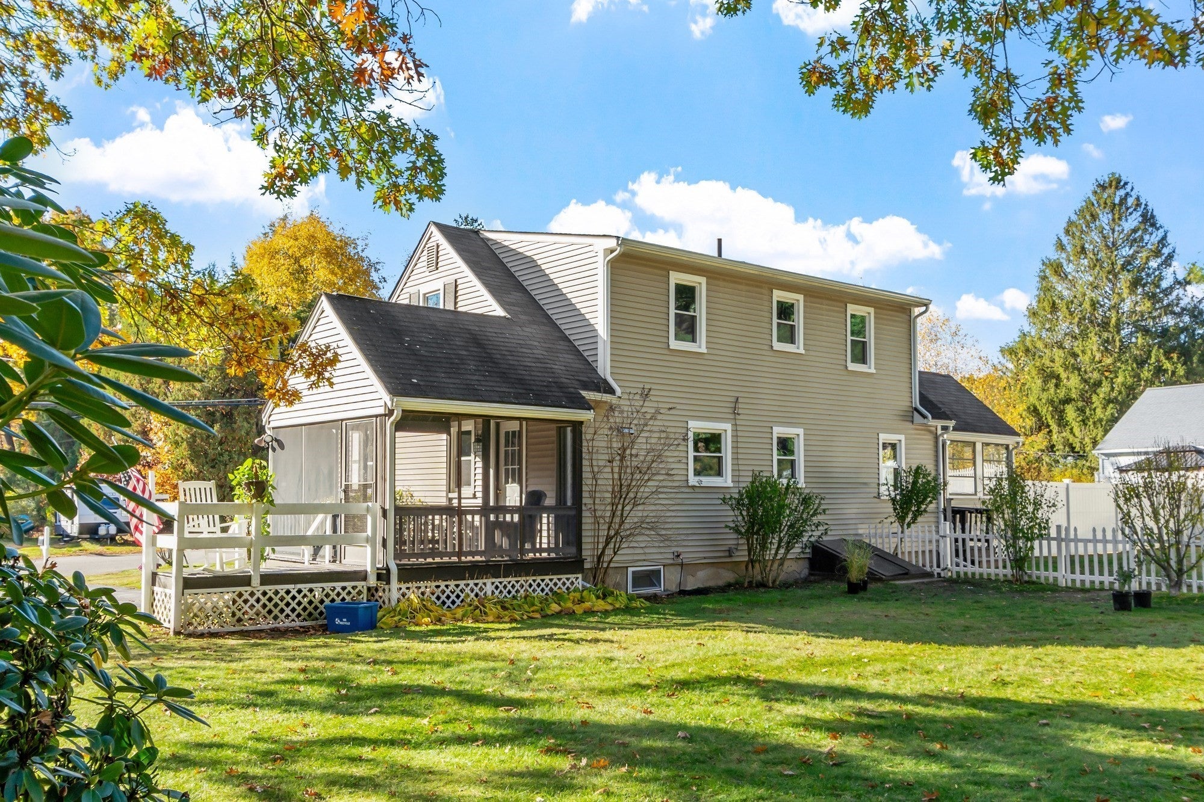
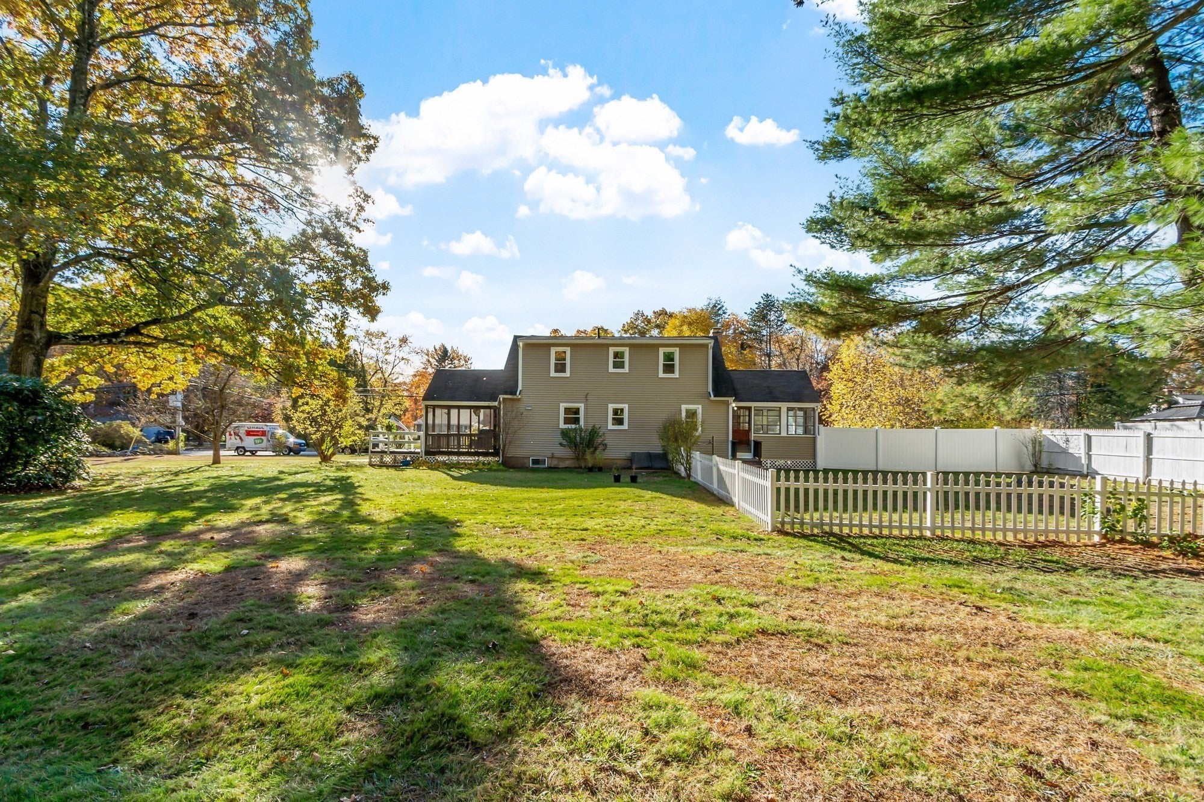
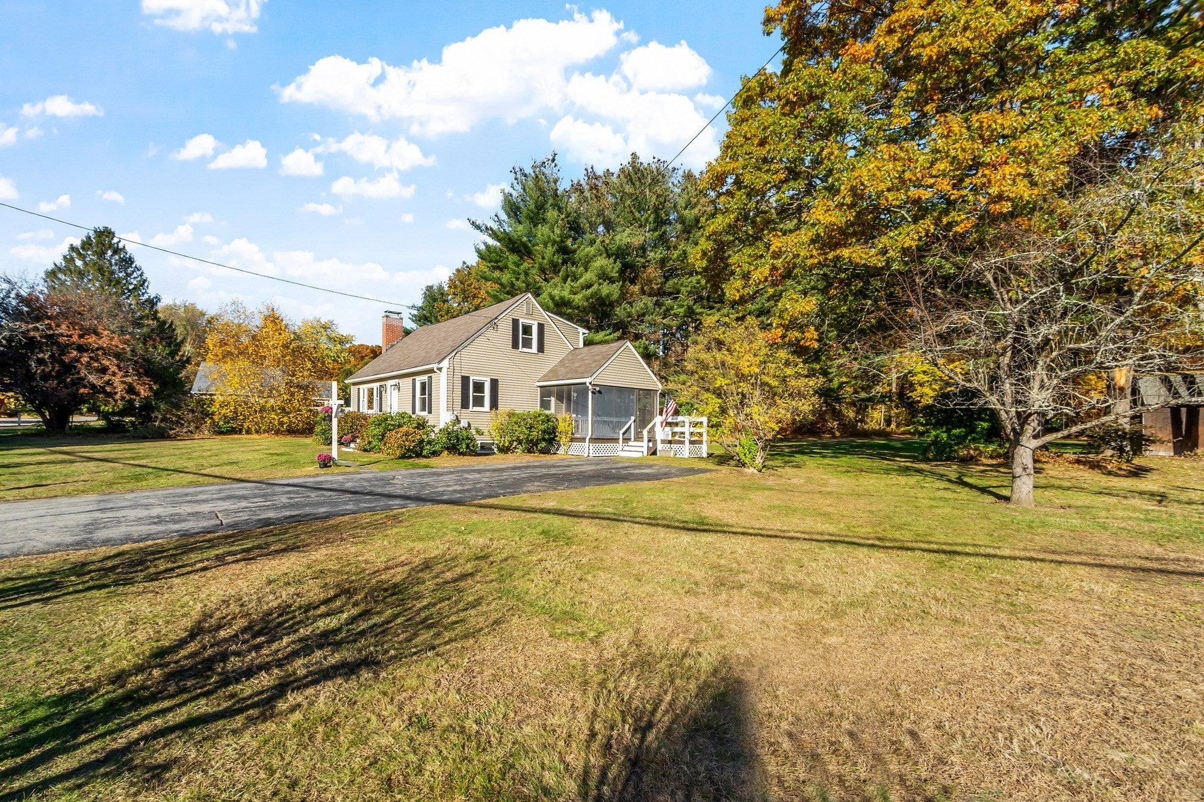
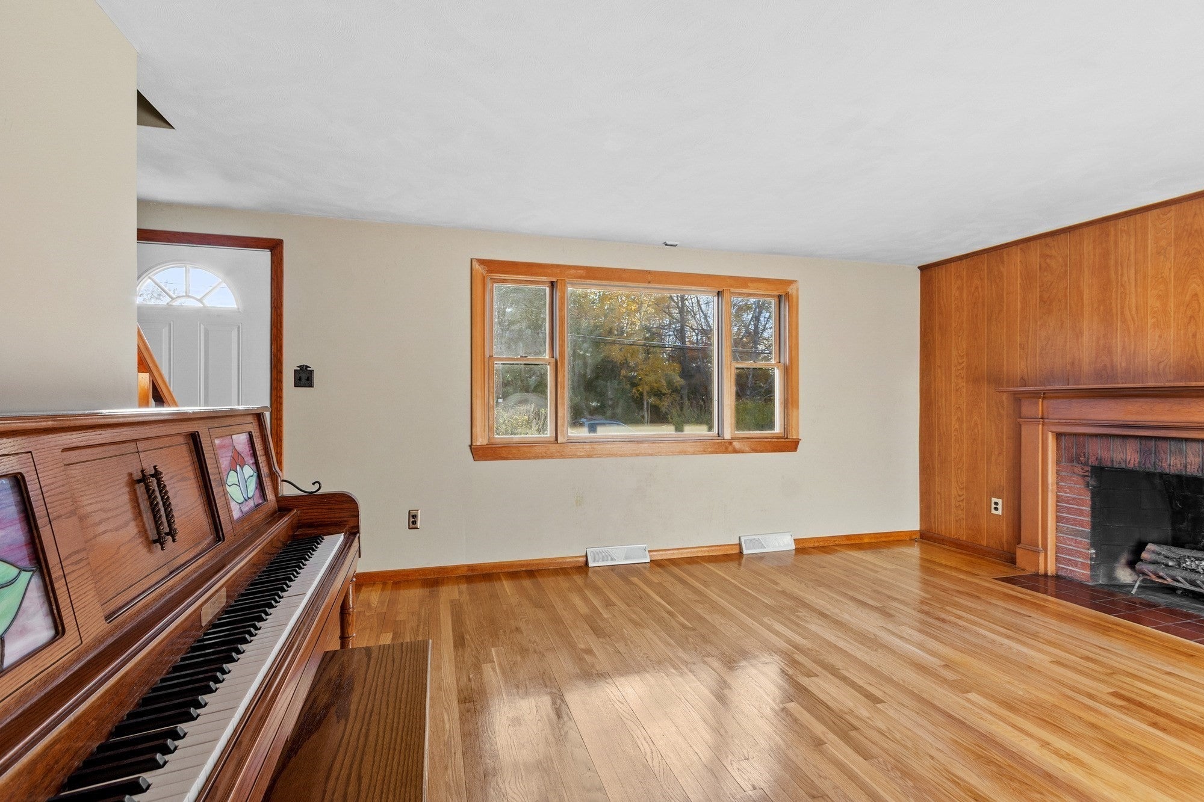
Home sweet home, and what a fantastic home it is! This Cape style home features a rear full dormer and many nice upgrades & enhancements. New hot water tank and windows replaced in 2018. The interior layout features four bedrooms, providing versatile options for private quarters, a home office, or guest accommodations. The eat-in-kitchen has wood cabinets, laminate floors & is adjacent to the dining room. A welcoming front living room is also located on the 1st level as well as a bedroom room, sun filled great room and full bathroom. Upstairs boasts three bedrooms & a full bath. Bonus space-play room can be found in the partially finished lower level. There is also a laundry and additional basement storage space in the lower level. Other nice features include, vinyl siding, and a screened in porch off the kitchen. The owners have loved the private lot with close proximity to town amenities and highways. This exceptional property combines the character of a 1960s build situated on a beautiful 1.36 acre lot in a sought after neighborhood location. Open - Saturday 10/31/26 - NOON - 2:00 pm.

Save
Ask
Tour
Hide
Share
Listing Snapshot
Price 
$690,000
Days On Site 
0 Days
Bedrooms 
4
Inside Area (SqFt) 
1,873 sqft
Total Baths 
2
Full Baths 
2
Partial Baths 
N/A
Lot Size 
1.36 Acres
Year Built 
1962
MLS Number 
73595871
Status 
Active
Property Tax 
$8,989
HOA/Condo/Coop Fees 
N/A
Sq Ft Source 
N/A
Friends & Family
Recent Activity
12 hours agoListing updated with changes from the MLS
13 hours agoListing first seen on site
General Features
Acres 
1.36
Disclosures 
Generator ready-interior electric panel. Partially fenced yard. LL included in total SqFt.
Foundation 
Concrete Perimeter
Parking 
PavedOff Street
Parking Spaces 
6
Property Sub Type 
Single Family Residence
Sewer 
Public Sewer
SqFt Above 
1549
SqFt Below 
324
SqFt Total 
1873
Style 
ColonialCape
Water Source 
Public
Zoning 
RB
Interior Features
Appliances 
Gas Water HeaterWater HeaterOvenDishwasherMicrowaveRangeRefrigeratorWasherDryer
Basement 
FullPartially FinishedInterior EntryConcrete
Electric 
Circuit Breakers
Fireplace 
Yes
Fireplace Features 
Living Room
Fireplaces 
1
Flooring 
CarpetLaminateHardwood
Heating 
Natural GasForced Air
Interior 
Ceiling Fan(s)Cathedral Ceiling(s)
Laundry Features 
In BasementGas Dryer HookupWasher Hookup
Main Level Bedrooms 
1
Window Features 
Insulated Windows
Bathroom 1 
Level - Main
Bathroom 2 
Level - Second
Bedroom 2 
Dimensions - 16.4x11.3Level - SecondArea - 185
Bedroom 3 
Dimensions - 10.5x10.1Level - SecondArea - 106
Bedroom 4 
Dimensions - 11.4x10.2Level - MainArea - 116
Dining Room 
Dimensions - 11.6x10.4Level - MainArea - 120
Kitchen 
Dimensions - 14.4x11.4Level - MainArea - 164
Living Room 
Dimensions - 16.4x11.6Level - MainArea - 190
Master Bedroom 
Dimensions - 16.1x13Level - SecondArea - 209
Save
Ask
Tour
Hide
Share
Exterior Features
Construction Details 
Frame
Exterior 
Rain GuttersStorage
Fencing 
Fenced
Lot Features 
LevelLandscaped
Other Structures 
Storage
Patio And Porch 
ScreenedPorch
Roof 
Shingle
Windows/Doors 
Insulated Windows
Community Features
Community Features 
Park
Roads 
Paved
Schools
School District
Unknown
Elementary School
Byam
Middle School
Parker
High School
Chelmsford
Listing courtesy of Martha Lazares of Keller Williams Realty-Merrimack


The property listing data and information, or the Images, set forth herein were provided to MLS Property Information Network, Inc. from third party sources, including sellers, lessors, landlords, and public records, and were compiled by MLS Property Information Network, Inc. The property listing data and information, and the Images, are for the personal, non-commercial use of consumers having a good faith interest in purchasing, leasing or renting listed properties of the type displayed to them and may not be used for any purpose other than to identify prospective properties which such consumers may have a good faith interest in purchasing, leasing or renting. MLS Property Information Network, Inc. and its subscribers disclaim any and all representations and warranties as to the accuracy of the property listing data and information, or as to the accuracy of any of the Images, set forth herein.

Last checked 2026-10-29 02:48 AM UTC

Neighborhood & Commute
Source: Walkscore
Disclosure: Community information and market data powered by Constellation Data Labs. Information is deemed reliable but not guaranteed.
Save
Ask
Tour
Hide
Share
