

DRAG

Our Properties

Save
Ask
Tour
Hide
Share
$580,000
New Listing

27 Wheelock Rd
Shrewsbury, MA 01545

For Sale|Single Family Residence|Active
3
Beds
2
Total Baths
2
Full Baths
2,112
SqFt
$275
/SqFt
1986
Built
County:
Worcester
Upcoming Open Houses
Sat, Oct 31, 12:00 PM - 1:30 PM
27 Wheelock Rd27 Wheelock Rd27 Wheelock Rd27 Wheelock Rd
Save
Ask
Tour
Hide
Share

Mortgage Calculator

Monthly Payment (Est.)

Enter an interest rate to see your estimated monthly payment.
Calculator powered by Showcase IDX, a Constellation1 Company. Copyright ©2026 Information is deemed reliable but not guaranteed.

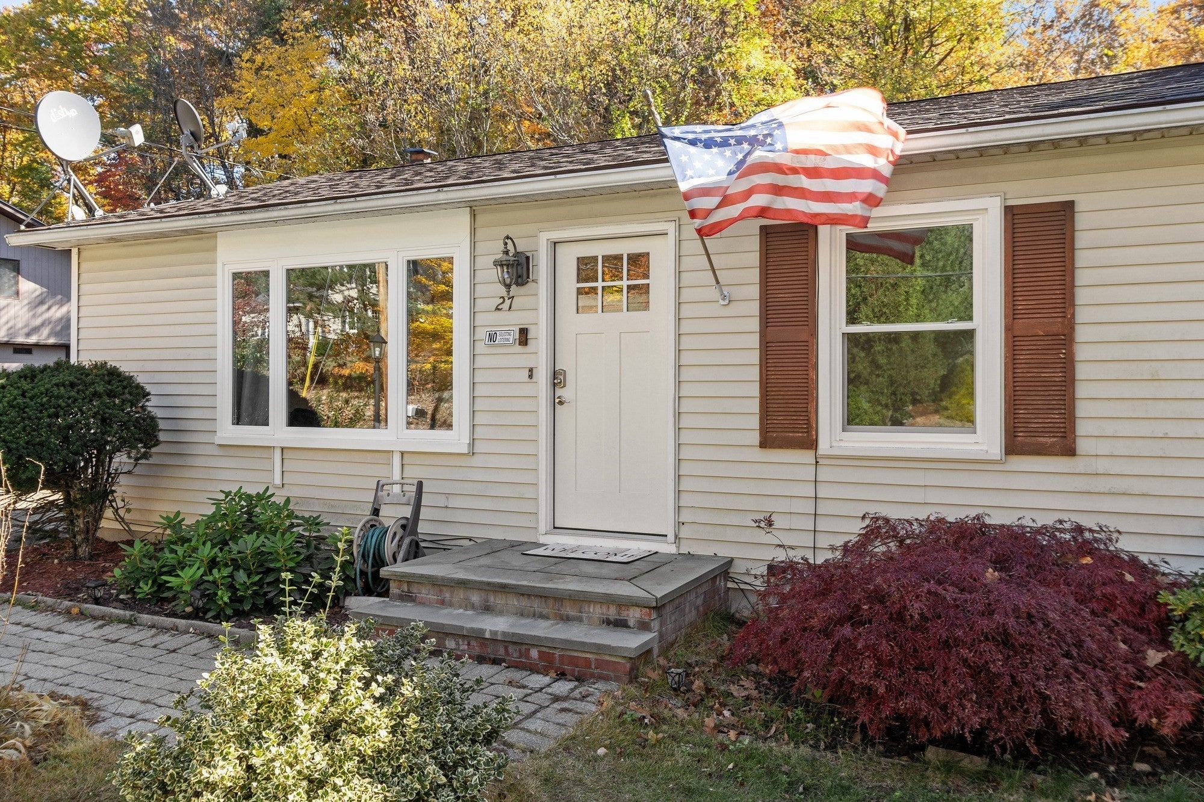
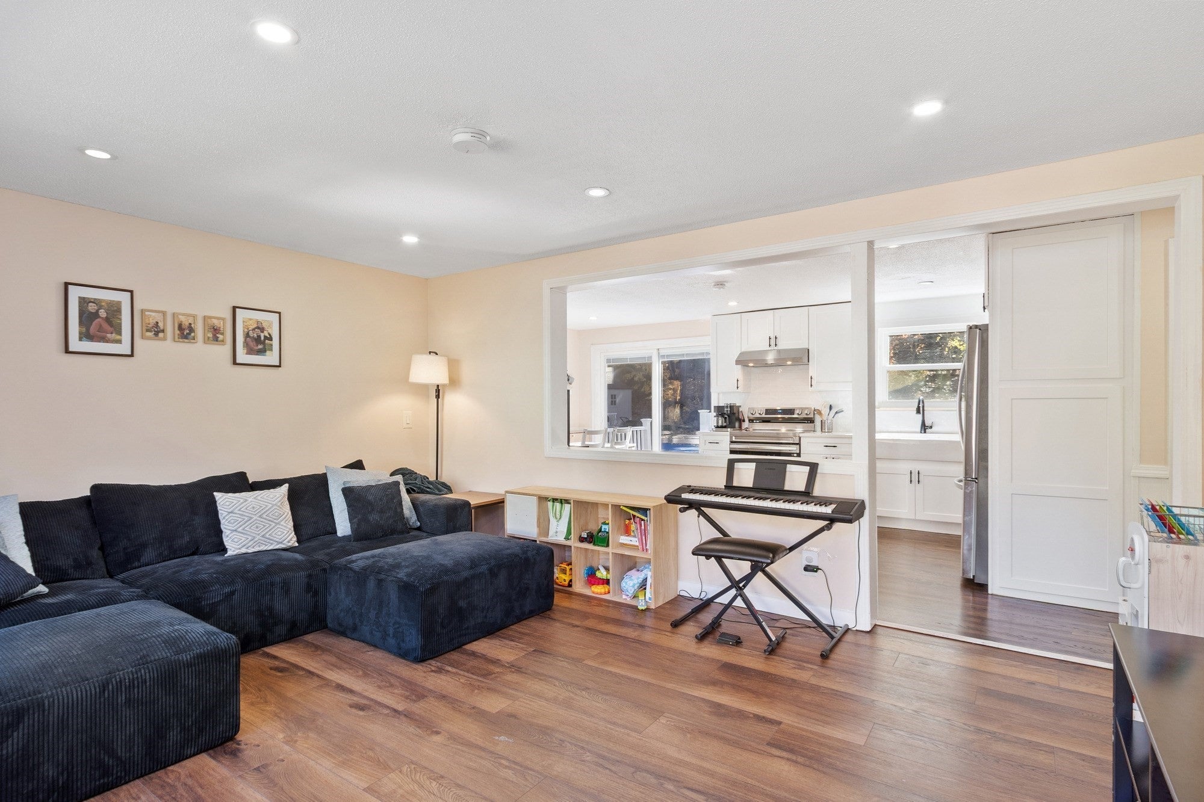
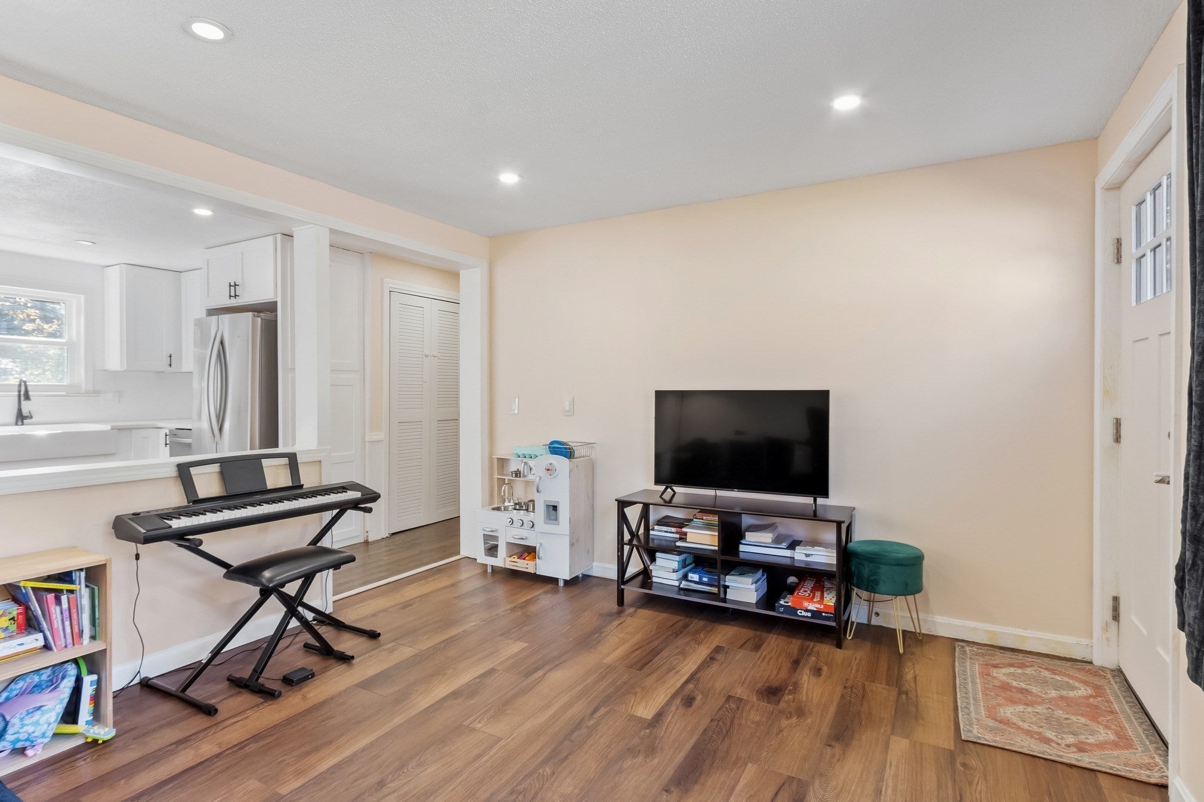
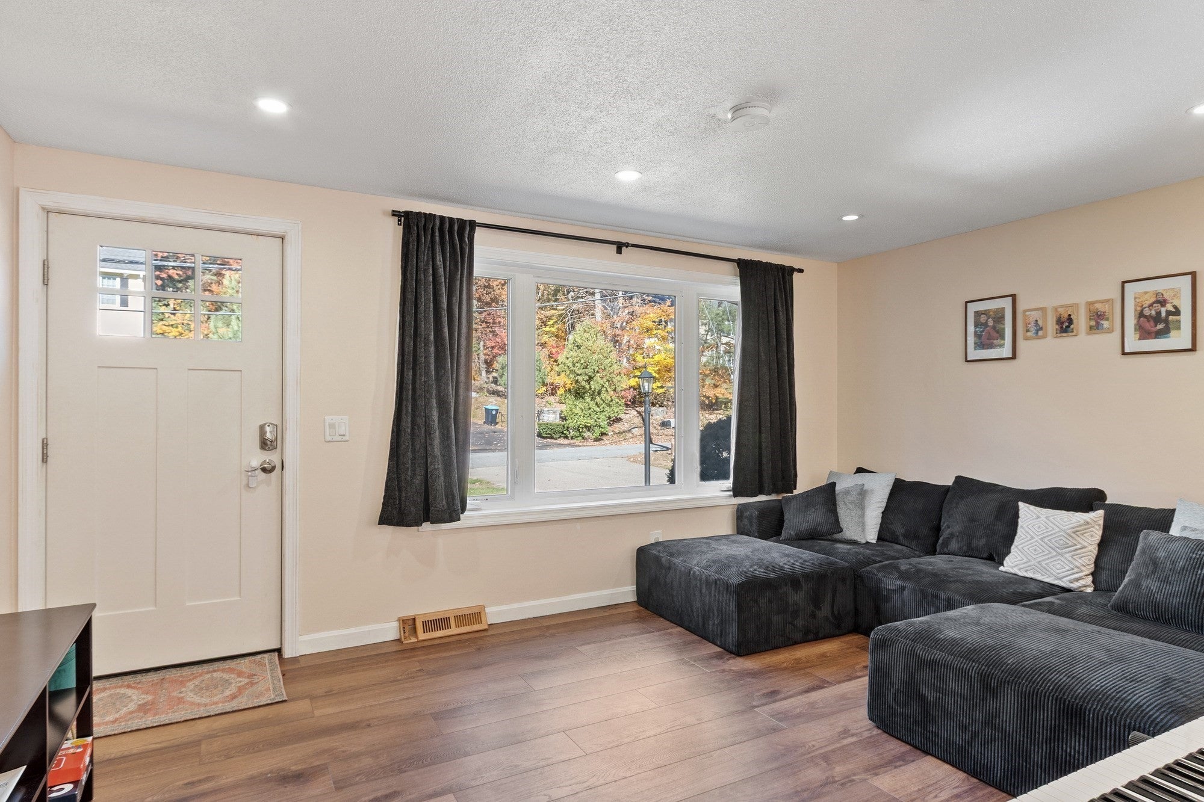
Beautifully updated 3-bedroom, 2-bath ranch offering the ease of single-level living and an impressive list of upgrades throughout. Recent improvements include the roof, heating and central A/C systems, windows, electrical, plumbing, remodeled kitchen and bath, and updated flooring. The open-concept floor plan features a bright and sunny living room that flows seamlessly into the beautifully renovated kitchen with white cabinetry, quartz countertops, and updated flooring, all open to the dining area for easy entertaining. Step outside to enjoy the spacious deck and patio, providing exceptional outdoor living space overlooking the level backyard. Three comfortable bedrooms and a remodeled full bath highlighted by an oversized tiled shower complete the main level. The finished lower level offers additional living space perfect for a family room, playroom, home office, or recreation area, along with a second bathroom. Convenient first-floor laundry, a large level lot with ample parking, and a storage shed add to the home's appeal. Ideally located for commuters with easy access to I-495 and nearby shopping, dining, and local amenities. Move-in ready and loaded with value!

Save
Ask
Tour
Hide
Share
Listing Snapshot
Price 
$580,000
Days On Site 
0 Days
Bedrooms 
3
Inside Area (SqFt) 
2,112 sqft
Total Baths 
2
Full Baths 
2
Partial Baths 
N/A
Lot Size 
0.31 Acres
Year Built 
1986
MLS Number 
73595875
Status 
Active
Property Tax 
$5,695
HOA/Condo/Coop Fees 
N/A
Sq Ft Source 
Public Records
Friends & Family
Recent Activity
13 hours agoListing updated with changes from the MLS
13 hours agoListing first seen on site
General Features
Acres 
0.31
Disclosures 
Permits pulled for work done throughout;
Foundation 
Concrete Perimeter
Parking 
PavedOff Street
Parking Spaces 
8
Property Sub Type 
Single Family Residence
Sewer 
Private Sewer
SqFt Above 
1056
SqFt Below 
1056
SqFt Total 
2112
Style 
Ranch
Water Source 
Public
Zoning 
RA
Interior Features
Appliances 
Water HeaterRangeDishwasher
Basement 
FullPartially FinishedInterior EntrySump PumpConcrete
Cooling 
Central Air
Electric 
Circuit Breakers
Heating 
Forced Air
Interior 
Master DownstairsPantryOpen FloorplanRecessed Lighting
Bathroom 1 
Level - First
Bathroom 2 
Level - Basement
Bedroom 2 
Level - First
Bedroom 3 
Level - First
Dining Room 
Level - First
Family Room 
Level - Basement
Kitchen 
Level - First
Living Room 
Level - First
Master Bedroom 
Level - First
Save
Ask
Tour
Hide
Share
Exterior Features
Exterior 
Rain GuttersStorage
Lot Features 
Level
Other Structures 
Storage
Patio And Porch 
PatioDeck
Roof 
Shingle
Community Features
Roads 
Paved
Listing courtesy of Lana Kopsala of Coldwell Banker Realty - Leominster


The property listing data and information, or the Images, set forth herein were provided to MLS Property Information Network, Inc. from third party sources, including sellers, lessors, landlords, and public records, and were compiled by MLS Property Information Network, Inc. The property listing data and information, and the Images, are for the personal, non-commercial use of consumers having a good faith interest in purchasing, leasing or renting listed properties of the type displayed to them and may not be used for any purpose other than to identify prospective properties which such consumers may have a good faith interest in purchasing, leasing or renting. MLS Property Information Network, Inc. and its subscribers disclaim any and all representations and warranties as to the accuracy of the property listing data and information, or as to the accuracy of any of the Images, set forth herein.

Last checked 2026-10-29 02:48 AM UTC

Neighborhood & Commute
Source: Walkscore
Disclosure: Community information and market data powered by Constellation Data Labs. Information is deemed reliable but not guaranteed.
Save
Ask
Tour
Hide
Share
