

DRAG

Our Properties

Save
Ask
Tour
Hide
Share
$869,900
New Listing

28 Plymouth Road
Wakefield, MA 01880

For Sale|Single Family Residence|Active
4
Beds
2
Total Baths
1
Full Bath
1
Partial Bath
2,076
SqFt
$419
/SqFt
1956
Built
County:
Middlesex
Upcoming Open Houses
Sat, Oct 31, 12:00 PM - 1:30 PM
Sun, Nov 1, 11:00 AM - 12:30 PM
28 Plymouth Road28 Plymouth Road28 Plymouth Road28 Plymouth Road
Save
Ask
Tour
Hide
Share

Mortgage Calculator

Monthly Payment (Est.)

Enter an interest rate to see your estimated monthly payment.
Calculator powered by Showcase IDX, a Constellation1 Company. Copyright ©2026 Information is deemed reliable but not guaranteed.

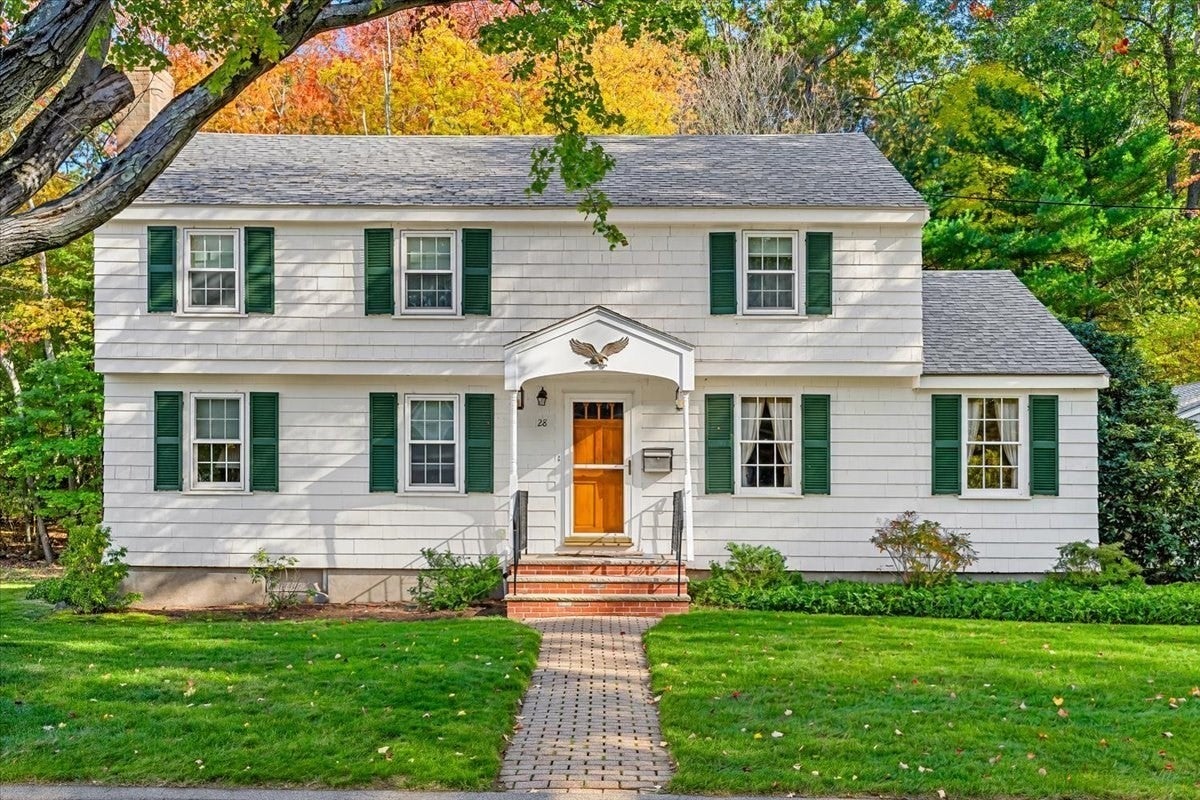
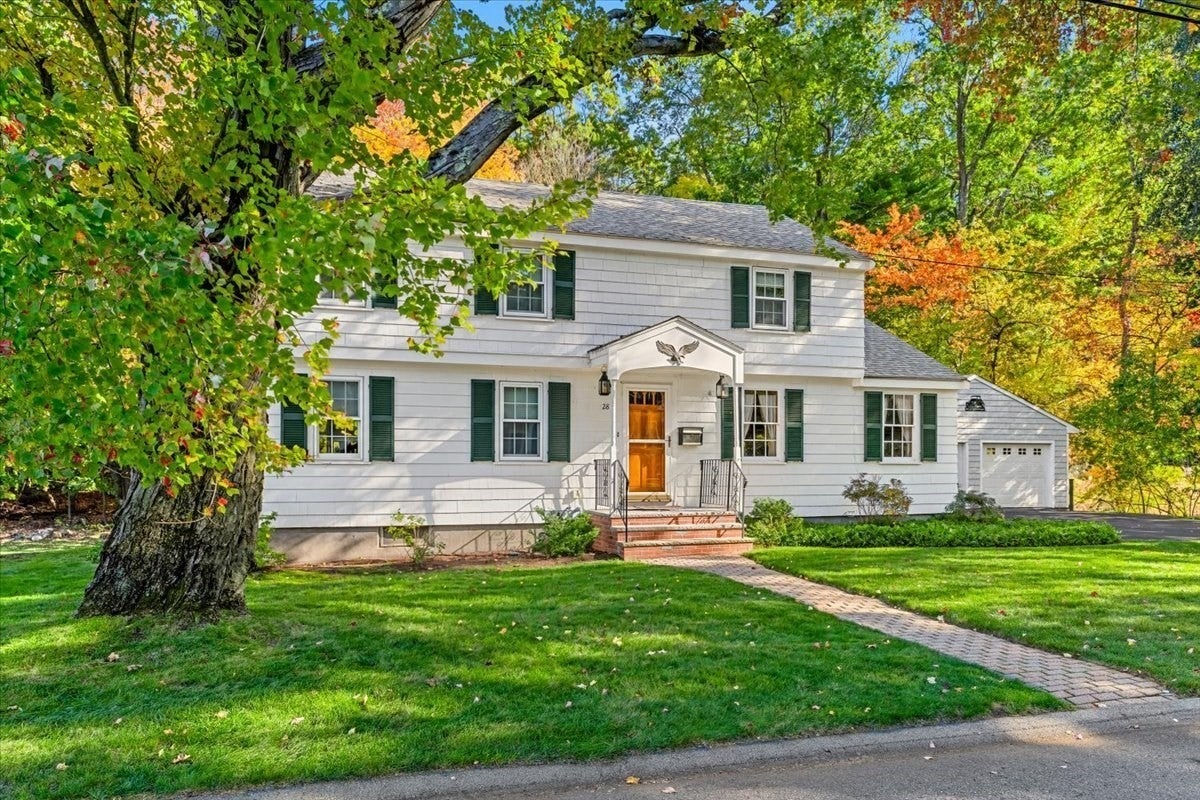
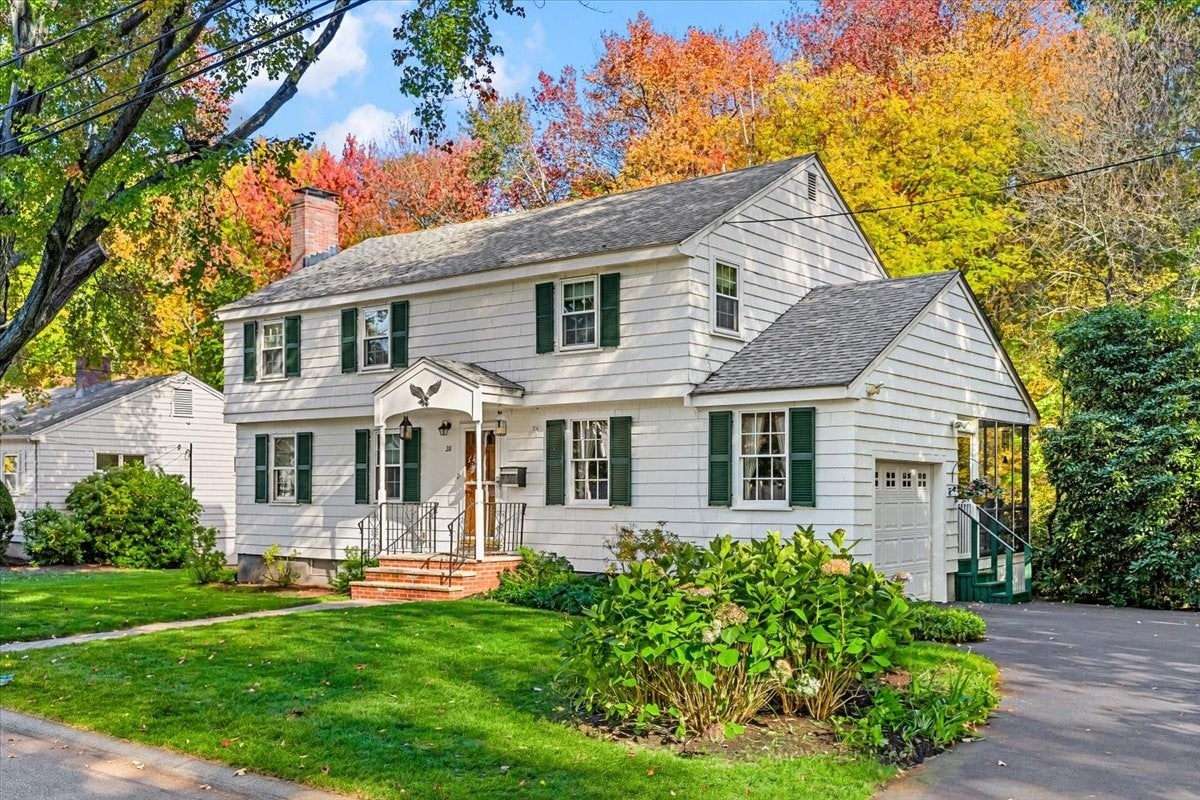
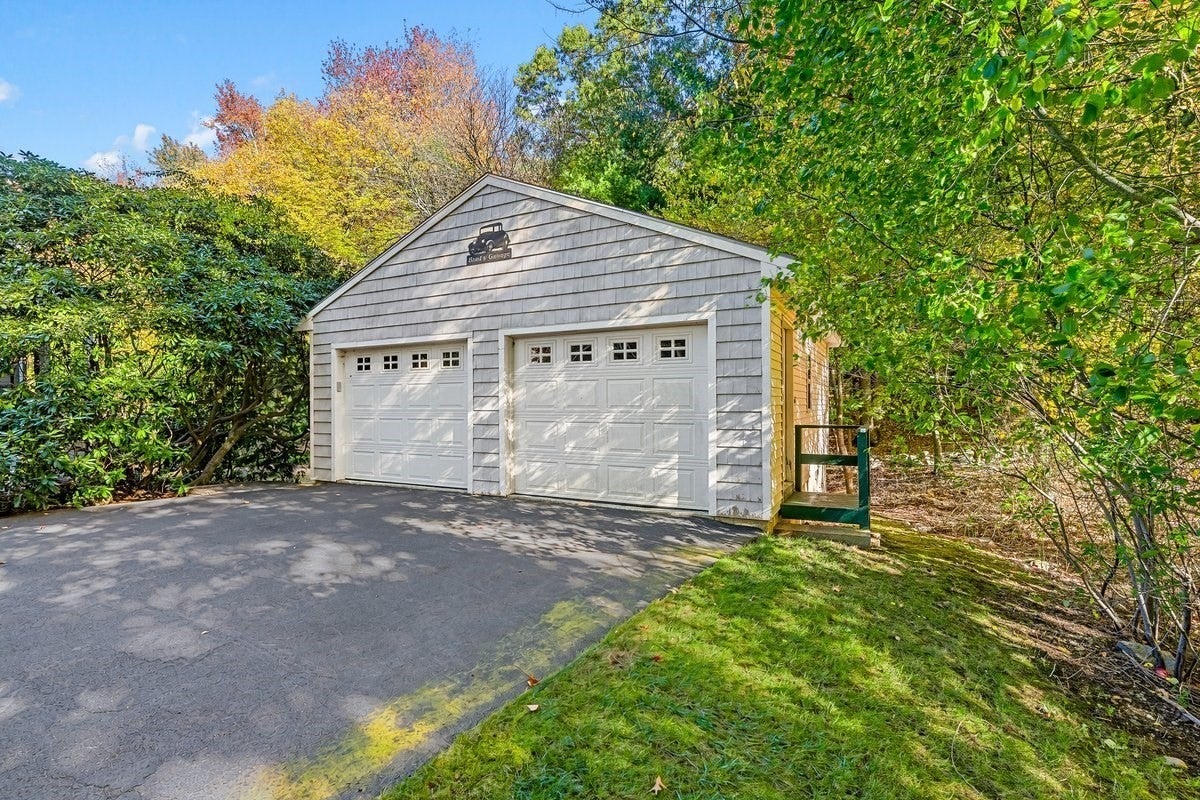
Nestled in one of Wakefield's most coveted neighborhoods, this charming 4-bed, 1.5-bath Colonial offers over 2,000 sq ft of living space and a rare opportunity to make a well-loved home your own! Meticulously maintained by the same owners for nearly 50 years, this home boasts a functional layout, four generously sized bedrooms, and incredible storage throughout. An attached garage, detached 2-car garage, and partially finished basement offer endless possibilities for storage, hobbies, or additional living space. Step outside to enjoy the tranquility of the private, wooded backyard abutting protected conservation land, creating a peaceful retreat surrounded by nature. Conveniently located just minutes from vibrant Downtown Wakefield, Crystal Lake, and Lake Quannapowitt, this home offers the perfect blend of neighborhood charm, privacy, and accessibility. Ready for your personal touches and its next chapter, this special property is a true gem. No tricks, just treats! An opportunity like this is too sweet to pass up- schedule your showing before it disappears!

Save
Ask
Tour
Hide
Share
Listing Snapshot
Price 
$869,900
Days On Site 
0 Days
Bedrooms 
4
Inside Area (SqFt) 
2,076 sqft
Total Baths 
2
Full Baths 
1
Partial Baths 
1
Lot Size 
0.28 Acres
Year Built 
1956
MLS Number 
73595878
Status 
Active
Property Tax 
$9,225
HOA/Condo/Coop Fees 
N/A
Sq Ft Source 
Public Records
Friends & Family
Recent Activity
13 hours agoListing updated with changes from the MLS
13 hours agoListing first seen on site
General Features
Acres 
0.28
Attached Garage 
Yes
Disclosures 
Pre-listing home inspection available upon request- please email list agent for a copy. Property will be vacant and cleared out butother than thatwill be sold "as-is." There are some imperfections on the hardwood floors in one of the bedrooms under the area rug. Appliances are "gifts" to buyer
Foundation 
Concrete Perimeter
Garage 
Yes
Garage Spaces 
3
Parking 
PavedAttachedDetachedGarage Door OpenerStorageOff StreetDeededGarage
Parking Spaces 
7
Property Sub Type 
Single Family Residence
Sewer 
Public Sewer
SqFt Above 
2076
SqFt Total 
2076
Style 
Colonial
Water Source 
Public
Zoning 
SR
Interior Features
Appliances 
Water HeaterOvenDishwasherDisposalMicrowaveRangeRefrigeratorWasherDryer
Basement 
FullPartially FinishedInterior EntrySump Pump
Electric 
Fuses100 Amp Service
Fireplace 
Yes
Fireplace Features 
Living Room
Fireplaces 
2
Flooring 
TileCarpetHardwood
Heating 
BaseboardOilZoned
Interior 
Pantry
Laundry Features 
Electric Dryer HookupWasher HookupIn Basement
Bathroom 1 
Dimensions - 5.333333333x4.833333333Level - MainArea - 25
Bathroom 2 
Dimensions - 9.083333333x5.166666666Level - SecondArea - 46
Bedroom 2 
Dimensions - 10.666666666x11.5Level - SecondArea - 122
Bedroom 3 
Dimensions - 11.583333333x11.583333333Level - SecondArea - 134
Bedroom 4 
Dimensions - 11.583333333x12Level - SecondArea - 139
Dining Room 
Dimensions - 10.666666666x11.833333333Level - MainArea - 126
Kitchen 
Dimensions - 11.916666666x8.833333333Level - MainArea - 105
Living Room 
Dimensions - 18.833333333x11.916666666Level - MainArea - 224
Master Bedroom 
Dimensions - 19.583333333x12Level - SecondArea - 235
Save
Ask
Tour
Hide
Share
Exterior Features
Construction Details 
Frame
Lot Features 
Cul-De-SacWoodedLevel
Patio And Porch 
PatioPorchEnclosed
Roof 
Shingle
Community Features
Community Features 
Park
Financing Terms Available 
Contract
Roads 
Paved
Schools
School District
Unknown
Elementary School
Walton Elementary
Middle School
Galvin Middle
High School
Wakefield High
Listing courtesy of The Dovetail Group of eXp Realty LLC - Corporate Office


The property listing data and information, or the Images, set forth herein were provided to MLS Property Information Network, Inc. from third party sources, including sellers, lessors, landlords, and public records, and were compiled by MLS Property Information Network, Inc. The property listing data and information, and the Images, are for the personal, non-commercial use of consumers having a good faith interest in purchasing, leasing or renting listed properties of the type displayed to them and may not be used for any purpose other than to identify prospective properties which such consumers may have a good faith interest in purchasing, leasing or renting. MLS Property Information Network, Inc. and its subscribers disclaim any and all representations and warranties as to the accuracy of the property listing data and information, or as to the accuracy of any of the Images, set forth herein.

Last checked 2026-10-29 02:48 AM UTC

Neighborhood & Commute
Source: Walkscore
Disclosure: Community information and market data powered by Constellation Data Labs. Information is deemed reliable but not guaranteed.
Save
Ask
Tour
Hide
Share
