

DRAG

Our Properties

Save
Ask
Tour
Hide
Share
$610,000
New Listing

67 New Braintree Rd
West Brookfield, MA 01585

For Sale|Single Family Residence|Active
3
Beds
3
Total Baths
2
Full Baths
1
Partial Bath
2,286
SqFt
$267
/SqFt
1990
Built
County:
Worcester
Upcoming Open Houses
Sat, Oct 31, 11:00 AM - 1:00 PM
Sun, Nov 1, 1:00 PM - 3:00 PM
67 New Braintree Rd67 New Braintree Rd67 New Braintree Rd67 New Braintree Rd
Save
Ask
Tour
Hide
Share

Mortgage Calculator

Monthly Payment (Est.)

Enter an interest rate to see your estimated monthly payment.
Calculator powered by Showcase IDX, a Constellation1 Company. Copyright ©2026 Information is deemed reliable but not guaranteed.

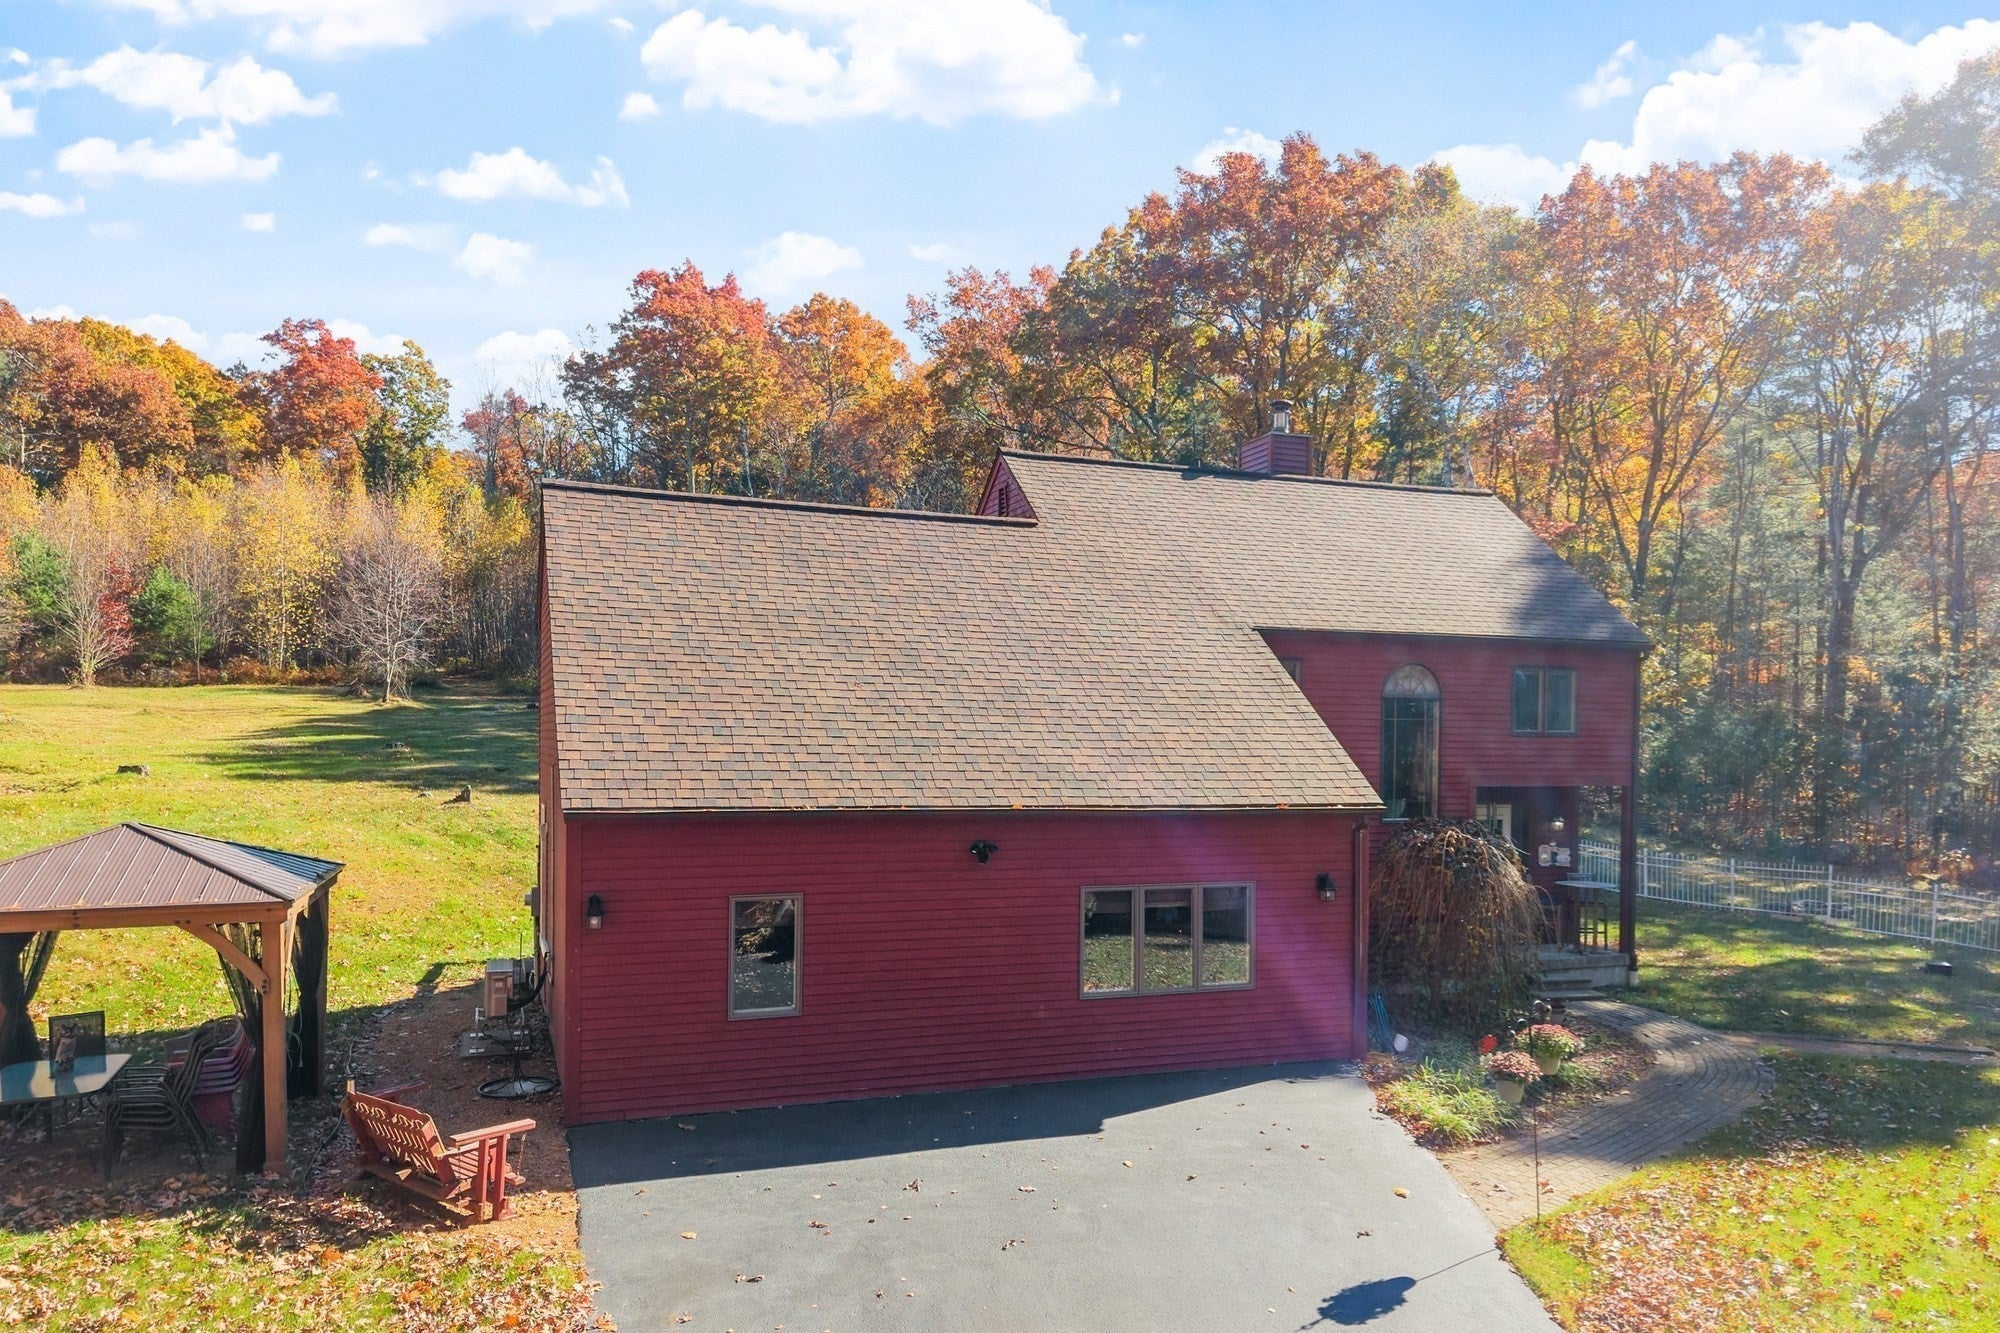
Because a home is so much more than four walls. It's the feeling of belonging, the memories you create, and the place you can't wait to return to. At 67 New Braintree Road, you'll find a beautiful balance of country charm, natural surroundings, and the warmth of a place to truly call home. Nestled on 5.05 acres in the picturesque countryside of West Brookfield, this beautiful property offers more than just a place to live. It's a place to slow down, unwind, and enjoy the simple pleasures of everyday life. Imagine starting your mornings with a cup of coffee while taking in the peaceful surroundings, spending afternoons enjoying the expansive grounds, and ending your evenings in the comfort of a place that truly feels like your own. The changing seasons bring their own beauty, from the fresh colors of spring and summer to the brilliant foliage of a New England autumn.With room to gather, entertain, make memories, and simply enjoy life's quieter moments, this property offers the kind of setting that makes coming home something to look forward to. Whether it's celebrating holidays, sharing meals with loved ones, or enjoying a peaceful evening, it's easy to imagine a lifetime of memories being made here.

Save
Ask
Tour
Hide
Share
Listing Snapshot
Price 
$610,000
Days On Site 
0 Days
Bedrooms 
3
Inside Area (SqFt) 
2,286 sqft
Total Baths 
3
Full Baths 
2
Partial Baths 
1
Lot Size 
5.05 Acres
Year Built 
1990
MLS Number 
73595882
Status 
Active
Property Tax 
$5,639
HOA/Condo/Coop Fees 
N/A
Sq Ft Source 
Public Records
Friends & Family
Recent Activity
12 hours agoListing updated with changes from the MLS
13 hours agoListing first seen on site
General Features
Acres 
5.05
Disclosures 
Dog on premisesmust have advanced notice to show
Foundation 
Concrete Perimeter
Garage 
Yes
Garage Spaces 
2
Parking 
PavedDetachedGarage Door OpenerOff Street
Parking Spaces 
14
Property Sub Type 
Single Family Residence
Sewer 
Private Sewer
SqFt Above 
2286
SqFt Total 
2286
Style 
Contemporary
Water Source 
PublicPrivate
Zoning 
RR
Interior Features
Appliances 
Water HeaterRangeMicrowaveRefrigeratorWasherDryer
Basement 
Full
Cooling 
Central AirHeat Pump
Fireplace 
Yes
Fireplaces 
1
Flooring 
CarpetHardwood
Heating 
Heat PumpForced AirPropane
Interior 
Central Vacuum
Window Features 
Insulated Windows
Bathroom 1 
Level - First
Bathroom 2 
Dimensions - 8x7Level - SecondArea - 56
Bathroom 3 
Level - Second
Bedroom 2 
Dimensions - 15x14Level - SecondArea - 210
Bedroom 3 
Dimensions - 13x12Level - SecondArea - 156
Dining Room 
Dimensions - 11x9Level - FirstArea - 99
Family Room 
Dimensions - 25x21Level - FirstArea - 525
Kitchen 
Dimensions - 15x10Level - FirstArea - 150
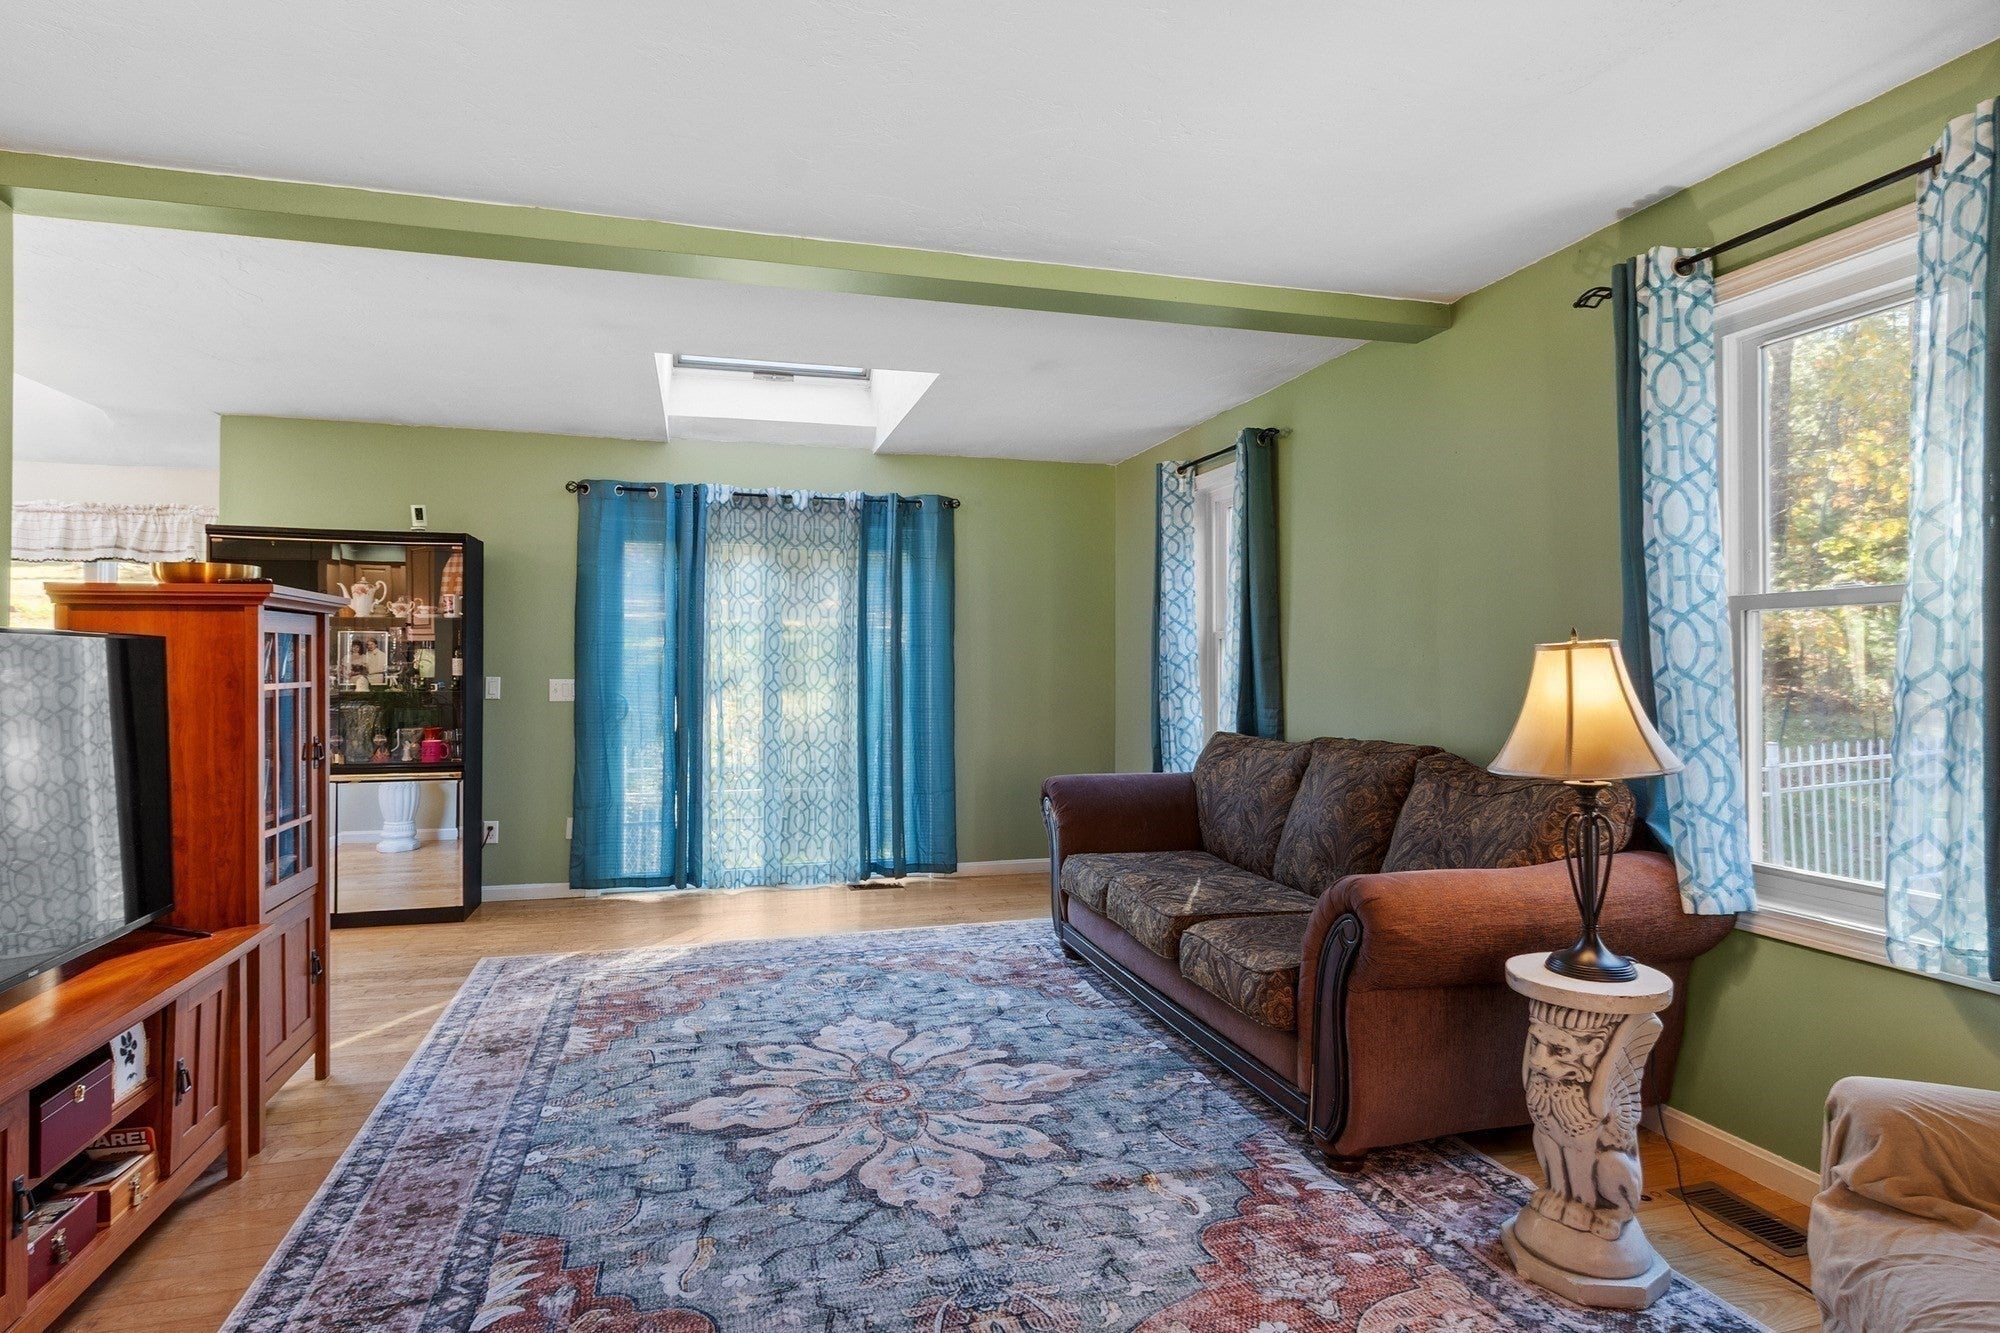
Living Room 
Dimensions - 19x13Level - FirstArea - 247
Master Bedroom 
Dimensions - 16x13Level - SecondArea - 208
Save
Ask
Tour
Hide
Share
Exterior Features
Construction Details 
Frame
Exterior 
Storage
Lot Features 
WoodedGentle Sloping
Other Structures 
GazeboStorage
Patio And Porch 
PorchDeck
Roof 
Shingle
View 
Scenic
Waterview 
Scenic
Windows/Doors 
Insulated Windows
Community Features
Roads 
Paved
Schools
School District
Unknown
Elementary School
Warren Elementary School
Middle School
Quaboag Regional Middle
High School
Quaboag Regional High School
Listing courtesy of Tina Keith of Leading Edge Real Estate


The property listing data and information, or the Images, set forth herein were provided to MLS Property Information Network, Inc. from third party sources, including sellers, lessors, landlords, and public records, and were compiled by MLS Property Information Network, Inc. The property listing data and information, and the Images, are for the personal, non-commercial use of consumers having a good faith interest in purchasing, leasing or renting listed properties of the type displayed to them and may not be used for any purpose other than to identify prospective properties which such consumers may have a good faith interest in purchasing, leasing or renting. MLS Property Information Network, Inc. and its subscribers disclaim any and all representations and warranties as to the accuracy of the property listing data and information, or as to the accuracy of any of the Images, set forth herein.

Last checked 2026-10-29 02:48 AM UTC

Neighborhood & Commute
Source: Walkscore
Disclosure: Community information and market data powered by Constellation Data Labs. Information is deemed reliable but not guaranteed.
Save
Ask
Tour
Hide
Share
