

DRAG

Our Properties

Save
Ask
Tour
Hide
Share
$825,000
New Listing

7 Robbins Farm Rd
Dunstable, MA 01827

For Sale|Single Family Residence|Active
4
Beds
3
Total Baths
2
Full Baths
1
Partial Bath
3,369
SqFt
$245
/SqFt
1996
Built
County:
Middlesex
Upcoming Open Houses
Sun, Nov 1, 11:00 AM - 1:00 PM
7 Robbins Farm Rd7 Robbins Farm Rd7 Robbins Farm Rd7 Robbins Farm Rd
Save
Ask
Tour
Hide
Share

Mortgage Calculator

Monthly Payment (Est.)

Enter an interest rate to see your estimated monthly payment.
Calculator powered by Showcase IDX, a Constellation1 Company. Copyright ©2026 Information is deemed reliable but not guaranteed.

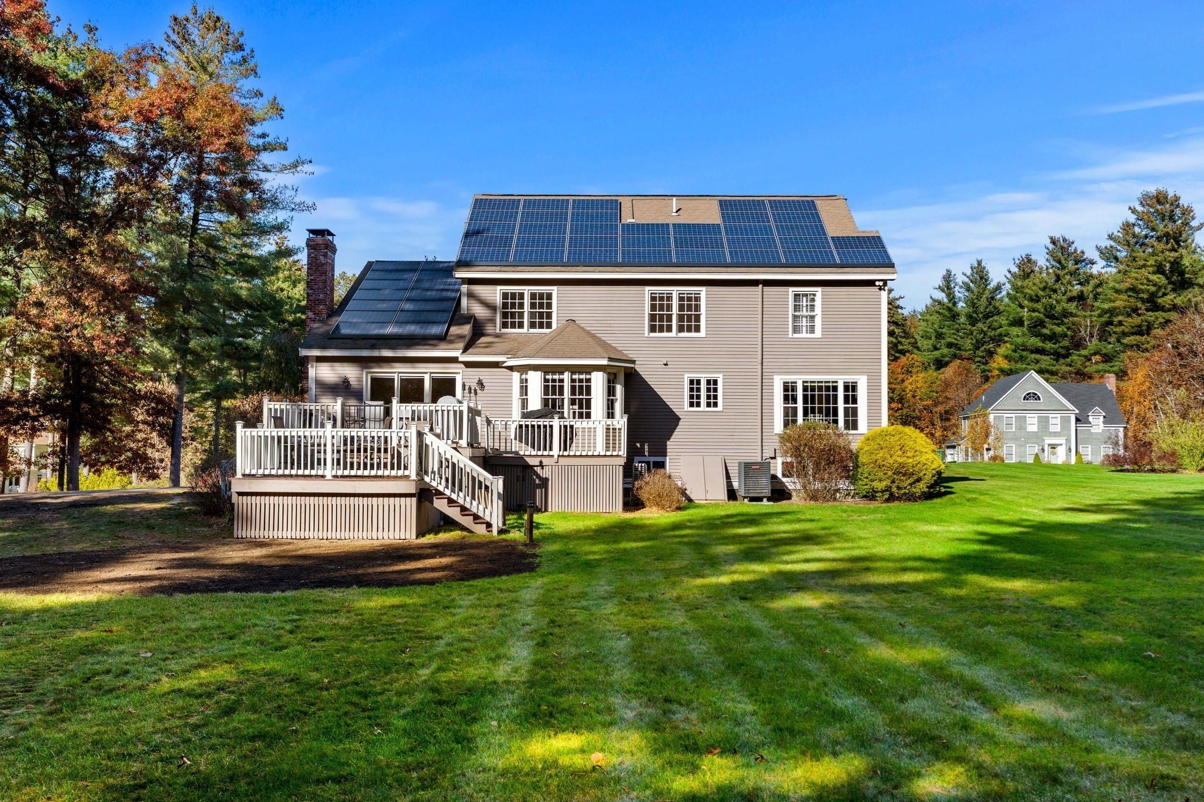
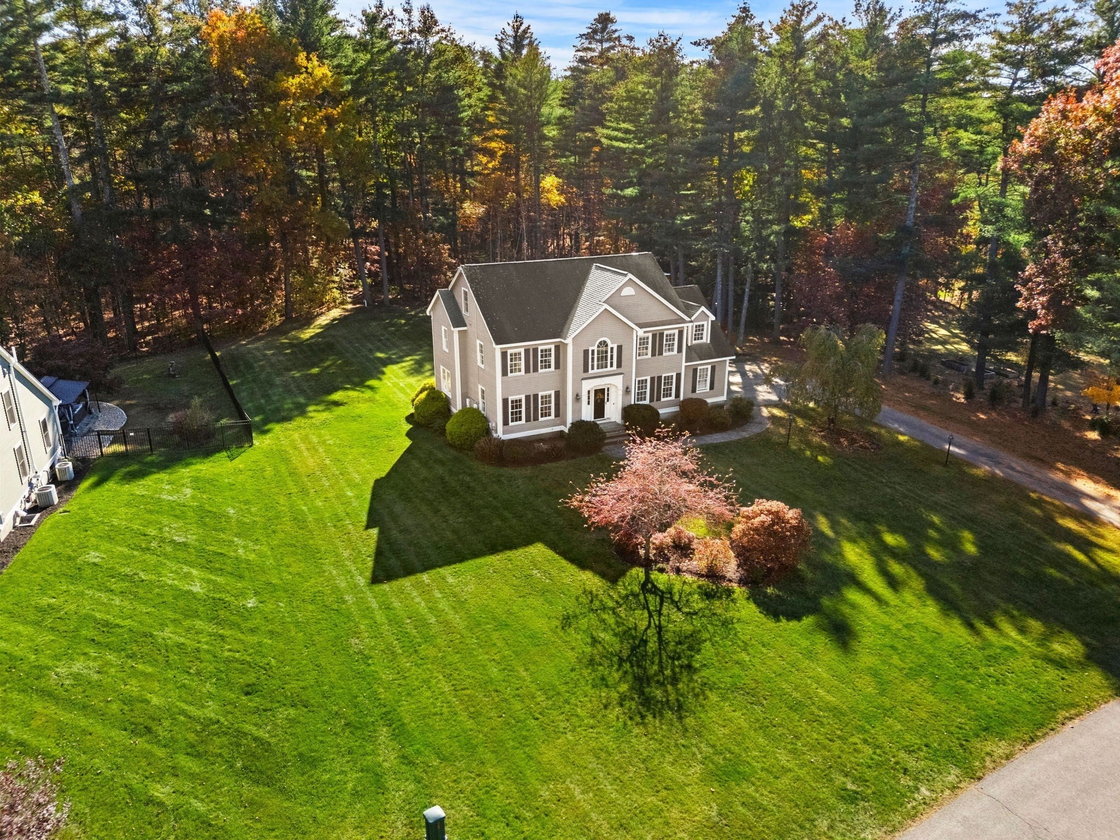
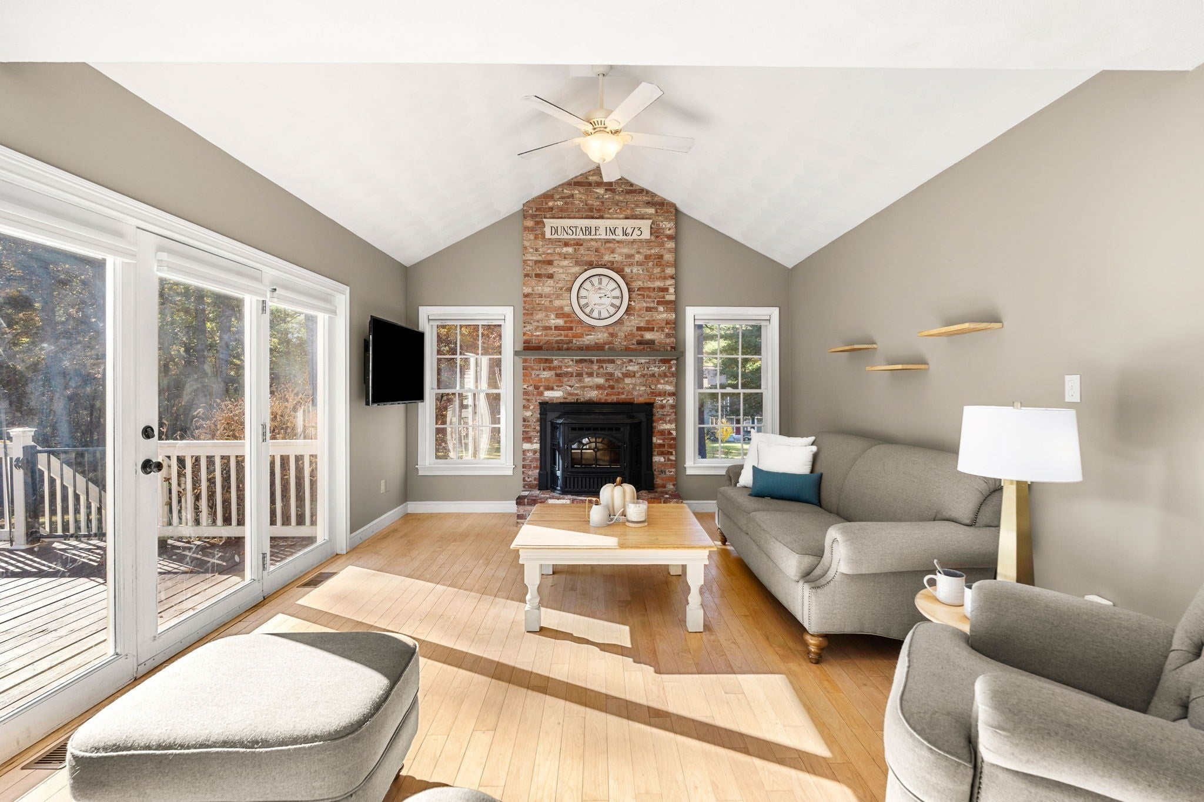
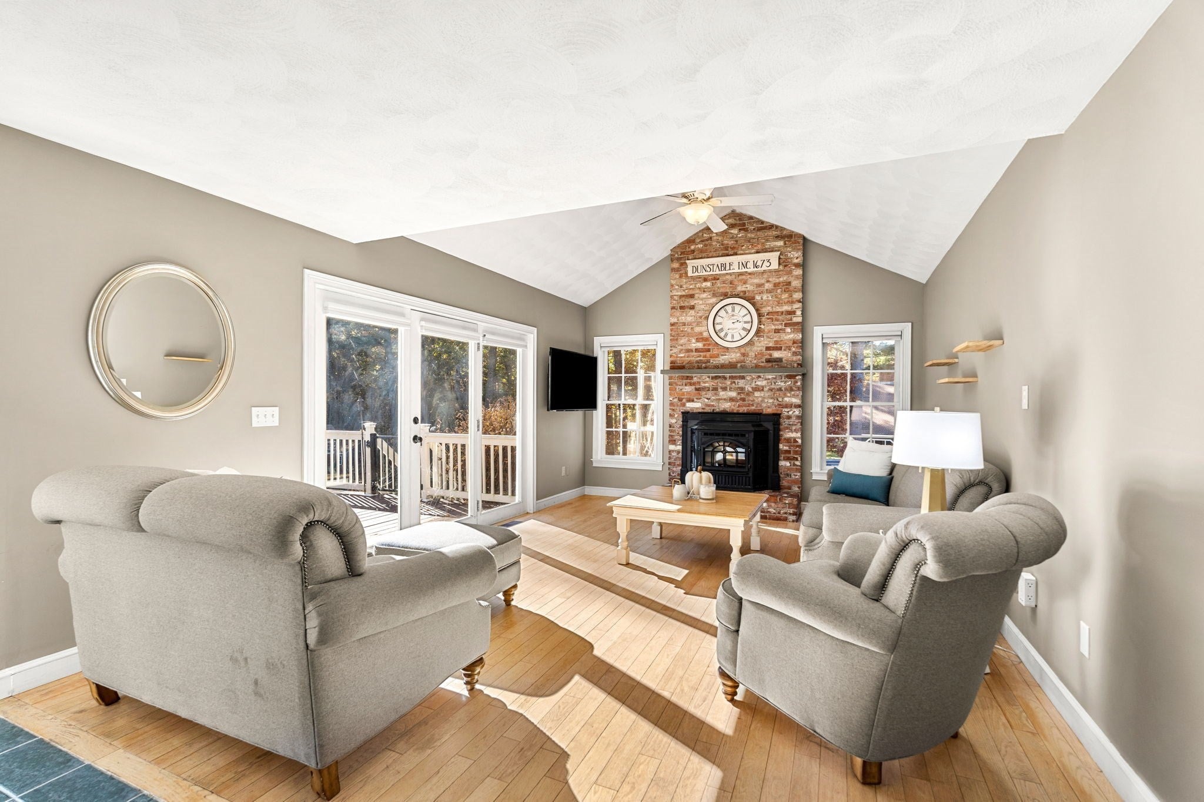
Set on a beautiful, sun filled lot in a sought after culdesac neighborhood near the rail trail and conservation land, this Colonial offers a wonderful balance of gathering spaces and private retreats. At the heart of the home, the spacious kitchen features granite counters, a center island, walk in pantry, workstation and a generous dining area. The kitchen opens to a warm, inviting family room with a cathedral ceiling, fireplace, hardwood flooring and sliders to the deck. A dining room with custom molding opens to the living room, creating a lovely flow for holidays and entertaining. A spacious foyer and updated half bath complete the first floor. Upstairs are four bedrooms plus a dedicated home office, so there’s no need to give up a bedroom to work from home. The primary suite features a walk in closet and private bath, while three additional bedrooms share an updated full bath. Hardwood and tile throughout mean no carpeting! The finished lower level offers space for movie nights, a gym or recreation room, along with walk in storage and an oversized walk in closet. Outside, the deck overlooks lovely, level green space ready for summer gatherings, yard games and quiet afternoons. A shed, two car garage and nearby shopping complete this special home. 7 Robbins Farm Rd a wonderful place to call home!

Save
Ask
Tour
Hide
Share
Listing Snapshot
Price 
$825,000
Days On Site 
0 Days
Bedrooms 
4
Inside Area (SqFt) 
3,369 sqft
Total Baths 
3
Full Baths 
2
Partial Baths 
1
Lot Size 
1.16 Acres
Year Built 
1996
MLS Number 
73595895
Status 
Active
Property Tax 
$9,997
HOA/Condo/Coop Fees 
N/A
Sq Ft Source 
N/A
Friends & Family
Recent Activity
13 hours agoListing updated with changes from the MLS
13 hours agoListing first seen on site
General Features
Acres 
1.16
Attached Garage 
Yes
Disclosures 
See items attached to MLS: sellers disclosureutility docplot planoffer instructionsmass home inspection disclosure. Solar numbers are place holders not data
Energy Features 
Solar
Foundation 
Concrete Perimeter
Garage 
Yes
Garage Spaces 
2
Green Energy Efficient 
Thermostat
Parking 
PavedAttachedGarage Door OpenerGarage Faces SideOff StreetGarage
Parking Spaces 
8
Property Sub Type 
Single Family Residence
Sewer 
Private Sewer
SqFt Above 
2697
SqFt Below 
672
SqFt Total 
3369
Style 
Colonial
Water Source 
Private
Zoning 
R1
Interior Features
Appliances 
Water HeaterRangeDishwasherMicrowaveRefrigeratorWater SoftenerPlumbed For Ice Maker
Basement 
FullPartially FinishedInterior EntryConcrete
Cooling 
Central AirZoned
Electric 
Circuit Breakers200+ Amp Service
Fireplace 
Yes
Fireplaces 
1
Flooring 
WoodTileLaminate
Heating 
Forced AirHeat PumpOilZoned
Interior 
Entrance FoyerWalk-In Closet(s)Central VacuumPantryCathedral Ceiling(s)Ceiling Fan(s)Open FloorplanCrown Molding
Laundry Features 
Electric Dryer HookupWasher Hookup
Window Features 
Insulated WindowsScreens
Bathroom 1 
Dimensions - 5.416666666x5.916666666Level - FirstArea - 32
Bathroom 2 
Dimensions - 10.833333333x13Level - SecondArea - 140
Bathroom 3 
Dimensions - 10.583333333x5Level - SecondArea - 52
Bedroom 2 
Dimensions - 13.75x9.75Level - SecondArea - 134
Bedroom 3 
Dimensions - 11.583333333x12.083333333Level - SecondArea - 139
Bedroom 4 
Dimensions - 11.583333333x12.5Level - SecondArea - 144
Dining Room 
Dimensions - 12.5x13Level - FirstArea - 162
Family Room 
Dimensions - 18.666666666x12.916666666Level - FirstArea - 241
Kitchen 
Dimensions - 16.083333333x13Level - FirstArea - 209
Living Room 
Dimensions - 12.5x13Level - FirstArea - 162
Master Bedroom 
Dimensions - 12.5x15.333333333Level - SecondArea - 191
Office 
Dimensions - 11.416666666x19.083333333Level - SecondArea - 217
Save
Ask
Tour
Hide
Share
Exterior Features
Construction Details 
Frame
Exterior 
Storage
Lot Features 
WoodedClearedLevel
Other Structures 
Storage
Patio And Porch 
Deck
Roof 
Shingle
Windows/Doors 
Insulated WindowsScreens
Community Features
Community Features 
Tennis Court(s)ParkStable(s)
Schools
School District
Unknown
Elementary School
Swallow Union
Middle School
Gdrms
High School
Gdrhs
Listing courtesy of Jenepher Spencer of Coldwell Banker Realty - Westford


The property listing data and information, or the Images, set forth herein were provided to MLS Property Information Network, Inc. from third party sources, including sellers, lessors, landlords, and public records, and were compiled by MLS Property Information Network, Inc. The property listing data and information, and the Images, are for the personal, non-commercial use of consumers having a good faith interest in purchasing, leasing or renting listed properties of the type displayed to them and may not be used for any purpose other than to identify prospective properties which such consumers may have a good faith interest in purchasing, leasing or renting. MLS Property Information Network, Inc. and its subscribers disclaim any and all representations and warranties as to the accuracy of the property listing data and information, or as to the accuracy of any of the Images, set forth herein.

Last checked 2026-10-29 02:48 AM UTC

Neighborhood & Commute
Source: Walkscore
Disclosure: Community information and market data powered by Constellation Data Labs. Information is deemed reliable but not guaranteed.
Save
Ask
Tour
Hide
Share
