

DRAG

Our Properties

Save
Ask
Tour
Hide
Share
$469,900
New Listing

Turtle Crossing
501 Commerce Dr 3205
Braintree, MA 02184

For Sale|Condominium|Active
2
Beds
2
Total Baths
2
Full Baths
1,140
SqFt
$412
/SqFt
2004
Built
County:
Norfolk
Upcoming Open Houses
Sat, Oct 31, 11:00 AM - 12:00 PM
501 Commerce Dr 3205501 Commerce Dr 3205501 Commerce Dr 3205501 Commerce Dr 3205
Save
Ask
Tour
Hide
Share

Mortgage Calculator

Monthly Payment (Est.)

Enter an interest rate to see your estimated monthly payment.
Calculator powered by Showcase IDX, a Constellation1 Company. Copyright ©2026 Information is deemed reliable but not guaranteed.

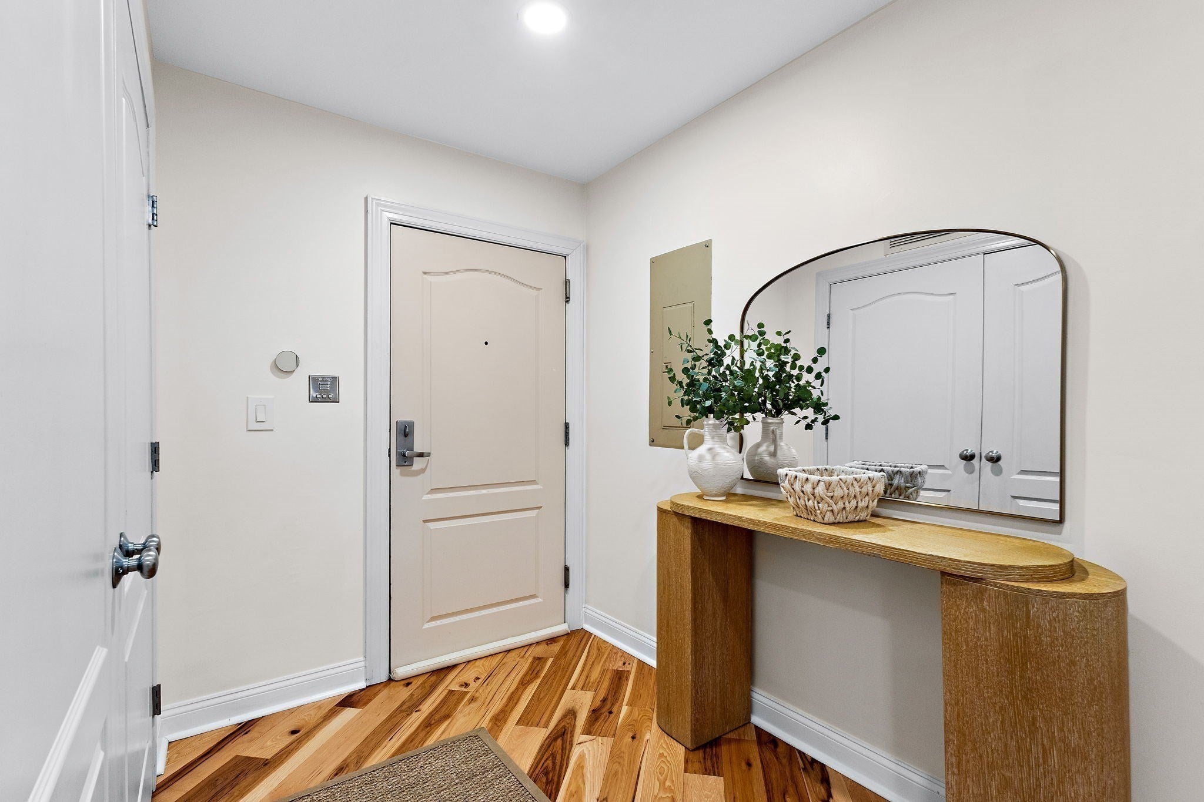
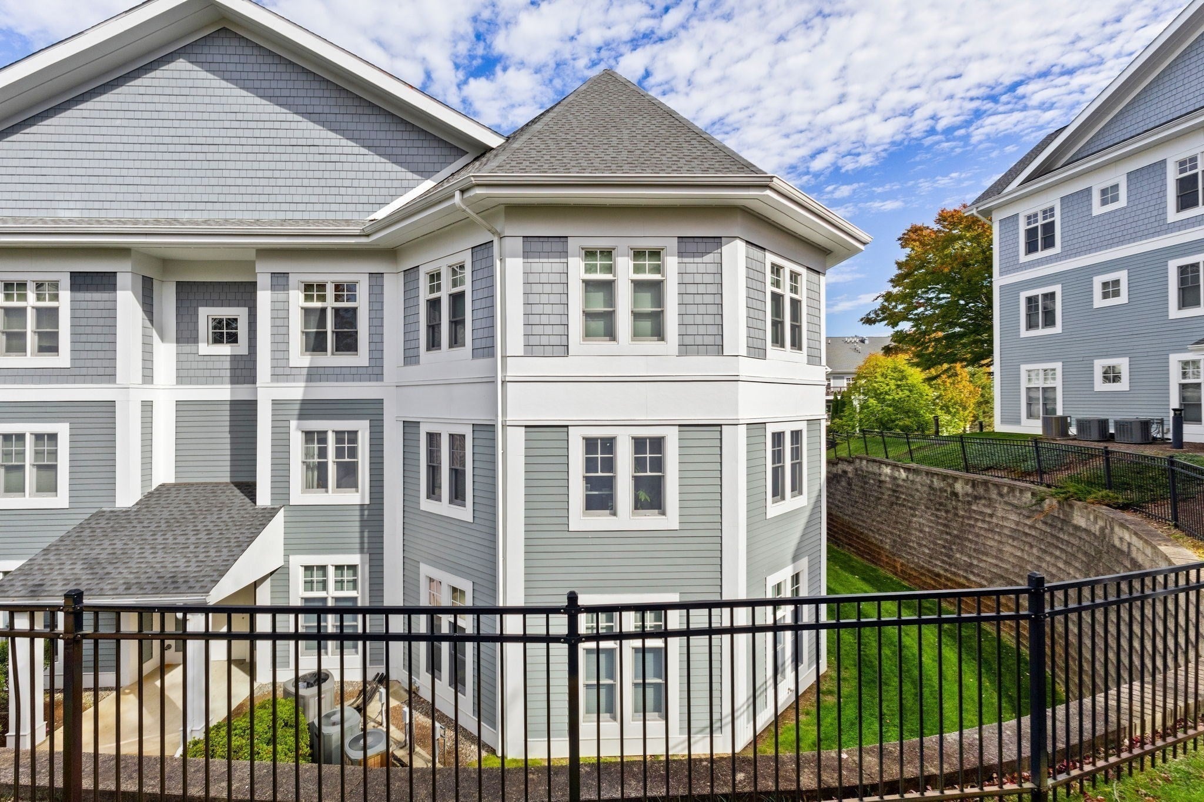
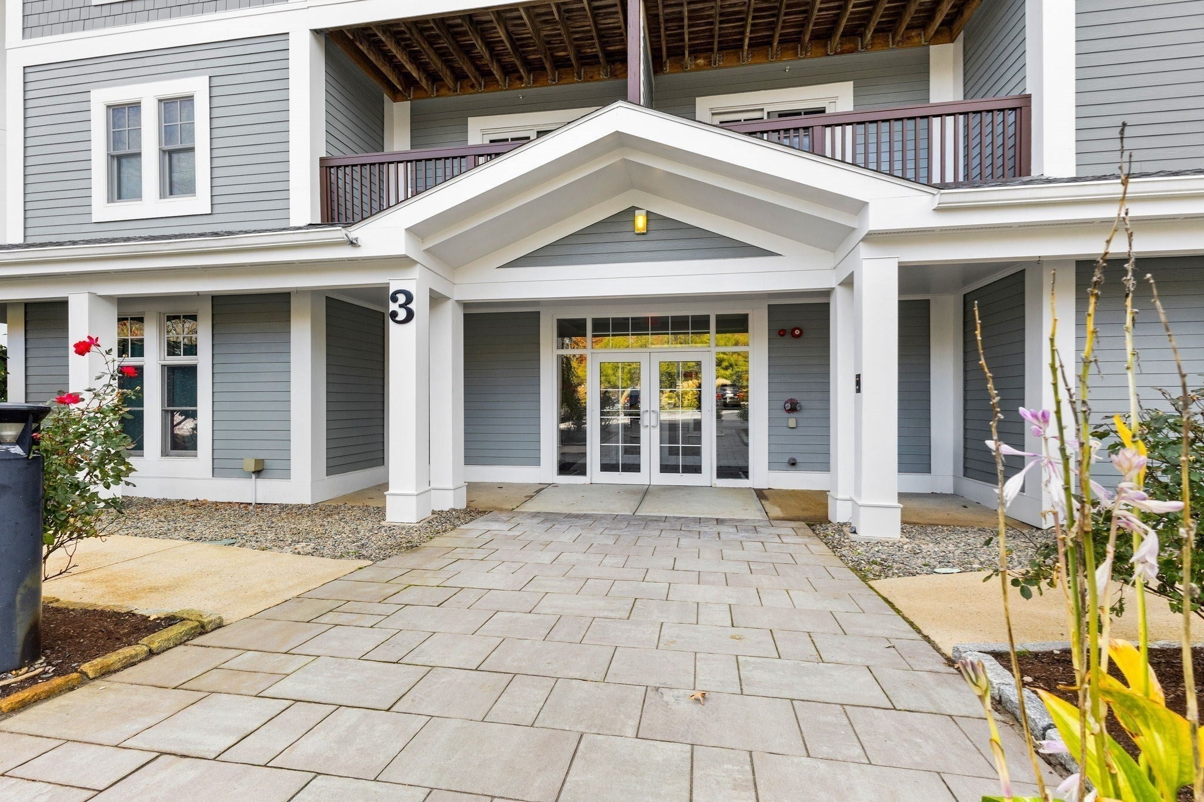
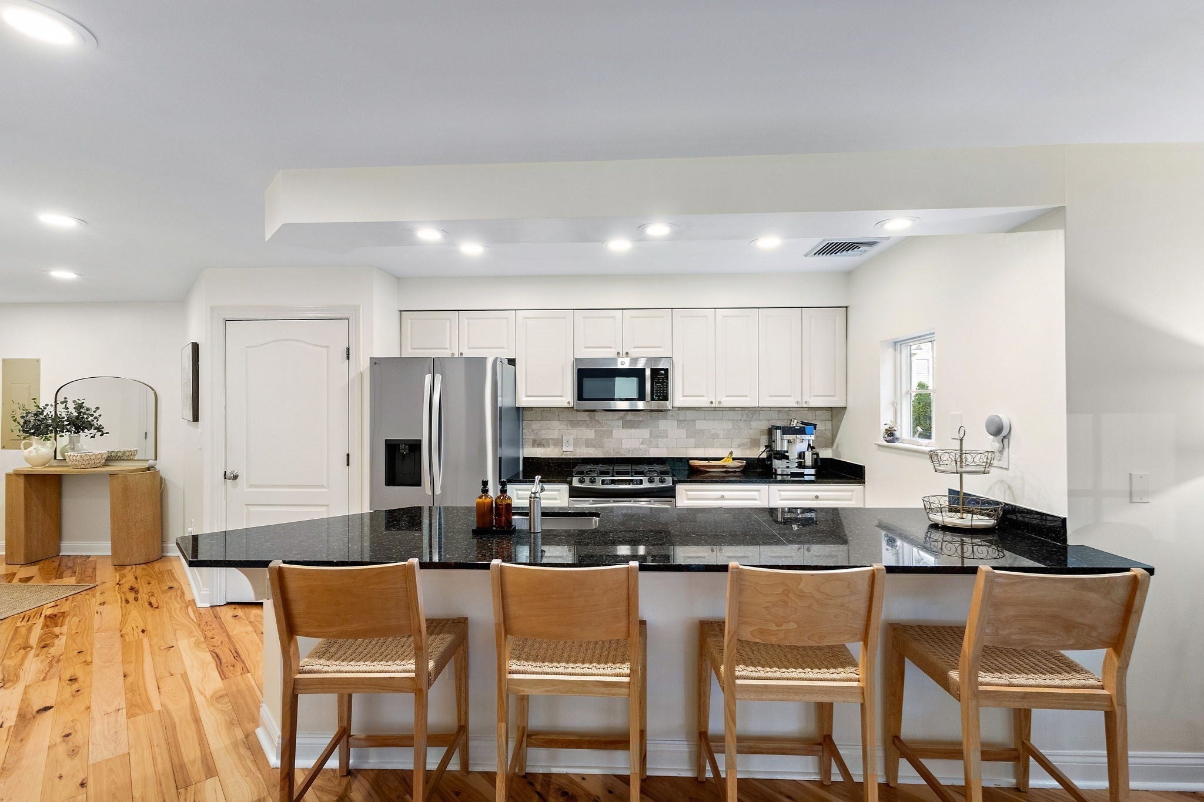
Experience modern comfort and style in this impressive, beautifully updated corner unit condo at Turtle Crossing in Braintree! Move in ready and thoughtfully refreshed throughout, this inviting home has loads of natural light that showcases beautiful finishes, gleaming hardwood flooring, recessed lighting, and stunning kitchen and baths that blend contemporary appeal with everyday functionality. The stylish kitchen offers an ideal setting for preparing meals and entertaining, while the beautifully appointed bathrooms add a touch of luxury to your daily routine. Beyond the unit, enjoy an exceptional array of community amenities, including a clubhouse, swimming pool, fitness center, and playground. The fabulous location puts you just moments from shopping, dining, golf, parks, and public transportation, with convenient access to the subway for an easy commute. Whether you're seeking a stylish place to call home or a low-maintenance lifestyle with outstanding amenities, this exceptional condo offers the perfect combination of comfort, convenience, and contemporary living! Nothing to do but MOVE RIGHT IN and ENJOY!

Save
Ask
Tour
Hide
Share
Listing Snapshot
Price 
$469,900
Days On Site 
0 Days
Bedrooms 
2
Inside Area (SqFt) 
1,140 sqft
Total Baths 
2
Full Baths 
2
Partial Baths 
N/A
Lot Size 
N/A
Year Built 
2004
MLS Number 
73595900
Status 
Active
Property Tax 
$4,142
HOA/Condo/Coop Fees 
$839 monthly
Sq Ft Source 
Public Records
Friends & Family
Recent Activity
13 hours agoListing updated with changes from the MLS
13 hours agoListing first seen on site
General Features
Disclosures 
Buyer to pay $200 move in/out fee to association. Pets allowed with restrictions and board approval. Special assessment for roof is anticipated. Possible litigation by HOA against a contractor pending. Buyer to conduct due diligence.
Number Of Stories 
1
Parking 
DeededGuest
Parking Spaces 
1
Pets 
Yes
Property Sub Type 
Condominium
Sewer 
Public Sewer
SqFt Above 
1140
SqFt Total 
1140
Water Source 
Public
Zoning 
CL2
Interior Features
Appliances 
RangeDishwasherDisposalMicrowaveRefrigeratorWasherDryerPlumbed For Ice Maker
Cooling 
Central Air
Electric 
Circuit Breakers
Heating 
Natural GasForced Air
Interior 
Master DownstairsPantryOpen FloorplanRecessed Lighting
Laundry Features 
In UnitElectric Dryer HookupWasher Hookup
Bathroom 1 
Level - First
Bathroom 2 
Level - First
Bedroom 2 
Level - First
Kitchen 
Level - First
Living Room 
Level - First
Master Bedroom 
Level - First
Save
Ask
Tour
Hide
Share
Exterior Features
Construction Details 
Frame
Pool Features 
AssociationIn Ground
Roof 
Shingle
Community Features
Association Amenities 
PoolElevator(s)PlaygroundFitness CenterClubhouse
Association Fee 
$839.0
Association Fee Frequency 
Monthly
Listing courtesy of The Arienti Group of REMAX Executive Realty


The property listing data and information, or the Images, set forth herein were provided to MLS Property Information Network, Inc. from third party sources, including sellers, lessors, landlords, and public records, and were compiled by MLS Property Information Network, Inc. The property listing data and information, and the Images, are for the personal, non-commercial use of consumers having a good faith interest in purchasing, leasing or renting listed properties of the type displayed to them and may not be used for any purpose other than to identify prospective properties which such consumers may have a good faith interest in purchasing, leasing or renting. MLS Property Information Network, Inc. and its subscribers disclaim any and all representations and warranties as to the accuracy of the property listing data and information, or as to the accuracy of any of the Images, set forth herein.

Last checked 2026-10-29 02:48 AM UTC

Neighborhood & Commute
Source: Walkscore
Disclosure: Community information and market data powered by Constellation Data Labs. Information is deemed reliable but not guaranteed.
Save
Ask
Tour
Hide
Share
