

DRAG

Our Properties

Save
Ask
Tour
Hide
Share
$589,900
New Listing

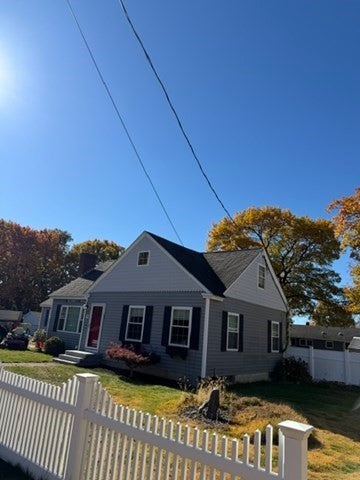
76 Elm Street
Methuen, MA 01844

Single Family Residence|Coming Soon
4
Beds
2
Total Baths
2
Full Baths
2,416
SqFt
$244
/SqFt
1949
Built
County:
Essex
76 Elm Street
Save
Ask
Tour
Hide
Share

Mortgage Calculator

Monthly Payment (Est.)

Enter an interest rate to see your estimated monthly payment.
Calculator powered by Showcase IDX, a Constellation1 Company. Copyright ©2026 Information is deemed reliable but not guaranteed.

Specialty trees and a charming fountain greet you as you approach the granite steps, setting the tone for this inviting 4 bedroom home.with 3 levels of gracious living!A welcoming gas fireplace living room, wood burning fireplace dining room, offers plenty of space to make yourself at home!Right nearby a newly upgraded enhanced applianced kitchen ,with island, adds to any festivity.A lower level playroom and full bath, cabinets offer family/guests a stay over!Outside a fenced backyard offers a peaceful retreat.A one car garage has electric sub panel!This serene setting is just a short distance from major highways and local thoroughfare!

Save
Ask
Tour
Hide
Share
Listing Snapshot
Price 
$589,900
Days On Site 
0 Days
Bedrooms 
4
Inside Area (SqFt) 
2,416 sqft
Total Baths 
2
Full Baths 
2
Partial Baths 
N/A
Lot Size 
0.28 Acres
Year Built 
1949
MLS Number 
73595901
Status 
Coming Soon
Property Tax 
$4,879.68
HOA/Condo/Coop Fees 
N/A
Sq Ft Source 
Other
Friends & Family
Recent Activity
13 hours agoListing updated with changes from the MLS
13 hours agoListing first seen on site
General Features
Acres 
0.28
Foundation 
Block
Garage 
Yes
Garage Spaces 
1
Parking 
Detached
Parking Spaces 
9
Property Sub Type 
Single Family Residence
Sewer 
Public Sewer
SqFt Above 
1968
SqFt Below 
448
SqFt Total 
2416
Style 
Cape
Water Source 
Public
Zoning 
RD
Interior Features
Appliances 
Gas Water HeaterWater HeaterRangeDishwasherDisposal
Basement 
FullPartially Finished
Electric 
200+ Amp Service
Fireplace 
Yes
Fireplace Features 
Dining RoomFamily Room
Fireplaces 
2
Flooring 
WoodVinyl
Heating 
Forced AirOilElectricZoned
Interior 
Master DownstairsPantryBeamed CeilingsRecessed Lighting
Window Features 
Insulated Windows
Bathroom 1 
Level - First
Bathroom 2 
Level - Basement
Bedroom 2 
Level - First
Bedroom 3 
Level - Second
Bedroom 4 
Level - Second
Dining Room 
Level - First
Family Room 
Level - First
Kitchen 
Level - First
Master Bedroom 
Level - First
Save
Ask
Tour
Hide
Share
Exterior Features
Construction Details 
Frame
Patio And Porch 
Deck
Roof 
Shingle
Windows/Doors 
Insulated Windows
Community Features
Community Features 
ParkGolf
Listing courtesy of Joanne Pazzanese of Diamond Key Real Estate


The property listing data and information, or the Images, set forth herein were provided to MLS Property Information Network, Inc. from third party sources, including sellers, lessors, landlords, and public records, and were compiled by MLS Property Information Network, Inc. The property listing data and information, and the Images, are for the personal, non-commercial use of consumers having a good faith interest in purchasing, leasing or renting listed properties of the type displayed to them and may not be used for any purpose other than to identify prospective properties which such consumers may have a good faith interest in purchasing, leasing or renting. MLS Property Information Network, Inc. and its subscribers disclaim any and all representations and warranties as to the accuracy of the property listing data and information, or as to the accuracy of any of the Images, set forth herein.

Last checked 2026-10-29 02:48 AM UTC

Neighborhood & Commute
Source: Walkscore
Disclosure: Community information and market data powered by Constellation Data Labs. Information is deemed reliable but not guaranteed.
Save
Ask
Tour
Hide
Share
