

DRAG

Our Properties

Save
Ask
Tour
Hide
Share
$329,000
New Listing

71 Rabbit Road
Salisbury, MA 01952

For Sale|Mobile Home|Active
2
Beds
1
Total Bath
1
Full Bath
1,204
SqFt
$273
/SqFt
1979
Built
County:
Essex
Upcoming Open Houses
Thu, Oct 29, 4:00 PM - 6:00 PM
Fri, Oct 30, 4:00 PM - 6:00 PM
Sat, Oct 31, 10:00 AM - 11:30 AM
Sun, Nov 1, 10:00 AM - 11:30 AM
71 Rabbit Road71 Rabbit Road71 Rabbit Road71 Rabbit Road
Save
Ask
Tour
Hide
Share

Mortgage Calculator

Monthly Payment (Est.)

Enter an interest rate to see your estimated monthly payment.
Calculator powered by Showcase IDX, a Constellation1 Company. Copyright ©2026 Information is deemed reliable but not guaranteed.

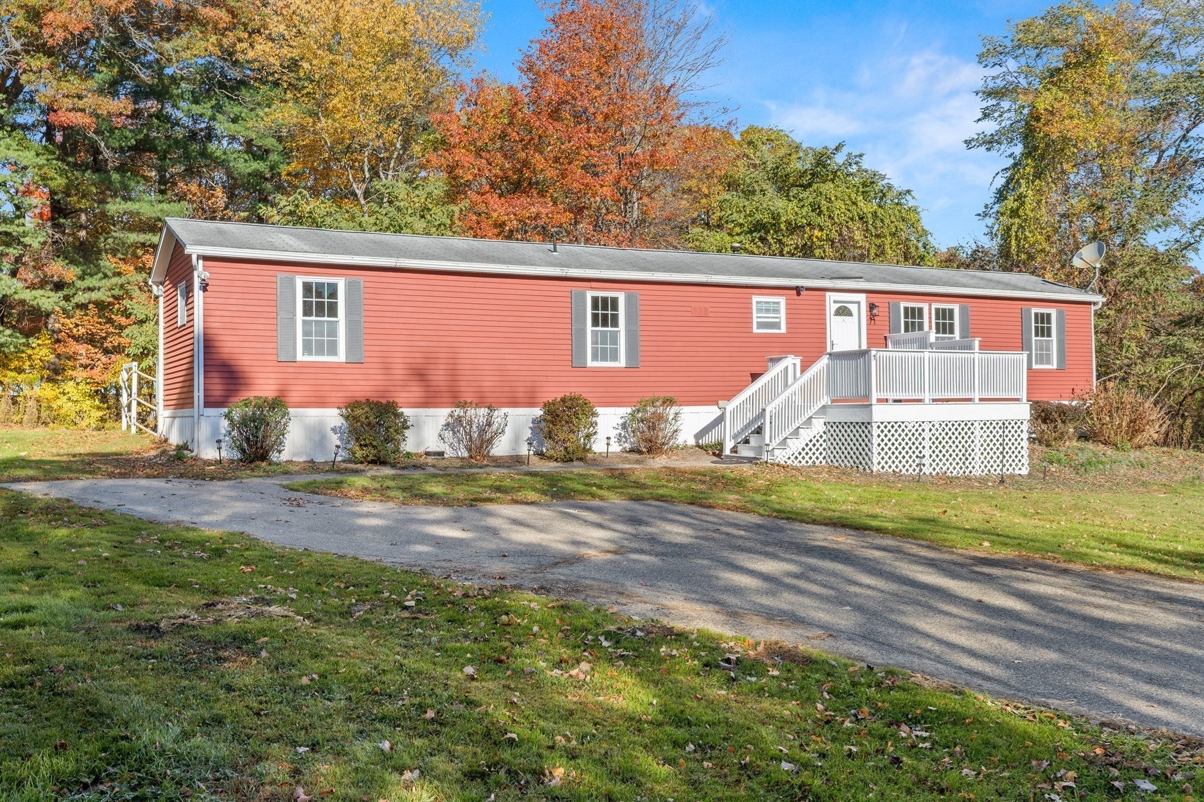
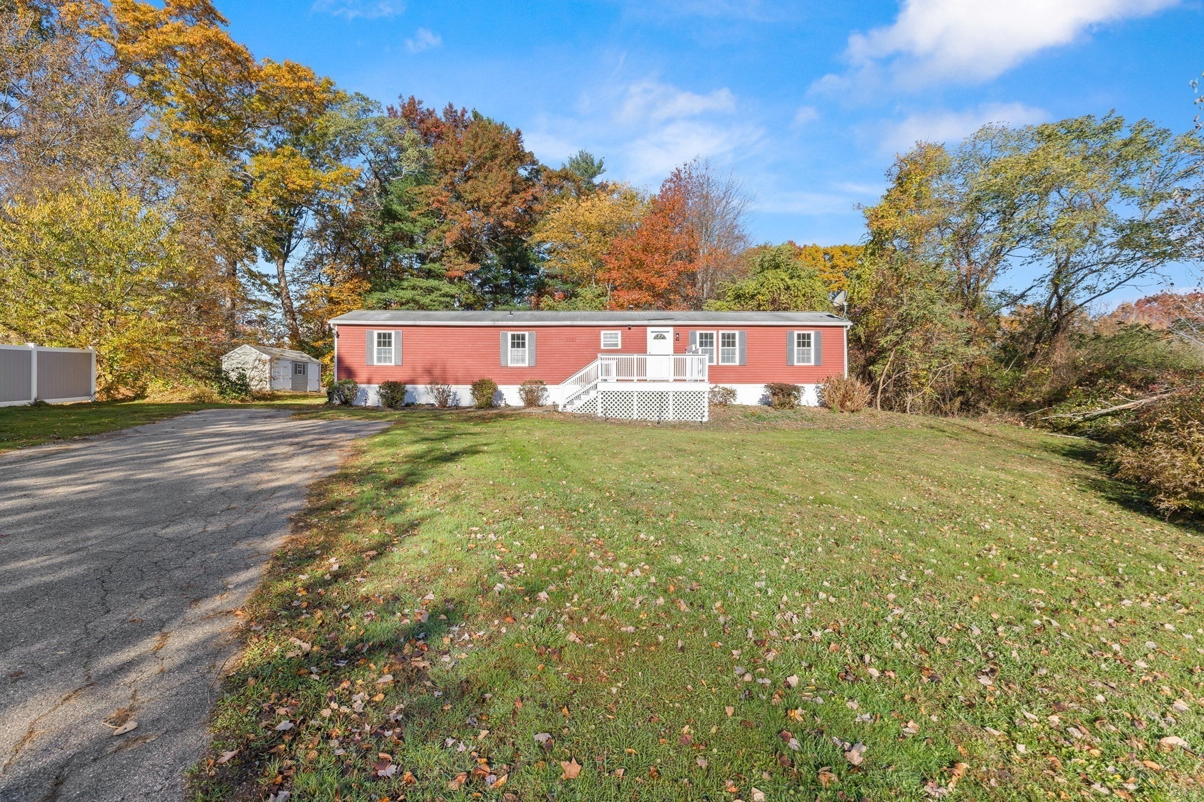
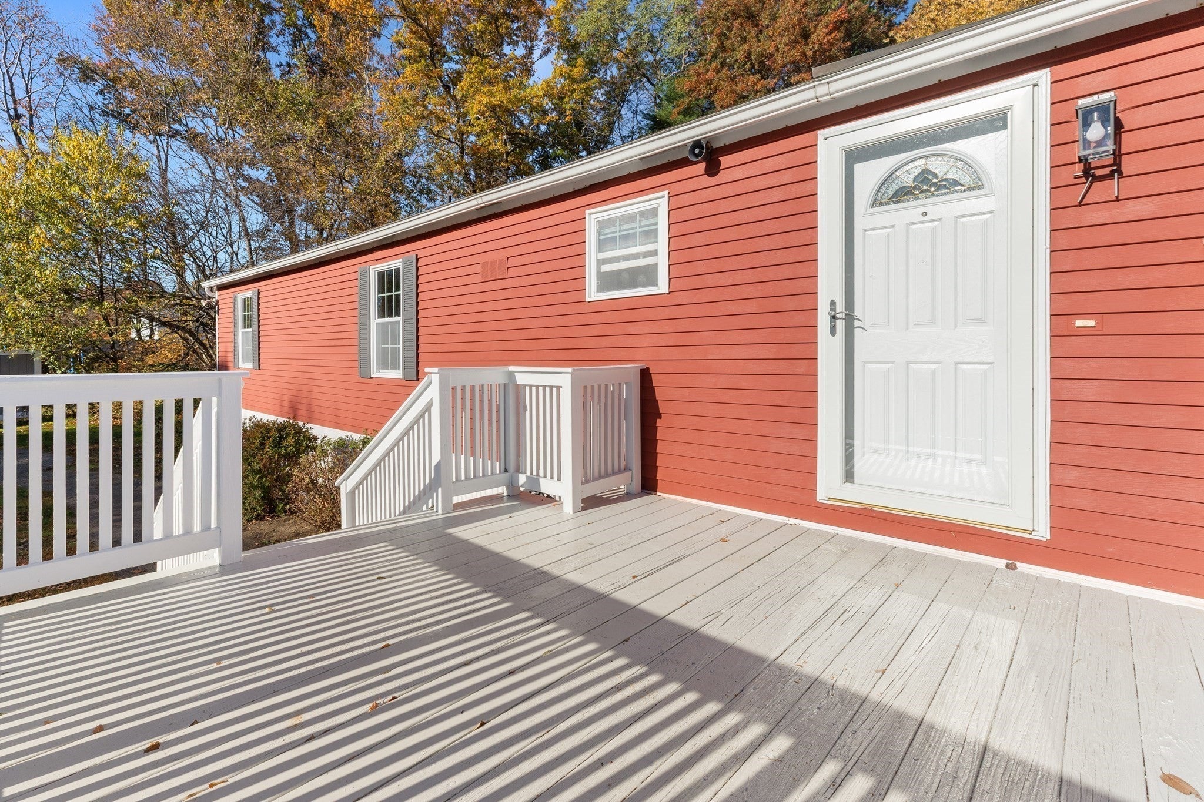
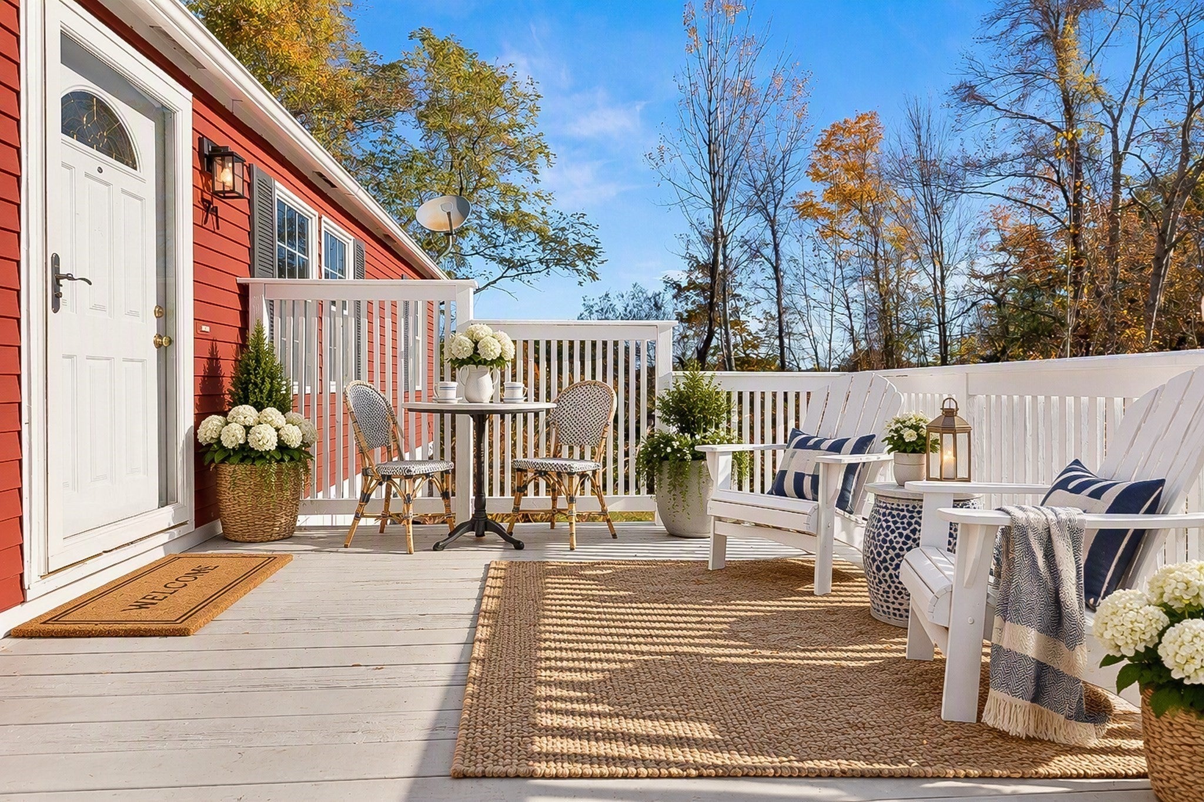
Land, land and more land plus single-level living make this move-in ready mobile home “the” answer for first-time home buyers, downsizers, or anyone looking for a summer home. Set back from the road on a sprawling 1+acre lot, this freshly painted 2-bedroom home feels like a ranch and features comfortable living spaces anchored by new flooring. In addition to ample cabinetry, the eat-in kitchen has extra prep space that easily doubles as a coffee/beverage bar or serving/buffet space when entertaining and a pantry closet. A spacious light-filled family room boasts a wall of windows, and the cozy living room overlooks the front lawn. Both are meant for celebrations - formal or casual, large, small or in-between. Laundry facilities are thoughtfully located near the primary bedroom with double closets, and the full bathroom has a soaking tub and a step-in shower. Entertaining or relaxing outside is easy on the patio and an oversized shed accommodates lawn equipment and backyard toys. Location – near Newburyport and Salisbury – is a bonus! This charmer is a must see!

Save
Ask
Tour
Hide
Share
Listing Snapshot
Price 
$329,000
Days On Site 
0 Days
Bedrooms 
2
Inside Area (SqFt) 
1,204 sqft
Total Baths 
1
Full Baths 
1
Partial Baths 
N/A
Lot Size 
1.13 Acres
Year Built 
1979
MLS Number 
73595906
Status 
Active
Property Tax 
$2,462
HOA/Condo/Coop Fees 
N/A
Sq Ft Source 
Public Records
Friends & Family
Recent Activity
21 minutes agoListing updated with changes from the MLS
12 hours agoListing first seen on site
General Features
Acres 
1.13
Disclosures 
Sellers to credit buyers $6500 in closing costs. Rooms are virtually staged & room measurements are approximate for marketing purposes. Buyers & buyer agents to do their own due diligence.Roof is approx 22 yrs oldHeating system approx 19 yrsHW heater approx 13 yrs.Some windows have broken seals.
Foundation 
Other
Parking 
Paved
Parking Spaces 
6
Property Sub Type 
Mobile Home
Sewer 
Public Sewer
SqFt Above 
1204
SqFt Total 
1204
Style 
Other (See Remarks)
Water Source 
Public
Zoning 
R2
Interior Features
Appliances 
RangeDishwasherMicrowaveRefrigeratorWasherDryer
Cooling 
Window Unit(s)
Flooring 
TileVinyl
Heating 
Forced AirOil
Interior 
Master DownstairsPantry
Main Level Bedrooms 
2
Bedroom 2 
Level - Main
Family Room 
Level - Main
Kitchen 
Level - Main
Living Room 
Level - Main
Master Bedroom 
Level - Main
Save
Ask
Tour
Hide
Share
Exterior Features
Lot Features 
Wooded
Patio And Porch 
PorchDeckPatio
Roof 
Shingle
Community Features
Community Features 
Park
Roads 
Paved
Listing courtesy of Andrea O'Reilly of Keller Williams Realty Evolution


The property listing data and information, or the Images, set forth herein were provided to MLS Property Information Network, Inc. from third party sources, including sellers, lessors, landlords, and public records, and were compiled by MLS Property Information Network, Inc. The property listing data and information, and the Images, are for the personal, non-commercial use of consumers having a good faith interest in purchasing, leasing or renting listed properties of the type displayed to them and may not be used for any purpose other than to identify prospective properties which such consumers may have a good faith interest in purchasing, leasing or renting. MLS Property Information Network, Inc. and its subscribers disclaim any and all representations and warranties as to the accuracy of the property listing data and information, or as to the accuracy of any of the Images, set forth herein.

Last checked 2026-10-29 02:48 AM UTC

Neighborhood & Commute
Source: Walkscore
Disclosure: Community information and market data powered by Constellation Data Labs. Information is deemed reliable but not guaranteed.
Save
Ask
Tour
Hide
Share
