

DRAG

Our Properties

Save
Ask
Tour
Hide
Share
$730,000
New Listing

287 Haverhill St
North Reading, MA 01864

For Sale|Single Family Residence|Active
3
Beds
2
Total Baths
2
Full Baths
1,520
SqFt
$480
/SqFt
1925
Built
County:
Middlesex
287 Haverhill St287 Haverhill St287 Haverhill St287 Haverhill St
Save
Ask
Tour
Hide
Share

Mortgage Calculator

Monthly Payment (Est.)

Enter an interest rate to see your estimated monthly payment.
Calculator powered by Showcase IDX, a Constellation1 Company. Copyright ©2026 Information is deemed reliable but not guaranteed.

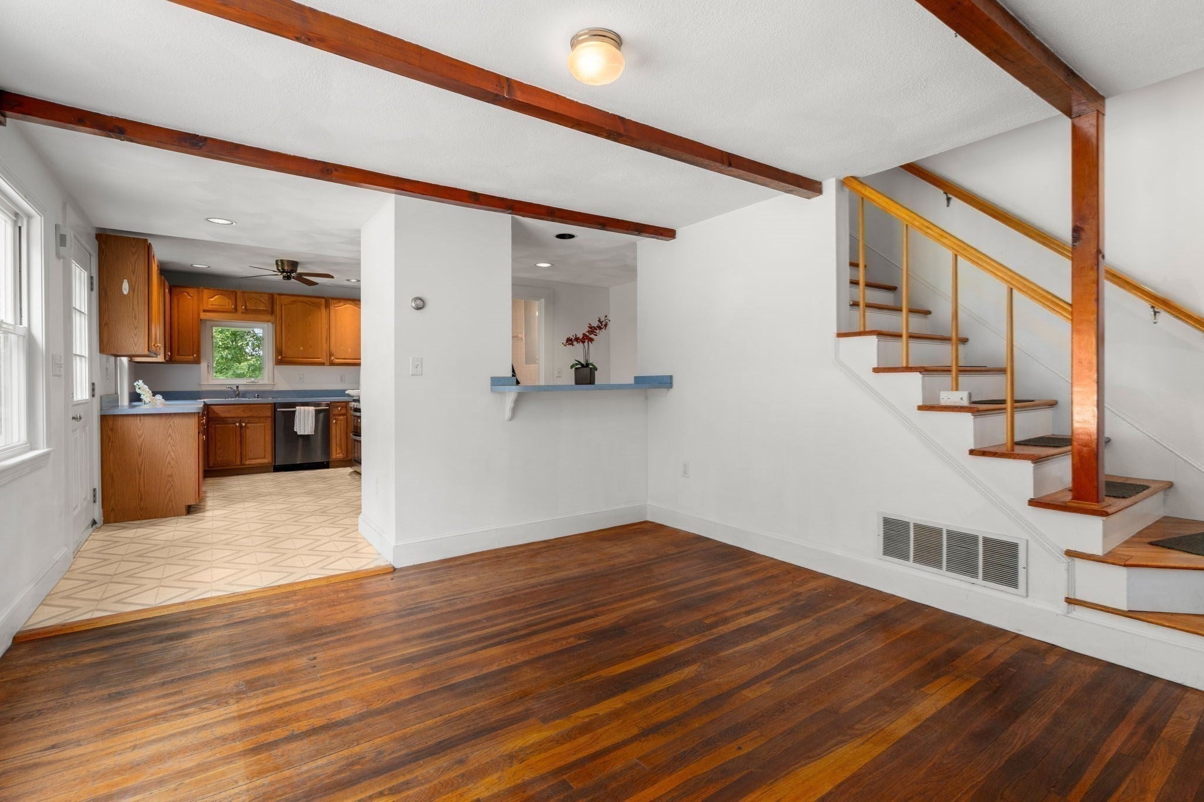
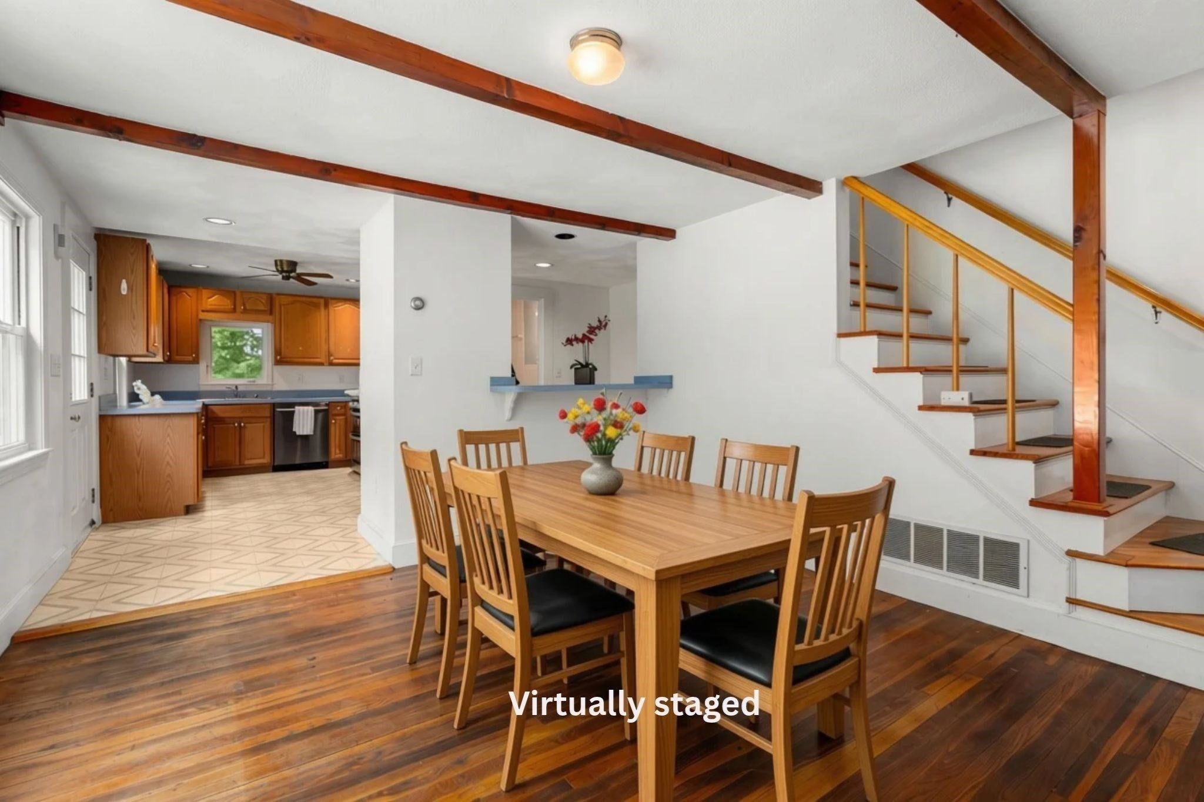
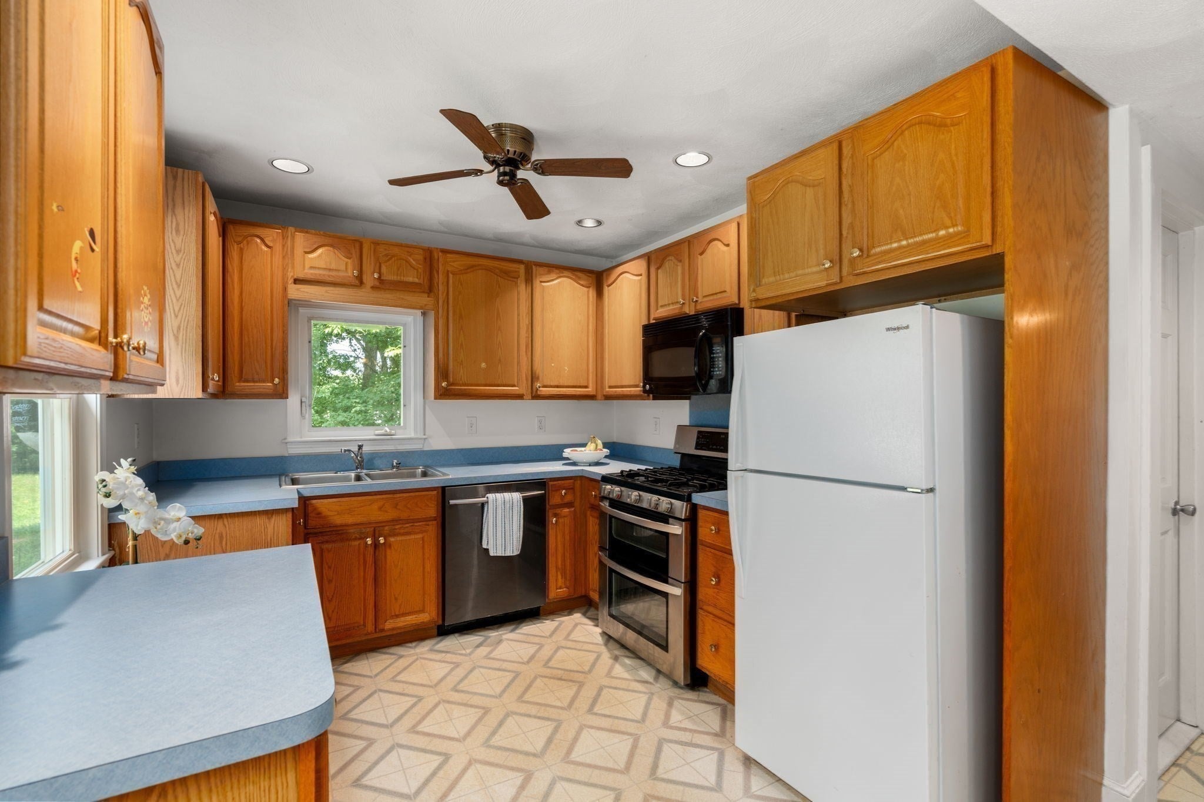
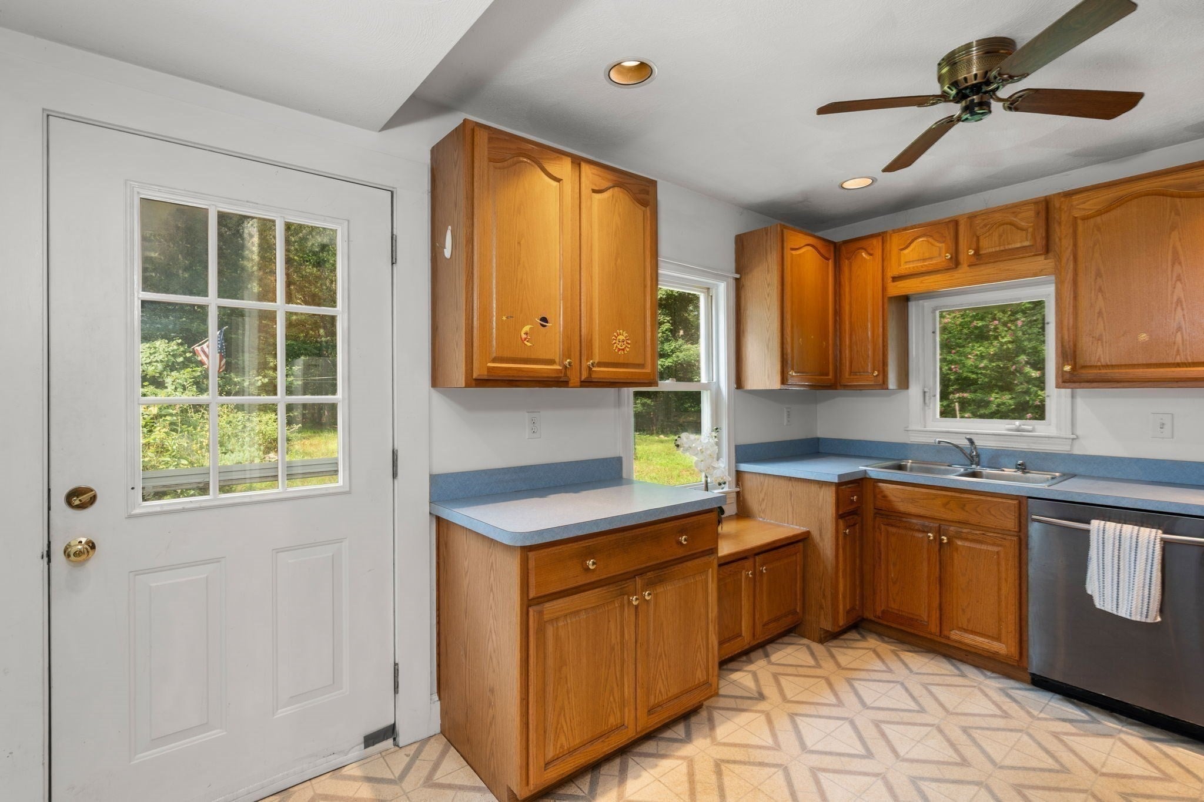
Imagine stepping into your new home with the peace of mind that comes from a significantly lower monthly mortgage payment! Sellers are offering a 2-1 interest rate buy-down incentive for qualified buyers. This opportunity is an excellent fit for anyone looking to maximize their monthly cash flow while securing an expansive property in highly desirable North Reading. Set well back from the road on a beautifully private 1.2-acre lot, this 3 bedroom/2 bath home offers space to spread out, sunlight to enjoy it in, and room to garden. The kitchen features a built-in breakfast bar overlooking the dining area with hardwood floors. French doors from the dining room open to a large enclosed room that currently serves as a living room but offers flexible use, complete with ceiling fans, plenty of windows, and doors to the back deck and front yard. A den and bonus room round out the first floor, along with a full bath featuring a jacuzzi tub. Upstairs, the primary bedroom features a vaulted ceiling, ceiling fan, and skylights; the second bedroom offers plenty of natural light, and the third room can be used as a home office, playroom, or additional sleeping space, opening to a large balcony overlooking the woods. A 3/4 bath adds functionality and convenience to the second floor. An attached, oversized 2-car garage provides valuable storage and parking, with a partially-finished flex space above complete with storage closets — your options are wide open: home gym, game room, guest space, or additional storage. A shed provides even more storage for tools and equipment. With its private setting, generous outdoor spaces, and flexible layout, this home is seeking an owner who values the opportunity to personalize it with their own updates and enhancements.

Save
Ask
Tour
Hide
Share
Listing Snapshot
Price 
$730,000
Days On Site 
0 Days
Bedrooms 
3
Inside Area (SqFt) 
1,520 sqft
Total Baths 
2
Full Baths 
2
Partial Baths 
N/A
Lot Size 
1.2 Acres
Year Built 
1925
MLS Number 
73595920
Status 
Active
Property Tax 
$9,367
HOA/Condo/Coop Fees 
N/A
Sq Ft Source 
Public Records
Friends & Family
Recent Activity
12 hours agoListing updated with changes from the MLS
12 hours agoListing first seen on site
General Features
Acres 
1.2
Attached Garage 
Yes
Disclosures 
Gas stove served by propane tank. Virtually staged photos follow actual photos of some of the rooms. Public record lists 3 BR homeTitle 5 lists 2 BR septic. Sold As-isWhere-is. Buyer and agent to perform due diligence.
Foundation 
Stone
Garage 
Yes
Garage Spaces 
2
Parking 
PavedAttachedGarage Door OpenerOff StreetGarage
Parking Spaces 
6
Property Sub Type 
Single Family Residence
Sewer 
Private Sewer
SqFt Above 
1520
SqFt Total 
1520
Style 
Garrison
Water Source 
Public
Zoning 
RA
Interior Features
Appliances 
Water HeaterRangeDishwasherMicrowave
Electric 
200+ Amp Service
Flooring 
WoodVinylCarpetConcrete
Heating 
Forced AirOil
Interior 
Ceiling Fan(s)
Laundry Features 
Gas Dryer HookupWasher HookupElectric Dryer Hookup
Bathroom 1 
Dimensions - 10x6Level - FirstArea - 60
Bathroom 2 
Dimensions - 10x8Level - SecondArea - 80
Bedroom 2 
Dimensions - 12x12Level - SecondArea - 144
Bedroom 3 
Dimensions - 10x9Level - SecondArea - 90
Dining Room 
Dimensions - 13x11Level - FirstArea - 143
Family Room 
Dimensions - 13x14Level - FirstArea - 182
Kitchen 
Dimensions - 10x10Level - FirstArea - 100
Living Room 
Dimensions - 25x14Level - FirstArea - 350
Master Bedroom 
Dimensions - 14x16Level - SecondArea - 224
Save
Ask
Tour
Hide
Share
Exterior Features
Construction Details 
Frame
Exterior 
BalconyStorageGarden
Lot Features 
WoodedGentle Sloping
Other Structures 
Storage
Patio And Porch 
DeckPatio
Roof 
Shingle
Community Features
Community Features 
Tennis Court(s)ParkGolf
Schools
School District
Unknown
Elementary School
Check With Supt
Middle School
Nrms
High School
Nrhs
Listing courtesy of Theresa Colarusso of Coldwell Banker Realty - Andovers/Readings Regional


The property listing data and information, or the Images, set forth herein were provided to MLS Property Information Network, Inc. from third party sources, including sellers, lessors, landlords, and public records, and were compiled by MLS Property Information Network, Inc. The property listing data and information, and the Images, are for the personal, non-commercial use of consumers having a good faith interest in purchasing, leasing or renting listed properties of the type displayed to them and may not be used for any purpose other than to identify prospective properties which such consumers may have a good faith interest in purchasing, leasing or renting. MLS Property Information Network, Inc. and its subscribers disclaim any and all representations and warranties as to the accuracy of the property listing data and information, or as to the accuracy of any of the Images, set forth herein.

Last checked 2026-10-29 02:48 AM UTC

Neighborhood & Commute
Source: Walkscore
Disclosure: Community information and market data powered by Constellation Data Labs. Information is deemed reliable but not guaranteed.
Save
Ask
Tour
Hide
Share
