

DRAG

Our Properties

Save
Ask
Tour
Hide
Share
$1,899,000
New Listing

18 Smith Rd
Hopkinton, MA 01748

For Sale|Single Family Residence|Active
4
Beds
4
Total Baths
3
Full Baths
1
Partial Bath
5,436
SqFt
$349
/SqFt
2001
Built
Subdivision:
Springwood
County:
Middlesex
Upcoming Open Houses
Sat, Oct 31, 11:00 AM - 1:00 PM
Sun, Nov 1, 11:00 AM - 1:00 PM
18 Smith Rd18 Smith Rd18 Smith Rd18 Smith Rd
Save
Ask
Tour
Hide
Share

Mortgage Calculator

Monthly Payment (Est.)

Enter an interest rate to see your estimated monthly payment.
Calculator powered by Showcase IDX, a Constellation1 Company. Copyright ©2026 Information is deemed reliable but not guaranteed.

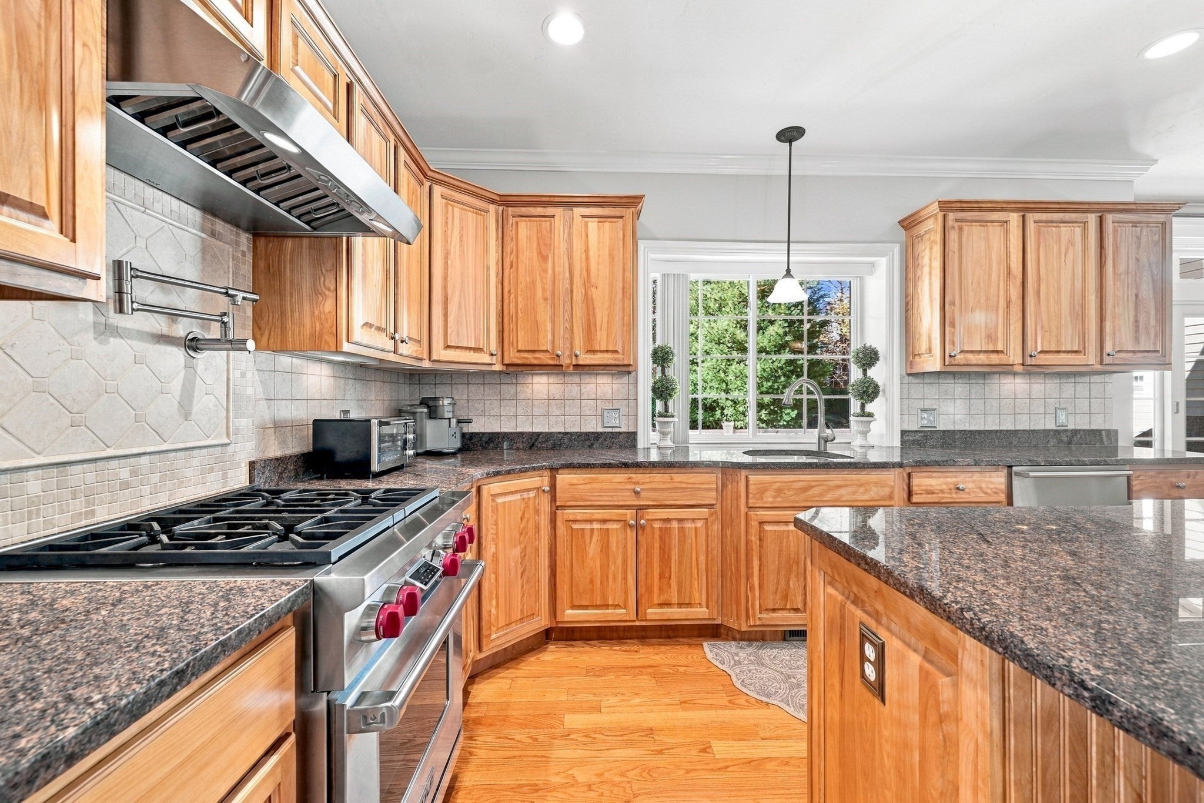
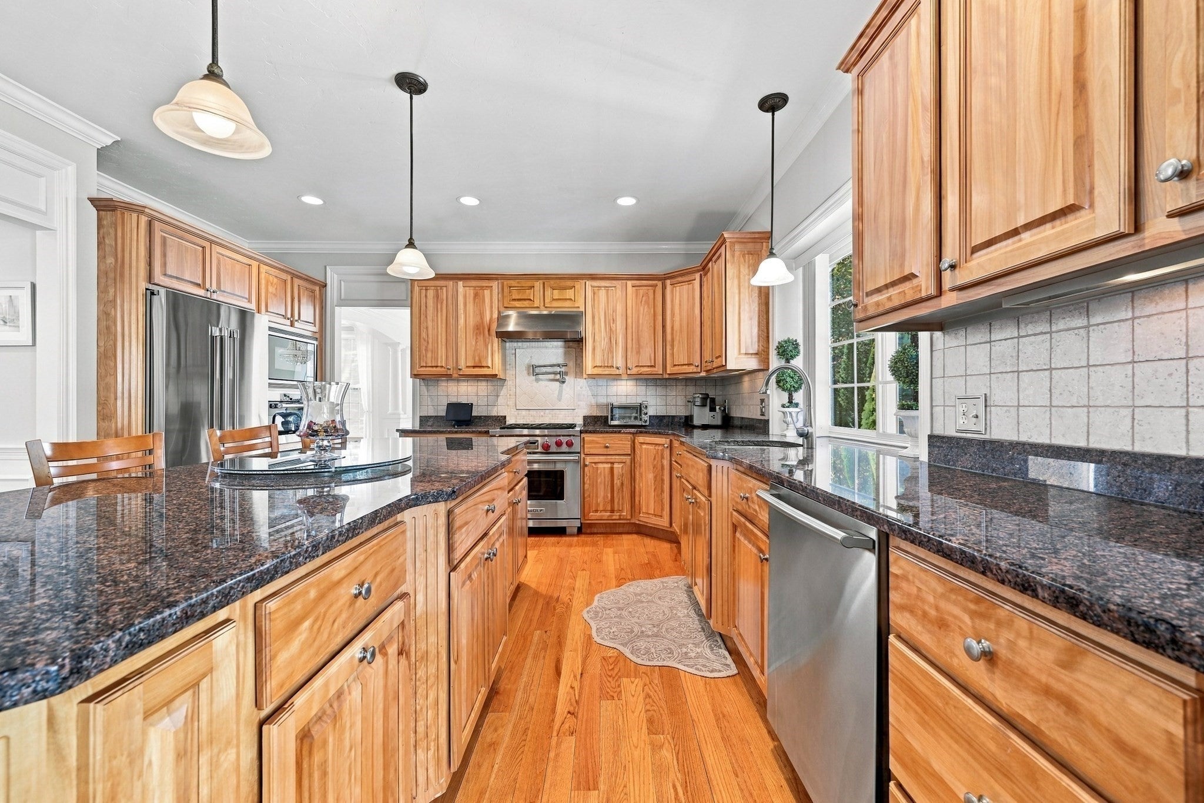
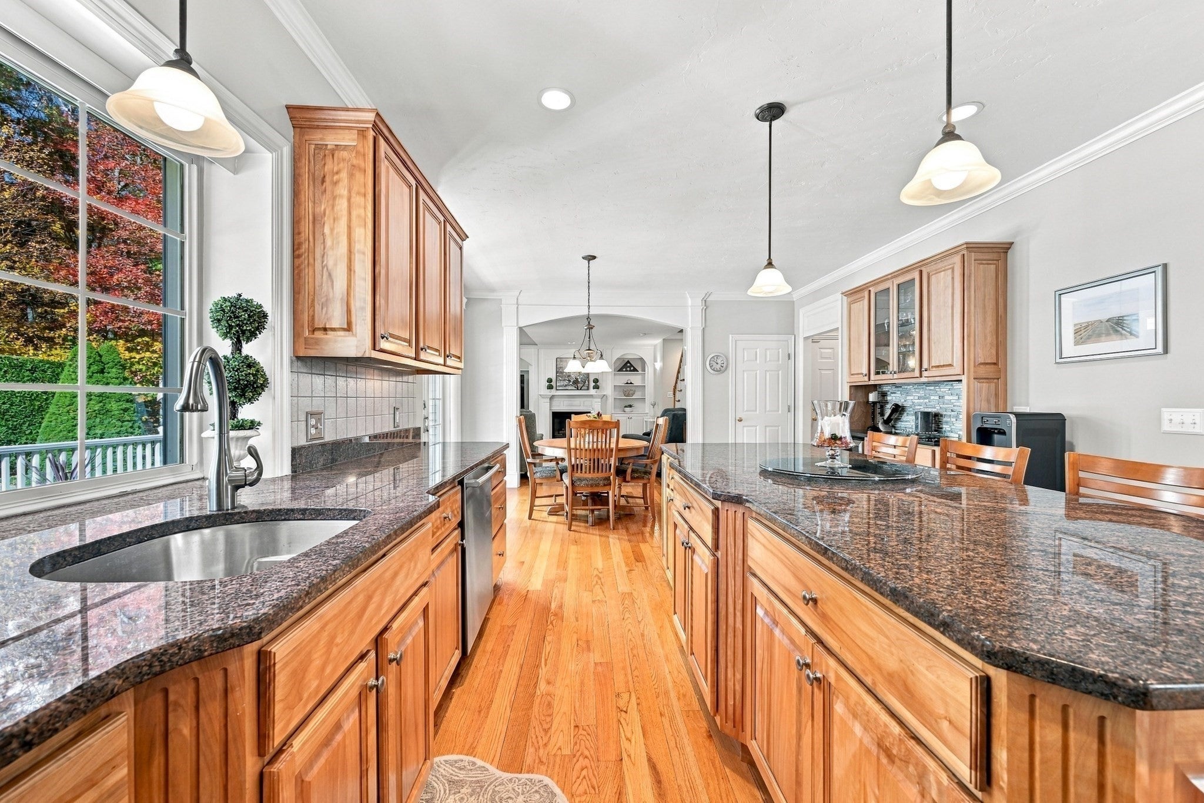
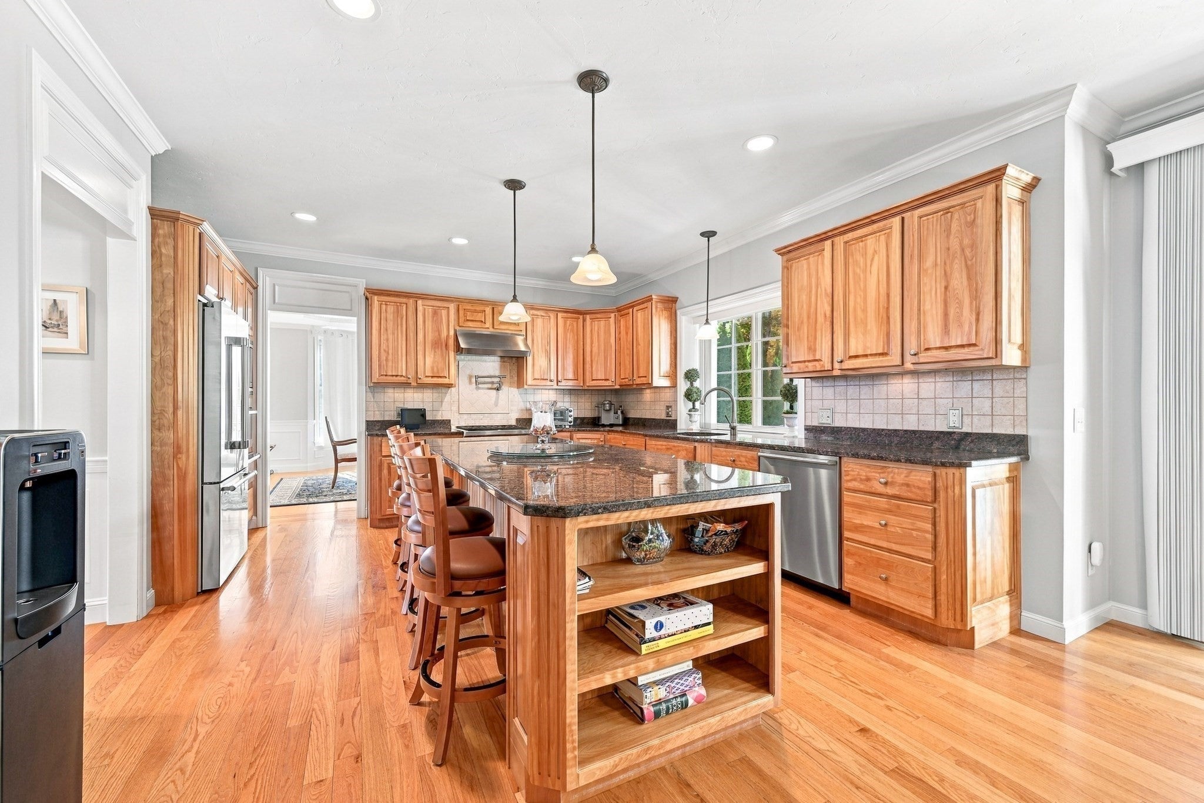
Welcome to 18 Smith Rd, an exceptional home in Hopkinton’s sought-after Springwood Estates neighborhood! Freshly painted throughout with gorgeous hardwood flooring on every level, this spacious home offers an impressive blend of luxury, comfort & recent updates. The gourmet kitchen features custom red birch cabinetry, Wolf appliances, gas range, steam oven, pot filler & oversized island, flowing seamlessly into the family room and custom bar area. Upstairs, the luxurious primary suite boasts a stunning marble bath & custom double walk-in closet, plus a versatile bonus room & convenient 2nd-floor laundry. Step outside to your private backyard oasis featuring a brand-new composite deck, patio & in-ground pool with new liner, pump & retractable cover. Major improvements include a brand-new roof (2026) & two newer HVAC systems. Complete with a 3-car garage and prime location near trails, golf, shopping & major routes. Move right in & enjoy!

Save
Ask
Tour
Hide
Share
Listing Snapshot
Price 
$1,899,000
Days On Site 
0 Days
Bedrooms 
4
Inside Area (SqFt) 
5,436 sqft
Total Baths 
4
Full Baths 
3
Partial Baths 
1
Lot Size 
1.05 Acres
Year Built 
2001
MLS Number 
73595937
Status 
Active
Property Tax 
$24,086
HOA/Condo/Coop Fees 
N/A
Sq Ft Source 
Public Records
Friends & Family
Recent Activity
9 hours agoListing updated with changes from the MLS
12 hours agoListing first seen on site
General Features
Acres 
1.05
Attached Garage 
Yes
Foundation 
Concrete Perimeter
Garage 
Yes
Garage Spaces 
3
Parking 
PavedAttachedStorageGarage Faces SideGarage
Parking Spaces 
11
Property Sub Type 
Single Family Residence
Sewer 
Private Sewer
SqFt Above 
4161
SqFt Below 
1275
SqFt Total 
5436
Style 
Colonial
Water Source 
Public
Zoning 
RB
Interior Features
Appliances 
Gas Water HeaterTankless Water HeaterRangeOvenDishwasherMicrowaveRefrigeratorWasherDryerRange Hood
Basement 
FullFinishedInterior Entry
Cooling 
Central AirZoned
Electric 
Circuit Breakers
Fireplace 
Yes
Fireplace Features 
Family Room
Fireplaces 
1
Flooring 
TileHardwood
Heating 
Natural GasForced AirZoned
Interior 
Central VacuumPantryWalk-In Closet(s)Crown MoldingCathedral Ceiling(s)
Laundry Features 
Electric Dryer HookupWasher Hookup
Bathroom 1 
Level - First
Bathroom 2 
Level - Second
Bathroom 3 
Level - Second
Bedroom 2 
Level - Second
Bedroom 3 
Level - Second
Bedroom 4 
Level - Second
Dining Room 
Level - First
Family Room 
Level - First
Kitchen 
Level - First
Living Room 
Level - First
Master Bedroom 
Level - Second
Office 
Level - First
Save
Ask
Tour
Hide
Share
Exterior Features
Construction Details 
Frame
Lot Features 
Gentle Sloping
Patio And Porch 
PatioDeck
Pool Features 
In GroundPrivate
Private Pool 
Yes
Roof 
Shingle
Windows/Doors 
French Doors
Community Features
Community Features 
ParkGolf
Financing Terms Available 
Contract
Listing courtesy of Campos Homes of RE/MAX Real Estate Center


The property listing data and information, or the Images, set forth herein were provided to MLS Property Information Network, Inc. from third party sources, including sellers, lessors, landlords, and public records, and were compiled by MLS Property Information Network, Inc. The property listing data and information, and the Images, are for the personal, non-commercial use of consumers having a good faith interest in purchasing, leasing or renting listed properties of the type displayed to them and may not be used for any purpose other than to identify prospective properties which such consumers may have a good faith interest in purchasing, leasing or renting. MLS Property Information Network, Inc. and its subscribers disclaim any and all representations and warranties as to the accuracy of the property listing data and information, or as to the accuracy of any of the Images, set forth herein.

Last checked 2026-10-29 02:48 AM UTC

Neighborhood & Commute
Source: Walkscore
Disclosure: Community information and market data powered by Constellation Data Labs. Information is deemed reliable but not guaranteed.
Save
Ask
Tour
Hide
Share
