

DRAG

Our Properties

Save
Ask
Tour
Hide
Share
$1,525,000
New Listing

88 Esterbrook Rd
Acton, MA 01720

For Sale|Single Family Residence|Active
4
Beds
4
Total Baths
3
Full Baths
1
Partial Bath
4,000
SqFt
$381
/SqFt
1992
Built
Subdivision:
Pope Road / Strawberry Hill
County:
Middlesex
Upcoming Open Houses
Sat, Oct 31, 1:00 PM - 2:30 PM
88 Esterbrook Rd88 Esterbrook Rd88 Esterbrook Rd88 Esterbrook Rd
Save
Ask
Tour
Hide
Share

Mortgage Calculator

Monthly Payment (Est.)

Enter an interest rate to see your estimated monthly payment.
Calculator powered by Showcase IDX, a Constellation1 Company. Copyright ©2026 Information is deemed reliable but not guaranteed.

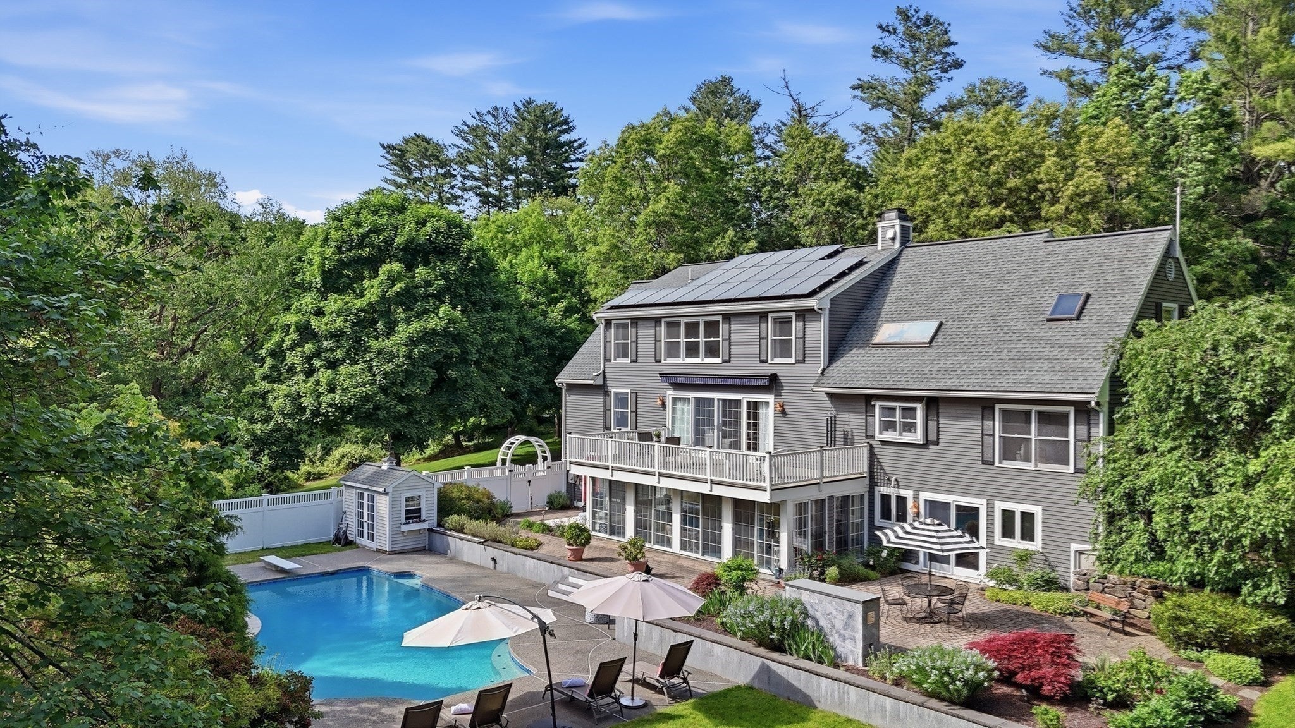
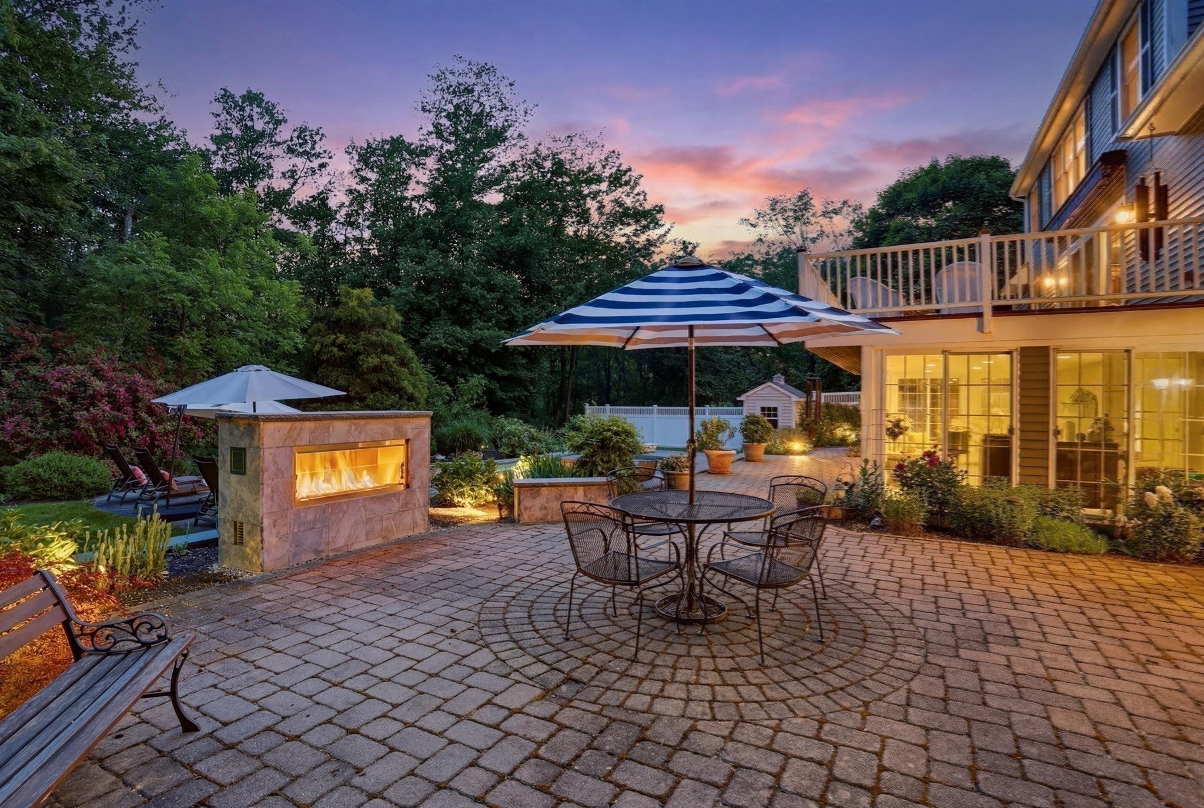
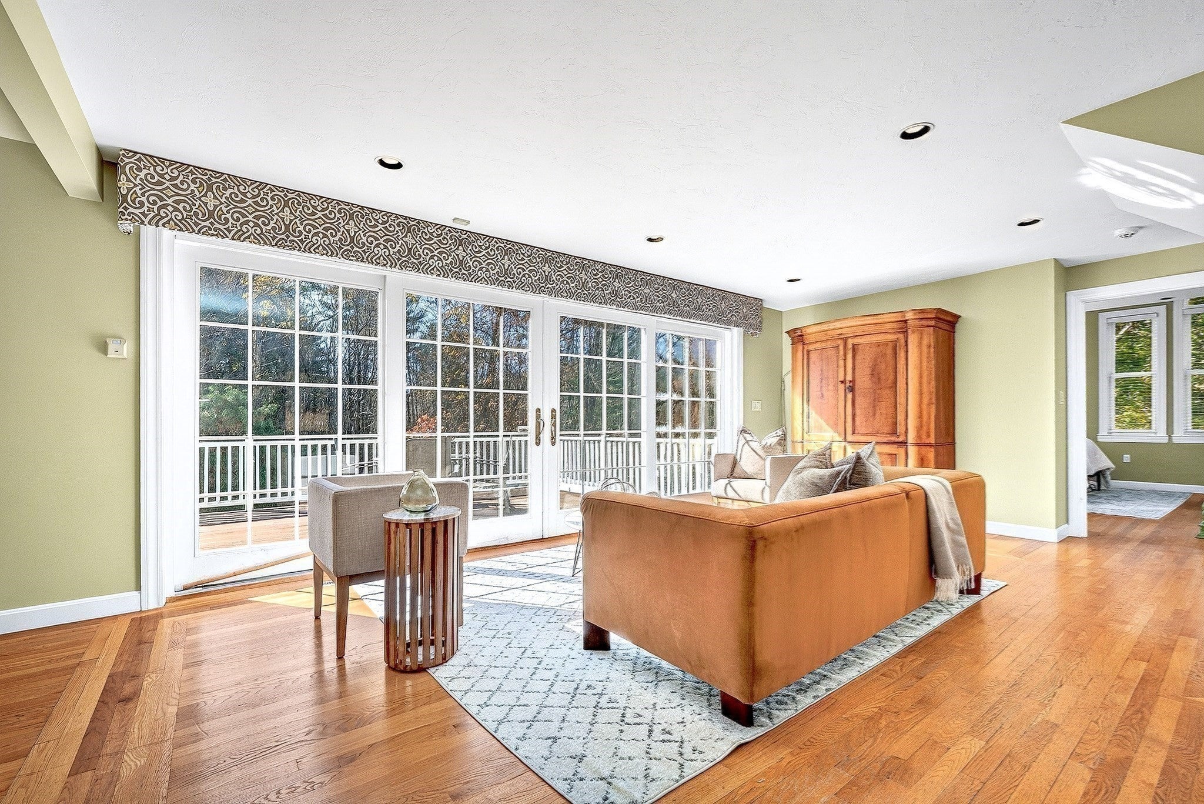
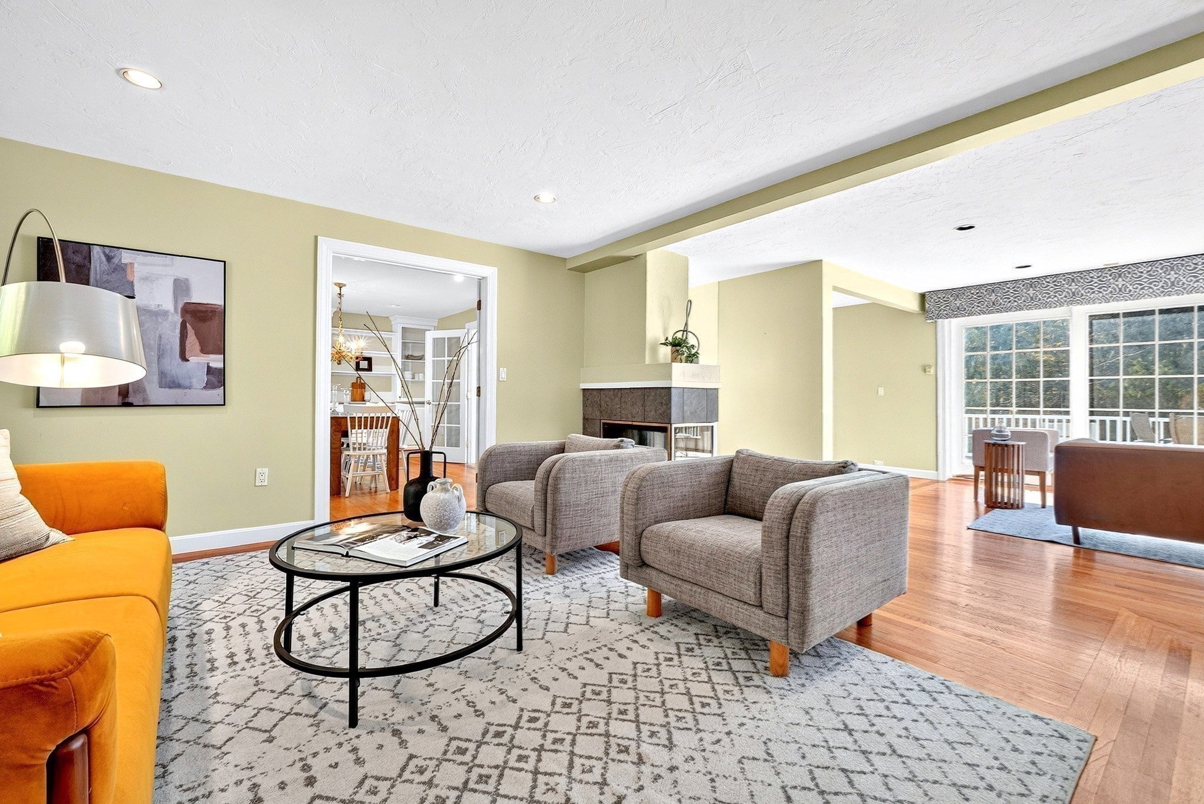
Set on two beautifully landscaped acres in Acton’s coveted Strawberry Hill neighborhood near the Concord line, this grand, well maintained Cape offers an extraordinary setting for entertaining, relaxing and enjoying every New England season. But the backyard may steal the show at 88 Esterbrook! At the heart of the private backyard retreat is a free-form gunite pool surrounded by expansive patios, lush gardens, landscape lighting and an outdoor gas fireplace. A large deck with motorized awning overlooks it all - perfect for summer dinners, afternoons by the pool and crisp fall evenings by the fire. A 22-panel solar array adds another standout feature and provides energy savings throughout the year. Inside, sunlight pours through the home, including a beautifully renovated kitchen with vaulted ceiling, skylights, oversized island and abundant cabinetry, opening naturally to multiple gathering spaces. The first-floor primary suite offers a beautifully updated bath and walk-in closet, while French doors, custom built-ins and thoughtful updates add character throughout. The walk-out lower level provides flexible gym, play and bonus space plus a poolside sunroom connecting directly to the backyard. A 3-car garage with workshop/storage space completes the offering. Private and peaceful with a distinctly country feel, yet just minutes from shopping, dining, trails and everything Acton has to offer, 88 Esterbrook is more than a beautiful home - it’s a place designed to be enjoyed.

Save
Ask
Tour
Hide
Share
Listing Snapshot
Price 
$1,525,000
Days On Site 
0 Days
Bedrooms 
4
Inside Area (SqFt) 
4,000 sqft
Total Baths 
4
Full Baths 
3
Partial Baths 
1
Lot Size 
2.01 Acres
Year Built 
1992
MLS Number 
73595941
Status 
Active
Property Tax 
$21,119
HOA/Condo/Coop Fees 
N/A
Sq Ft Source 
N/A
Friends & Family
Recent Activity
8 hours agoListing updated with changes from the MLS
12 hours agoListing first seen on site
General Features
Acres 
2.01
Attached Garage 
Yes
Disclosures 
Information deemed reliable but not guaranteed. Slider and skylight have seal failure. One window won't stay up (breakfast room). Roof 2013. Air handlers and AC 2016 and 2021. Hot water heater 2 years old. 2nd fireplace is outdoor gas by pool. 22 Solar Panels added. Gas line @pool for future heat.
Energy Features 
Solar
Foundation 
Concrete Perimeter
Garage 
Yes
Garage Spaces 
3
Parking 
AttachedGarage Door OpenerStorageOff StreetPavedGarage
Parking Spaces 
11
Property Sub Type 
Single Family Residence
Security 
Security System
Sewer 
Private Sewer
SqFt Above 
3100
SqFt Below 
900
SqFt Total 
4000
Style 
Cape
Water Source 
Private
Zoning 
Res
Interior Features
Appliances 
Gas Water HeaterWater HeaterOvenDishwasherDisposalMicrowaveRangeRefrigeratorWasher
Basement 
Partially FinishedWalk-Out Access
Cooling 
Central AirZoned
Electric 
Circuit Breakers200+ Amp Service
Fireplace 
Yes
Fireplace Features 
Living Room
Fireplaces 
2
Flooring 
TileCarpetHardwood
Heating 
Natural GasForced AirZoned
Interior 
Entrance FoyerRecessed LightingCentral VacuumHigh Speed InternetMaster DownstairsWalk-In Closet(s)
Laundry Features 
Electric Dryer Hookup
Window Features 
Insulated Windows
Bathroom 1 
Dimensions - 9x13Level - FirstArea - 117
Bathroom 2 
Dimensions - 3x6Level - FirstArea - 18
Bathroom 3 
Dimensions - 5x8Level - SecondArea - 40
Bedroom 2 
Dimensions - 8x13Level - SecondArea - 104
Bedroom 3 
Dimensions - 10x11Level - SecondArea - 110
Bedroom 4 
Dimensions - 12x16Level - SecondArea - 192
Dining Room 
Dimensions - 16x13Level - MainArea - 208
Family Room 
Dimensions - 26x11Level - MainArea - 286
Kitchen 
Dimensions - 27x13Level - MainArea - 351
Living Room 
Dimensions - 16x16Level - MainArea - 256
Master Bedroom 
Dimensions - 15x18Level - FirstArea - 270
Save
Ask
Tour
Hide
Share
Exterior Features
Construction Details 
Frame
Exterior 
StorageGardenLighting
Lot Features 
Corner LotGentle Sloping
Other Structures 
Storage
Patio And Porch 
DeckPatioPorchEnclosed
Pool Features 
In GroundPrivate
Private Pool 
Yes
Roof 
Shingle
Windows/Doors 
Insulated Windows
Community Features
Community Features 
PoolTennis Court(s)ParkStable(s)Golf
MLS Area 
South Acton
Roads 
Paved
Schools
School District
Unknown
Elementary School
Unknown
Middle School
Unknown
High School
Abrhs
Listing courtesy of Team Suzanne and Company of Compass


The property listing data and information, or the Images, set forth herein were provided to MLS Property Information Network, Inc. from third party sources, including sellers, lessors, landlords, and public records, and were compiled by MLS Property Information Network, Inc. The property listing data and information, and the Images, are for the personal, non-commercial use of consumers having a good faith interest in purchasing, leasing or renting listed properties of the type displayed to them and may not be used for any purpose other than to identify prospective properties which such consumers may have a good faith interest in purchasing, leasing or renting. MLS Property Information Network, Inc. and its subscribers disclaim any and all representations and warranties as to the accuracy of the property listing data and information, or as to the accuracy of any of the Images, set forth herein.

Last checked 2026-10-29 02:48 AM UTC

Neighborhood & Commute
Source: Walkscore
Disclosure: Community information and market data powered by Constellation Data Labs. Information is deemed reliable but not guaranteed.
Save
Ask
Tour
Hide
Share
