

DRAG

Our Properties

Save
Ask
Tour
Hide
Share
$459,900
New Listing

16 Howarth Rd
Oxford, MA 01540

For Sale|Single Family Residence|Active
3
Beds
2
Total Baths
2
Full Baths
1,809
SqFt
$254
/SqFt
1984
Built
County:
Worcester
Upcoming Open Houses
Sun, Nov 1, 11:00 AM - 1:00 PM
16 Howarth Rd16 Howarth Rd16 Howarth Rd16 Howarth Rd
Save
Ask
Tour
Hide
Share

Mortgage Calculator

Monthly Payment (Est.)

Enter an interest rate to see your estimated monthly payment.
Calculator powered by Showcase IDX, a Constellation1 Company. Copyright ©2026 Information is deemed reliable but not guaranteed.

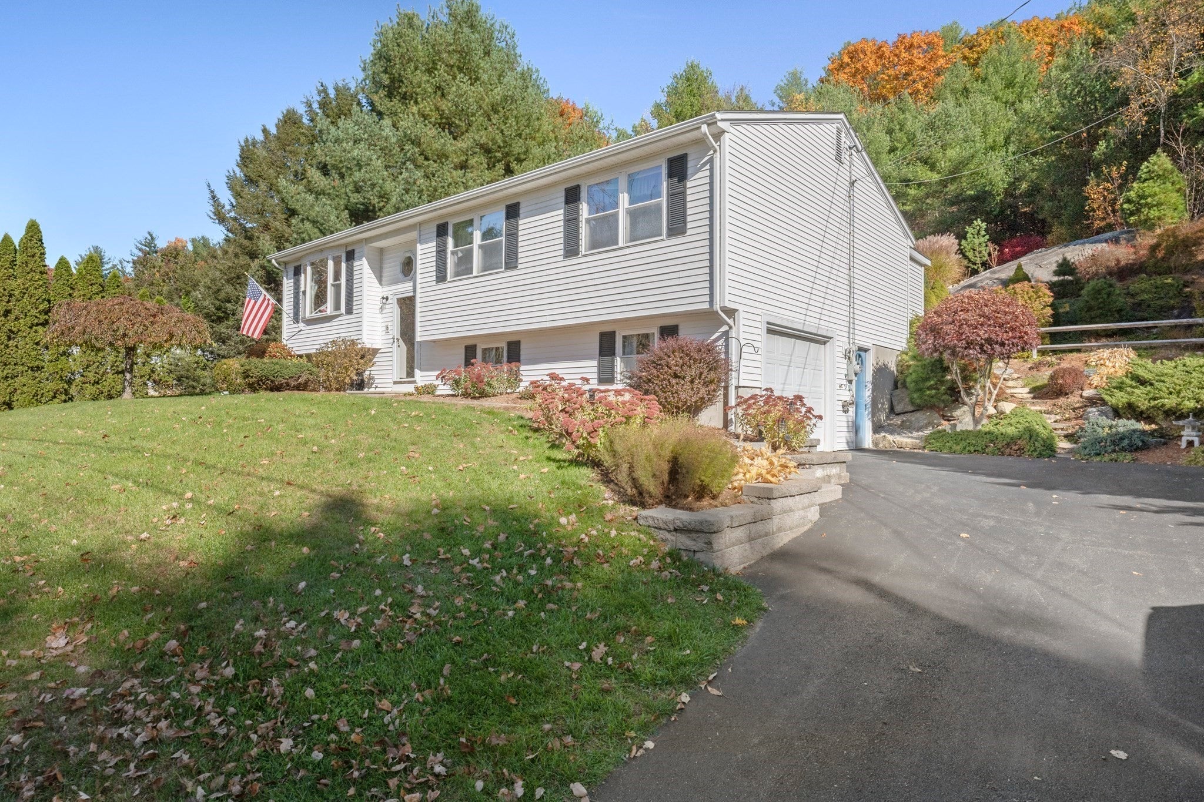
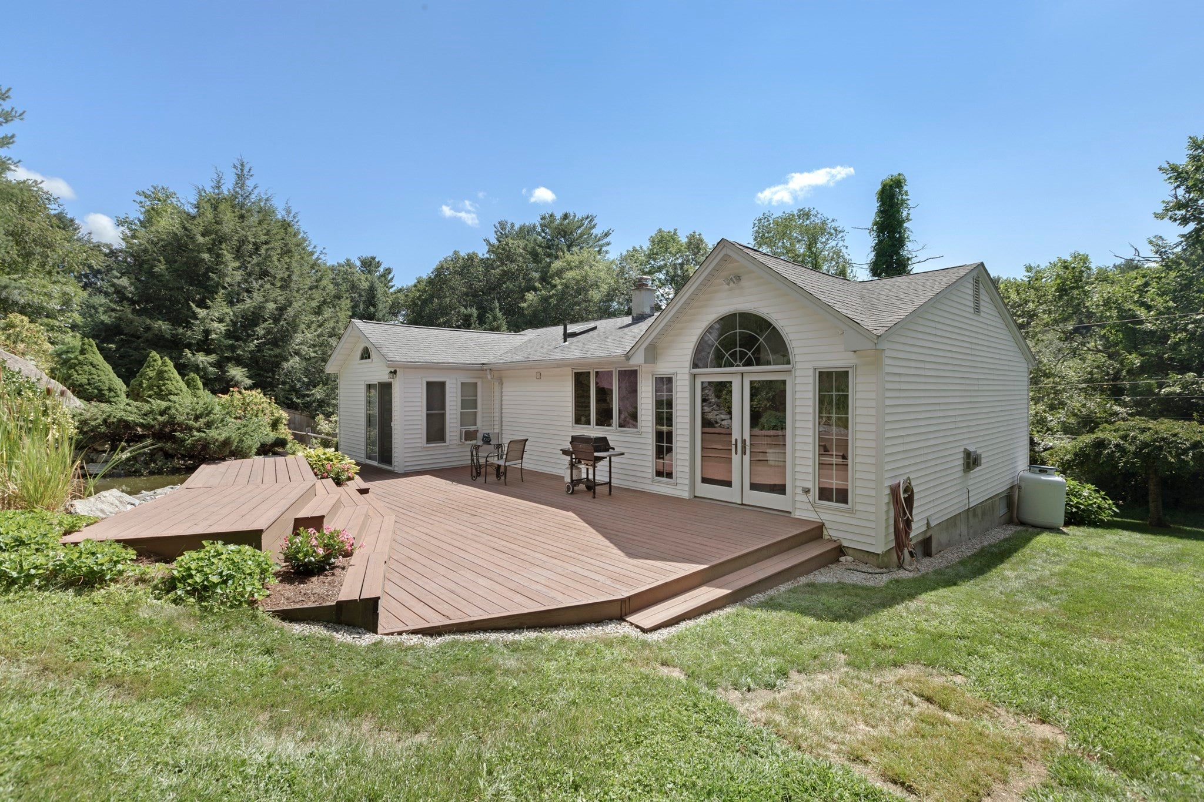
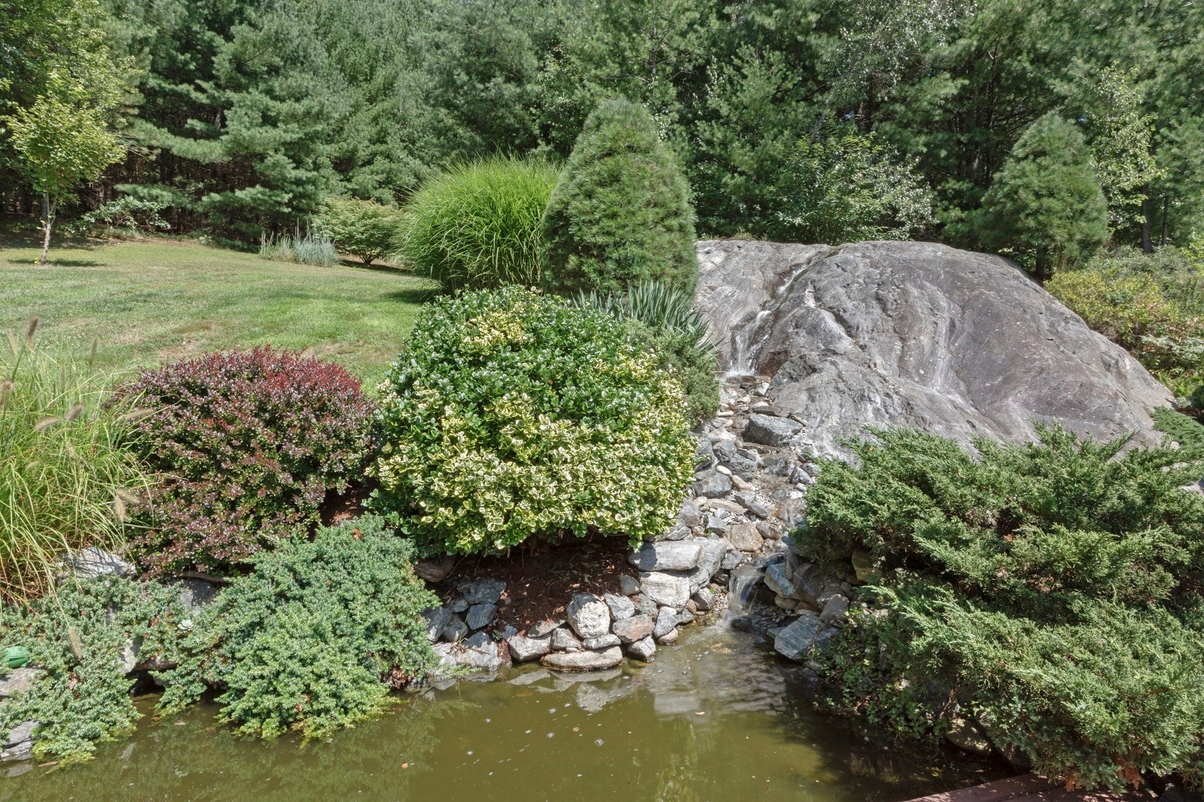
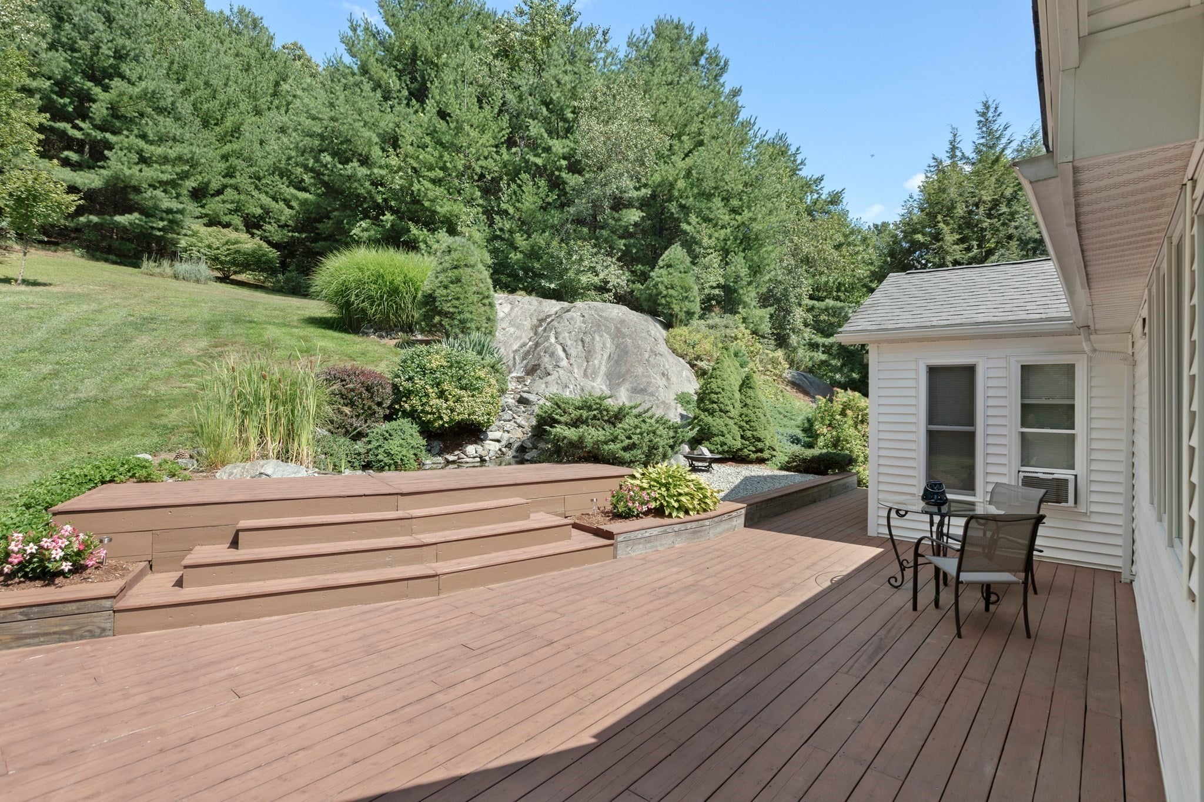
If you are a nature lover and would love to come home to peace and tranquility, this property is for you. This home has a remarkable, owner made waterfall running down the natural stone ledge surrounded by gardens and a koi pond. You'll be out on the cedar deck for hours taking in nature and the gentle sound of the water. If you want even more nature, stroll up the street to Hodges Village Dam where there are over 15 miles of trails, disc golf, biking, and a canoe/kayak launch to enjoy the French river. There are many updates in this well maintained home. The kitchen has custom made cherry cabinets, a breakfast bar, granite counters, and is open to the vaulted ceiling dining room and living room with propane stove; all have exceptional views of the beautiful backyard. Primary bedroom has slider to cedar deck, cherry hardwood flooring, and that nature view again. Two additional bedrooms and updated full bath with skylight complete the first floor. Heated lower level could make a separate living area with current, partial kitchen set up and 3/4 bath. Workshop was created by combining garage and living space in lower level, but you could convert garage back. 10'x12' shed. All appliances stay. All of this minutes to downtown, schools, and major commuter routes. Welcome Home!

Save
Ask
Tour
Hide
Share
Listing Snapshot
Price 
$459,900
Days On Site 
0 Days
Bedrooms 
3
Inside Area (SqFt) 
1,809 sqft
Total Baths 
2
Full Baths 
2
Partial Baths 
N/A
Lot Size 
0.54 Acres
Year Built 
1984
MLS Number 
73595947
Status 
Active
Property Tax 
$4,635
HOA/Condo/Coop Fees 
N/A
Sq Ft Source 
Public Records
Friends & Family
Recent Activity
11 hours agoListing updated with changes from the MLS
12 hours agoListing first seen on site
General Features
Acres 
0.54
Attached Garage 
Yes
Disclosures 
lot size or other information concerning the condition or features of the property provided by the seller or obtained from public records or other sources. The buyer advised to independently verify. Property Card states 2 bedroombut home has 3 bedrooms. Title 5 is for 3 bedroom. Season view river
Foundation 
Concrete Perimeter
Garage 
Yes
Parking 
PavedAttachedGarage Door OpenerGarage Faces SideOff StreetGarage
Parking Spaces 
4
Property Sub Type 
Single Family Residence
Sewer 
Private Sewer
SqFt Above 
1309
SqFt Below 
500
SqFt Total 
1809
Style 
Raised RanchSplit Entry
Water Source 
Public
Zoning 
R3
Interior Features
Appliances 
Electric Water HeaterWater HeaterOvenDishwasherMicrowaveRangeRefrigeratorWasherDryer
Basement 
FullPartially FinishedWalk-Out AccessInterior Entry
Electric 
Circuit Breakers
Flooring 
TileCarpetLaminate
Heating 
BaseboardPropane
Interior 
Master DownstairsVaulted Ceiling(s)Open Floorplan
Laundry Features 
In BasementElectric Dryer HookupWasher Hookup
Main Level Bedrooms 
1
Window Features 
Insulated WindowsScreens
Bathroom 1 
Level - First
Bathroom 2 
Level - Basement
Bedroom 2 
Level - First
Bedroom 3 
Level - First
Dining Room 
Level - First
Family Room 
Level - Basement
Kitchen 
Level - First
Living Room 
Level - First
Master Bedroom 
Level - Main
Save
Ask
Tour
Hide
Share
Exterior Features
Construction Details 
Frame
Exterior 
Rain GuttersStorage
Lot Features 
WoodedSlopedLandscaped
Other Structures 
Storage
Patio And Porch 
Deck
Roof 
Shingle
View 
RiverWater
Waterview 
RiverWater
Windows/Doors 
Insulated WindowsScreens
Community Features
Community Features 
ParkStable(s)Golf
Roads 
Paved
Listing courtesy of Jeanne McHale of REMAX Executive Realty


The property listing data and information, or the Images, set forth herein were provided to MLS Property Information Network, Inc. from third party sources, including sellers, lessors, landlords, and public records, and were compiled by MLS Property Information Network, Inc. The property listing data and information, and the Images, are for the personal, non-commercial use of consumers having a good faith interest in purchasing, leasing or renting listed properties of the type displayed to them and may not be used for any purpose other than to identify prospective properties which such consumers may have a good faith interest in purchasing, leasing or renting. MLS Property Information Network, Inc. and its subscribers disclaim any and all representations and warranties as to the accuracy of the property listing data and information, or as to the accuracy of any of the Images, set forth herein.

Last checked 2026-10-29 02:48 AM UTC

Neighborhood & Commute
Source: Walkscore
Disclosure: Community information and market data powered by Constellation Data Labs. Information is deemed reliable but not guaranteed.
Save
Ask
Tour
Hide
Share
