

DRAG

Our Properties

Save
Ask
Tour
Hide
Share
$1,250,000
New Listing

7 Short Street
Freetown, MA 02702

For Sale|Single Family Residence|Active
4
Beds
3
Total Baths
2
Full Baths
1
Partial Bath
3,096
SqFt
$404
/SqFt
2026
Built
Subdivision:
Assonet Bay Shores
County:
Bristol
Upcoming Open Houses
Sat, Oct 31, 11:00 AM - 12:30 PM
Sun, Nov 1, 11:00 AM - 12:30 PM
7 Short Street7 Short Street7 Short Street7 Short Street
Save
Ask
Tour
Hide
Share

Mortgage Calculator

Monthly Payment (Est.)

Enter an interest rate to see your estimated monthly payment.
Calculator powered by Showcase IDX, a Constellation1 Company. Copyright ©2026 Information is deemed reliable but not guaranteed.

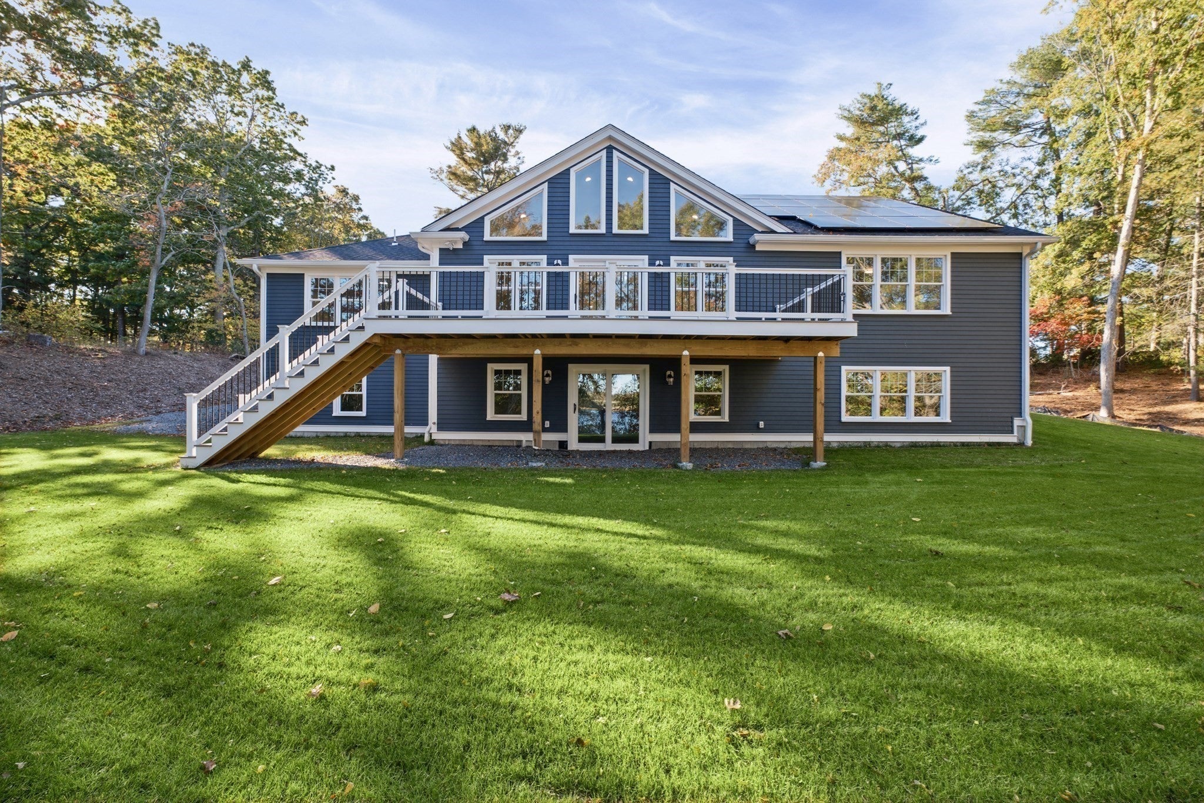
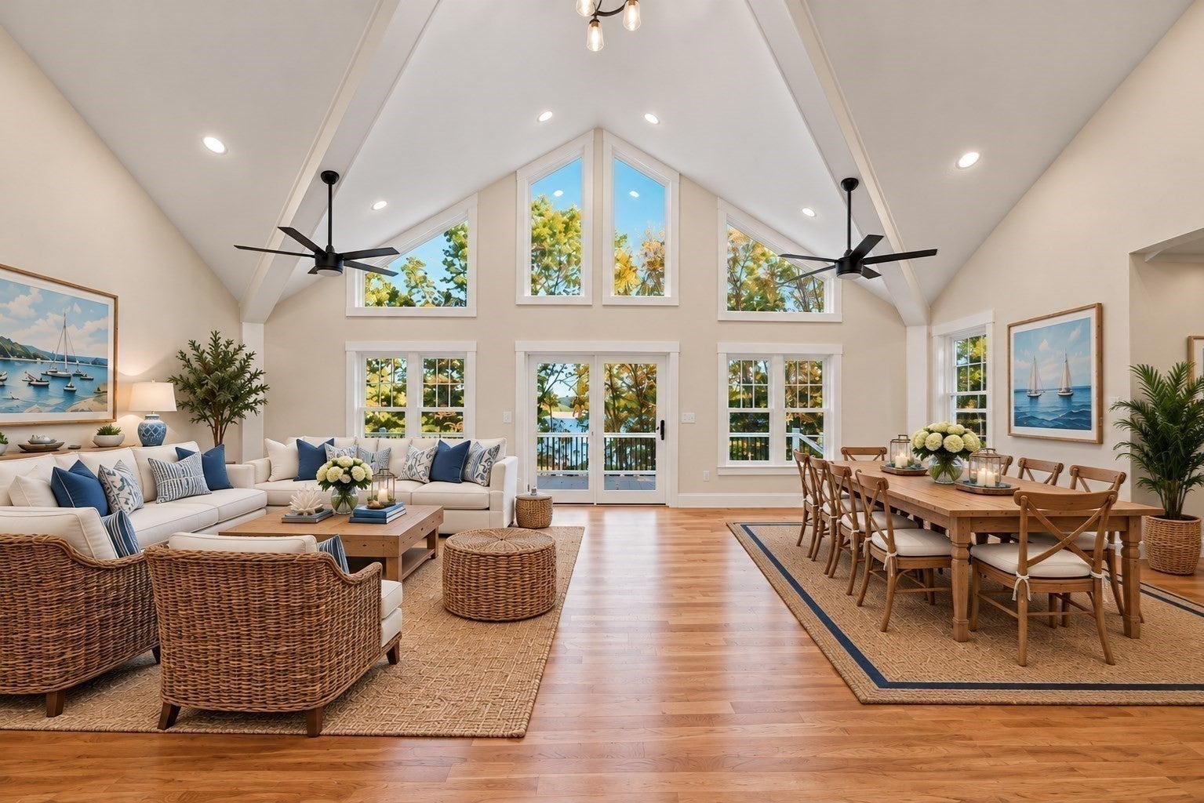
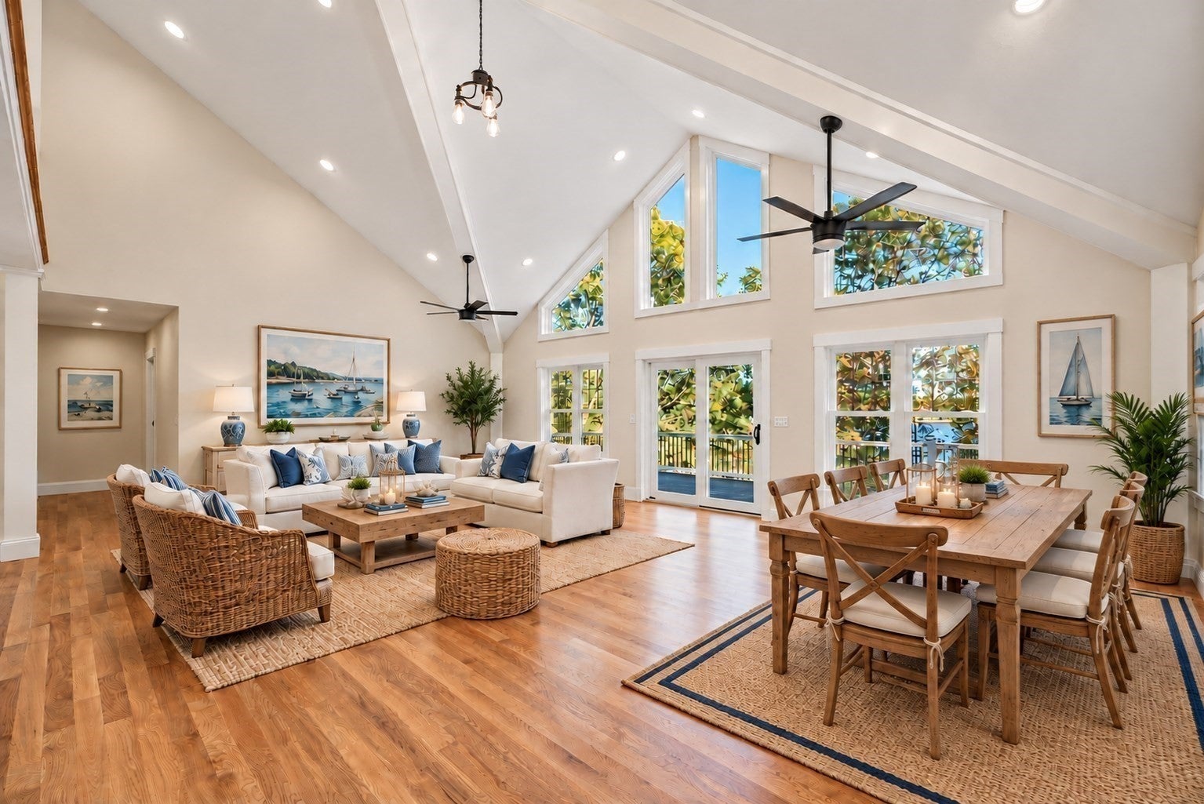
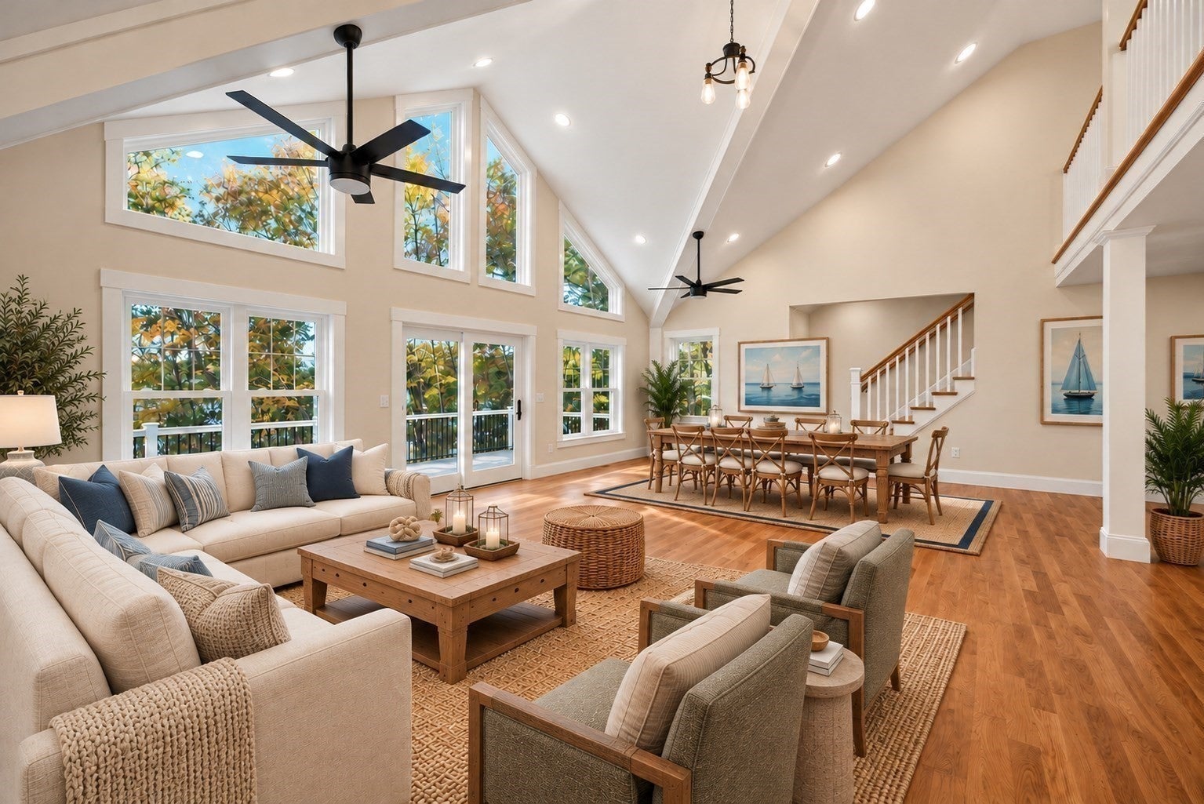
Welcome to a rare opportunity to own new waterfront construction beautifully situated on a 1.4-acre lot along the shores of Assonet Bay. Boasting over 200 feet of water frontage and nestled at the end of a private cul-de-sac. This thoughtfully designed home combines quality craftsmanship, energy-efficient systems and exceptional outdoor living. The interior is finished to a high standard, with custom cabinetry, stone countertops, high-end stainless-steel appliances, and hardwood and tile flooring throughout. A distinctive walnut bar and coffee station adds warmth and character while creating a natural gathering space for entertaining or everyday living. High-quality Mathews windows bring abundant natural light into the home and help frame the surrounding waterfront setting. Enjoy the outdoor living with an expansive 12' x 20' premium deck overlooking the water. The exterior is designed for durability and low maintenance with high-quality composite siding and trim. Energy efficiency was incorporated throughout the home's design. A high-efficiency dual-fuel heating system combines a propane furnace with heat-pump technology, while a heat-pump water heater further reduces energy consumption. Seller owned 23-panel solar is designed to help offset the home's electrical demand, including the heat-pump systems.

Save
Ask
Tour
Hide
Share
Listing Snapshot
Price 
$1,250,000
Days On Site 
0 Days
Bedrooms 
4
Inside Area (SqFt) 
3,096 sqft
Total Baths 
3
Full Baths 
2
Partial Baths 
1
Lot Size 
1.4 Acres
Year Built 
2026
MLS Number 
73595961
Status 
Active
Property Tax 
$4,997
HOA/Condo/Coop Fees 
N/A
Sq Ft Source 
Owner
Friends & Family
Recent Activity
11 hours agoListing updated with changes from the MLS
11 hours agoListing first seen on site
General Features
Acres 
1.4
Attached Garage 
Yes
Disclosures 
Neither the Seller or Listing Agent make any representations as to the accuracy of any information contained herein however the information is deemed reliable. Buyer/Buyer Agent must conduct their own due diligenceverification(s) and research and rely solely on the results thereof.
Energy Features 
Solar
Foundation 
Concrete Perimeter
Garage 
Yes
Garage Spaces 
2
Green Energy Efficient 
Thermostat
Parking 
AttachedOff StreetGarage
Parking Spaces 
8
Property Sub Type 
Single Family Residence
Sewer 
Private Sewer
SqFt Above 
2360
SqFt Below 
736
SqFt Total 
3096
Style 
Colonial
Water Source 
Public
Zoning 
Res
Interior Features
Appliances 
RangeDishwasherMicrowaveRefrigeratorWine RefrigeratorRange Hood
Basement 
FullPartially FinishedWalk-Out AccessConcrete
Cooling 
Central AirZoned
Electric 
200+ Amp Service
Flooring 
WoodTile
Heating 
CentralPropaneHeat PumpZoned
Interior 
Vaulted Ceiling(s)Recessed LightingSolar Tube(s)Wet BarMaster DownstairsWalk-In Closet(s)Cathedral Ceiling(s)Ceiling Fan(s)Open Floorplan
Window Features 
Insulated WindowsStorm Window(s)Screens
Bedroom 2 
Level - First
Bedroom 3 
Level - First
Bedroom 4 
Level - Second
Dining Room 
Level - First
Family Room 
Level - First
Kitchen 
Level - Main
Living Room 
Level - Main
Master Bedroom 
Level - First
Office 
Level - Second
Save
Ask
Tour
Hide
Share
Exterior Features
Construction Details 
Frame
Exterior 
Rain GuttersBalcony
Lot Features 
WoodedZero Lot LineClearedWaterfront
Patio And Porch 
PorchDeck
Roof 
Shingle
View 
BayWaterScenic
Waterfront 
Yes
Waterfront Features 
Waterfront
Waterview 
BayWaterScenic
Windows/Doors 
Insulated WindowsStorm Window(s)Screens
Community Features
Community Features 
Park
MLS Area 
Assonet
Listing courtesy of Team Simas & Sbordone of Anne Whiting Real Estate


The property listing data and information, or the Images, set forth herein were provided to MLS Property Information Network, Inc. from third party sources, including sellers, lessors, landlords, and public records, and were compiled by MLS Property Information Network, Inc. The property listing data and information, and the Images, are for the personal, non-commercial use of consumers having a good faith interest in purchasing, leasing or renting listed properties of the type displayed to them and may not be used for any purpose other than to identify prospective properties which such consumers may have a good faith interest in purchasing, leasing or renting. MLS Property Information Network, Inc. and its subscribers disclaim any and all representations and warranties as to the accuracy of the property listing data and information, or as to the accuracy of any of the Images, set forth herein.

Last checked 2026-10-29 02:48 AM UTC

Neighborhood & Commute
Source: Walkscore
Disclosure: Community information and market data powered by Constellation Data Labs. Information is deemed reliable but not guaranteed.
Save
Ask
Tour
Hide
Share
