

DRAG

Our Properties

Save
Ask
Tour
Hide
Share
$650,000
New Listing

14 Highland Park
Peabody, MA 01960

For Sale|Single Family Residence|Active
5
Beds
2
Total Baths
2
Full Baths
2,300
SqFt
$283
/SqFt
1960
Built
Subdivision:
Peabody Town Center
County:
Essex
14 Highland Park14 Highland Park14 Highland Park14 Highland Park
Save
Ask
Tour
Hide
Share

Mortgage Calculator

Monthly Payment (Est.)

Enter an interest rate to see your estimated monthly payment.
Calculator powered by Showcase IDX, a Constellation1 Company. Copyright ©2026 Information is deemed reliable but not guaranteed.

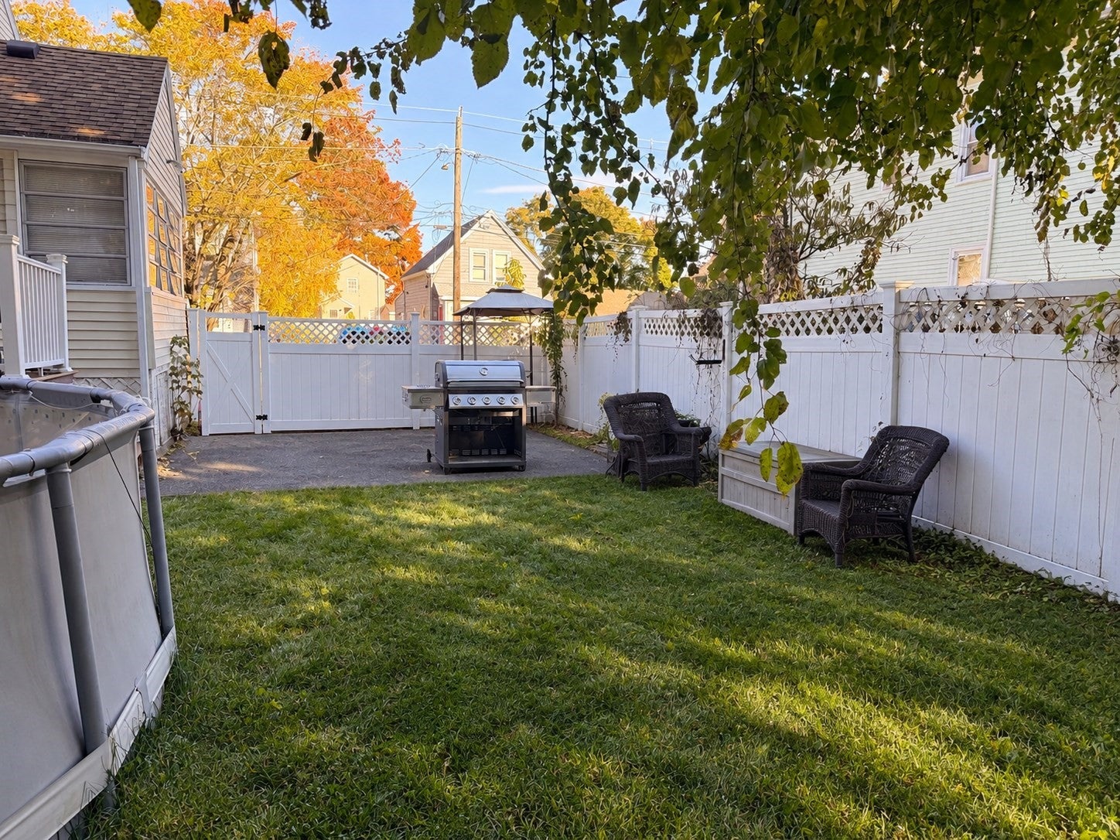
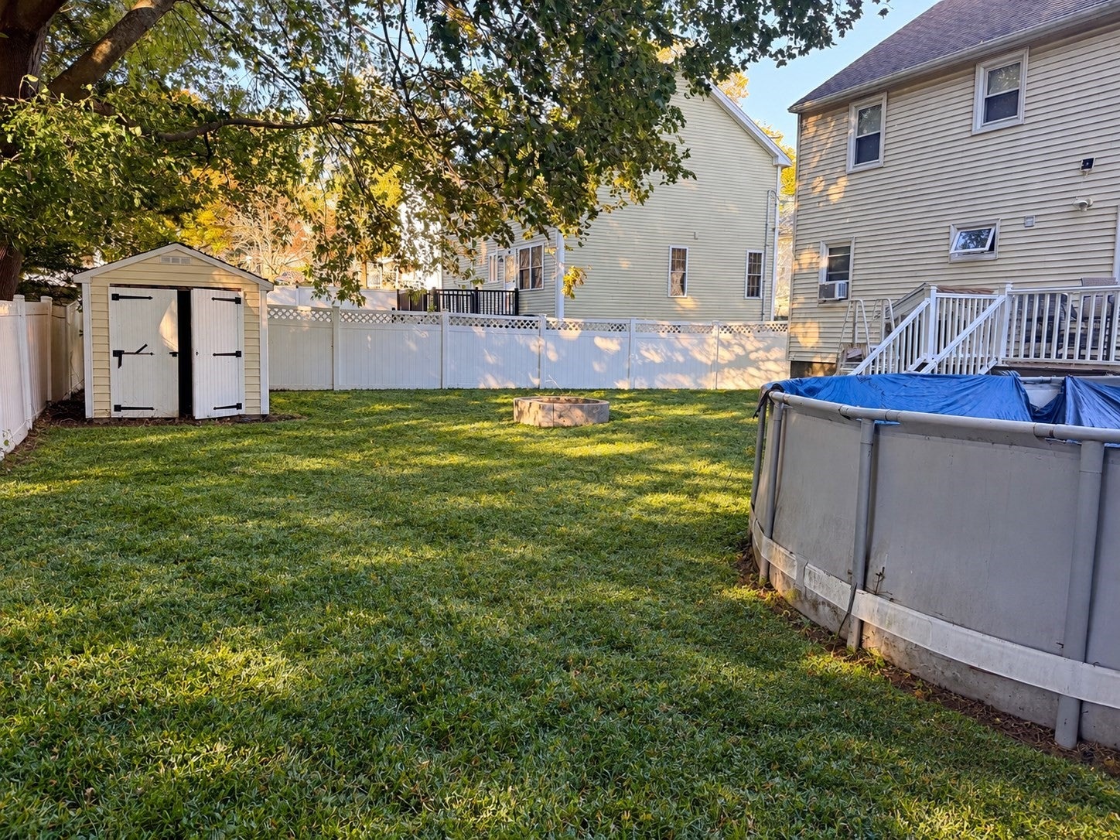
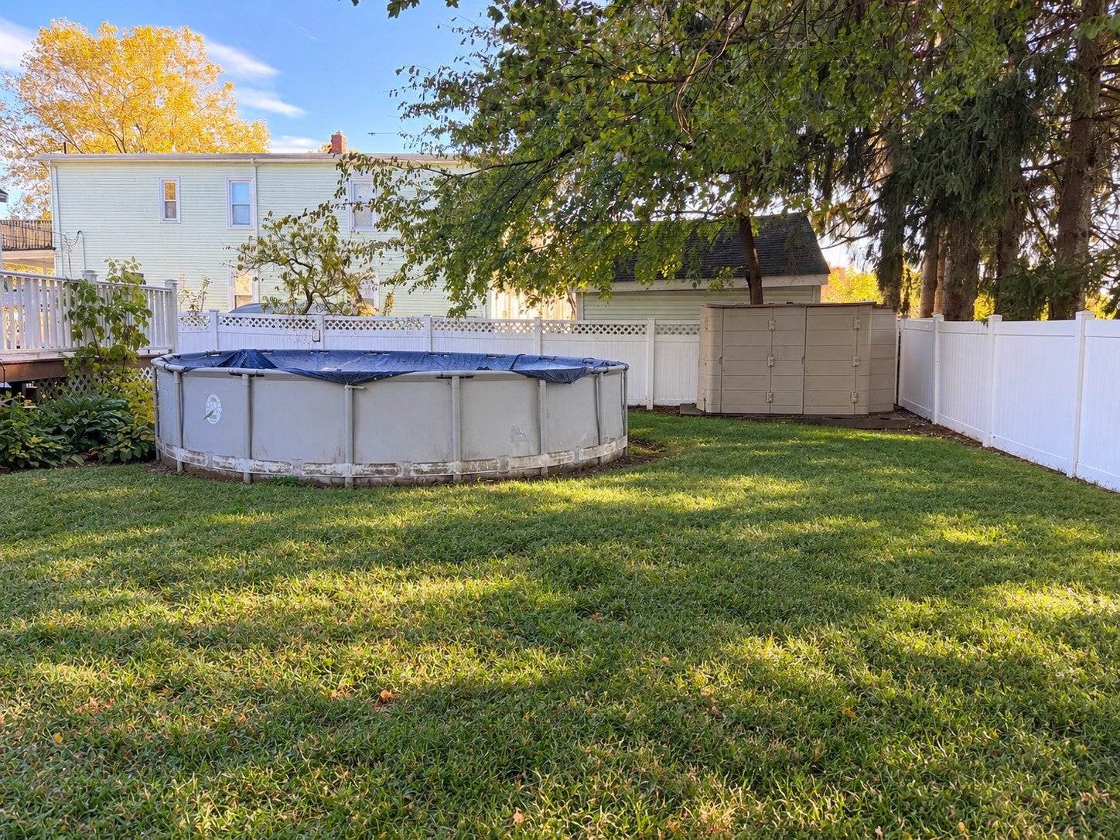
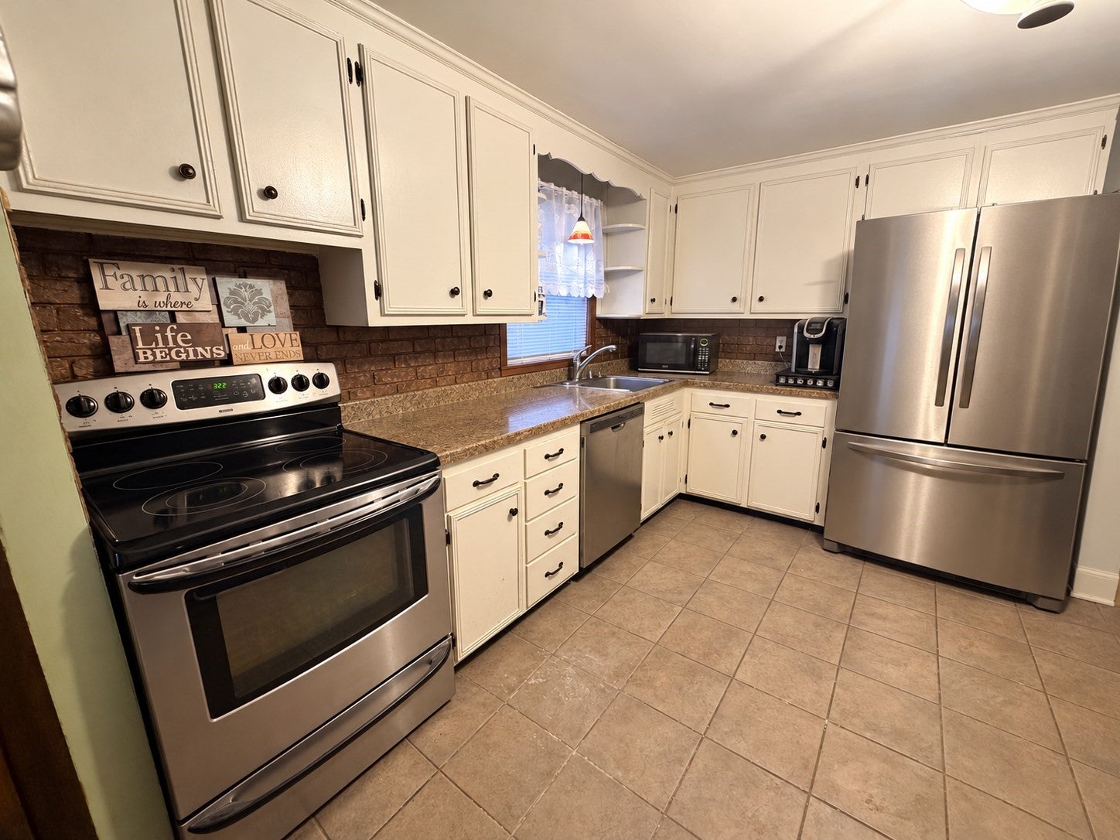
Welcome to 14 Highland Park! Nestled in a quiet residential neighborhood in Peabody’s desirable 01960 ZIP code, this spacious five-bedroom, two-bath Colonial offers the perfect blend of comfort, character, and versatility. Move-in ready with functioning systems, this inviting home features hardwood floors, abundant natural light, and timeless architectural charm. The finished basement, complete with a living room and additional flexible space, offers wonderful possibilities for multigenerational living, extended family, guests, or a private retreat. Enjoy the home's generous layout as it is, or introduce cosmetic updates over time to reflect your personal style. The possibilities are endless! Outside, a flat, fully fenced backyard provides plenty of space for entertaining, gardening, pets, and outdoor activities, while the deck offers the perfect setting for summer gatherings. With its spacious interior, flexible living areas, and peaceful neighborhood setting, 14 Highland Park is ready for its next chapter. Move right in and make it your own!

Save
Ask
Tour
Hide
Share
Listing Snapshot
Price 
$650,000
Days On Site 
0 Days
Bedrooms 
5
Inside Area (SqFt) 
2,300 sqft
Total Baths 
2
Full Baths 
2
Partial Baths 
N/A
Lot Size 
0.16 Acres
Year Built 
1960
MLS Number 
73595971
Status 
Active
Property Tax 
$5,977
HOA/Condo/Coop Fees 
N/A
Sq Ft Source 
N/A
Friends & Family
Recent Activity
4 hours agoListing updated with changes from the MLS
11 hours agoListing first seen on site
General Features
Acres 
0.16
Disclosures 
pictures were enhanced. We asked AI to declutter and clean. No AI enhancement done to finishes or property condition. Check floor plans attached for room dimensions
Foundation 
Concrete Perimeter
Parking 
Off StreetPaved
Parking Spaces 
4
Property Sub Type 
Single Family Residence
Sewer 
Public Sewer
SqFt Above 
1799
SqFt Below 
501
SqFt Total 
2300
Style 
Colonial
Water Source 
Public
Zoning 
R1A
Interior Features
Appliances 
Gas Water HeaterWater HeaterRangeDishwasherRefrigeratorWasherDryer
Basement 
FullPartially Finished
Cooling 
Window Unit(s)
Electric 
100 Amp Service
Flooring 
Hardwood
Heating 
Natural GasBaseboard
Laundry Features 
In Basement
Bathroom 1 
Dimensions - 8x5Level - FirstArea - 40
Bathroom 2 
Dimensions - 9x9Level - SecondArea - 81
Bedroom 2 
Dimensions - 12x14Level - SecondArea - 168
Bedroom 3 
Dimensions - 12x12Level - SecondArea - 144
Bedroom 4 
Dimensions - 9x12Level - SecondArea - 108
Bedroom 5 
Dimensions - 14x11Level - BasementArea - 154
Dining Room 
Dimensions - 13x14Level - FirstArea - 182
Kitchen 
Dimensions - 12x16Level - FirstArea - 192
Living Room 
Dimensions - 25x12Level - FirstArea - 300
Master Bedroom 
Dimensions - 13x17Level - SecondArea - 221
Save
Ask
Tour
Hide
Share
Exterior Features
Exterior 
Storage
Lot Features 
Level
Other Structures 
Storage
Patio And Porch 
DeckPorchEnclosed
Pool Features 
Above GroundPrivate
Private Pool 
Yes
Community Features
Community Features 
Sidewalks
Roads 
Paved
Schools
School District
Unknown
Elementary School
Thomas Carroll
Middle School
J. Henry Higgins
High School
Veterans Memorial
Listing courtesy of North Star Group of Real Broker MA, LLC


The property listing data and information, or the Images, set forth herein were provided to MLS Property Information Network, Inc. from third party sources, including sellers, lessors, landlords, and public records, and were compiled by MLS Property Information Network, Inc. The property listing data and information, and the Images, are for the personal, non-commercial use of consumers having a good faith interest in purchasing, leasing or renting listed properties of the type displayed to them and may not be used for any purpose other than to identify prospective properties which such consumers may have a good faith interest in purchasing, leasing or renting. MLS Property Information Network, Inc. and its subscribers disclaim any and all representations and warranties as to the accuracy of the property listing data and information, or as to the accuracy of any of the Images, set forth herein.

Last checked 2026-10-29 02:48 AM UTC

Neighborhood & Commute
Source: Walkscore
Disclosure: Community information and market data powered by Constellation Data Labs. Information is deemed reliable but not guaranteed.
Save
Ask
Tour
Hide
Share
