

DRAG

Our Properties

Save
Ask
Tour
Hide
Share
$435,000
New Listing

West Meadow Hill Condominium
12 Danforth Ct 12
Haverhill, MA 01832

For Sale|Condominium|Active
2
Beds
2
Total Baths
2
Full Baths
1,216
SqFt
$358
/SqFt
1987
Built
County:
Essex
12 Danforth Ct 1212 Danforth Ct 1212 Danforth Ct 1212 Danforth Ct 12
Save
Ask
Tour
Hide
Share

Mortgage Calculator

Monthly Payment (Est.)

Enter an interest rate to see your estimated monthly payment.
Calculator powered by Showcase IDX, a Constellation1 Company. Copyright ©2026 Information is deemed reliable but not guaranteed.

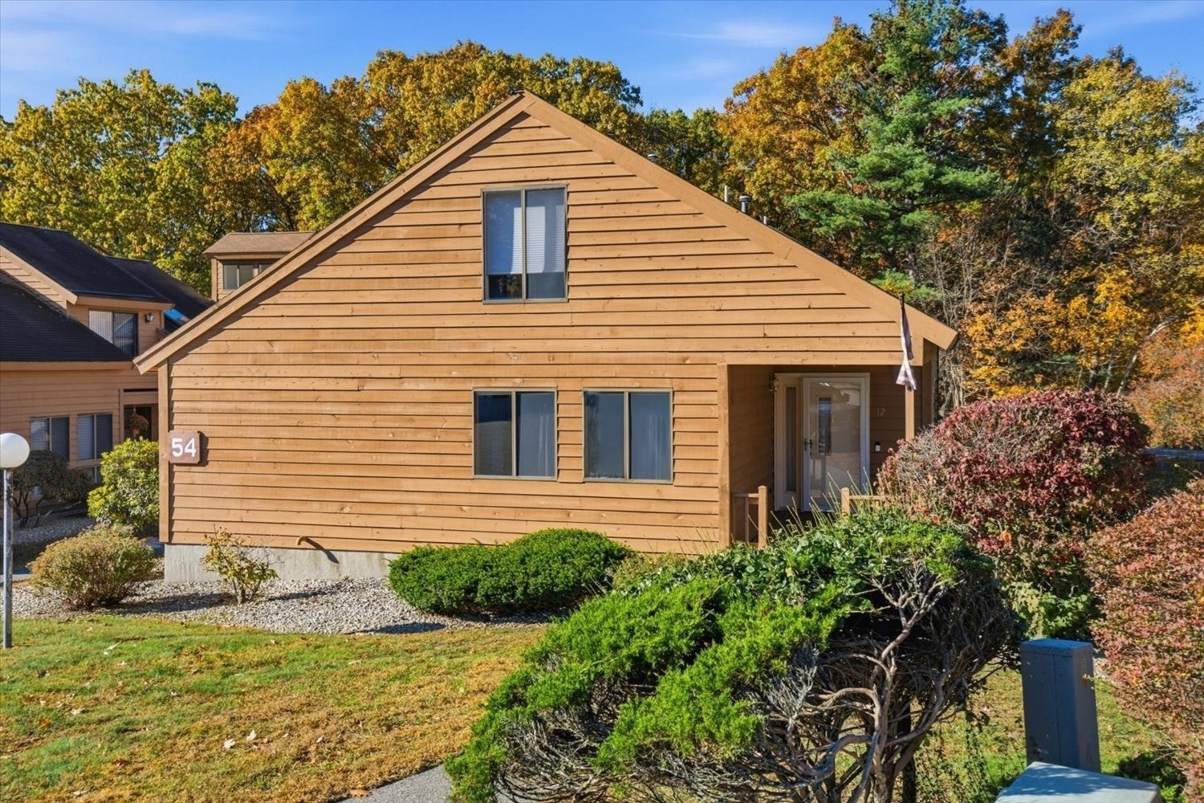
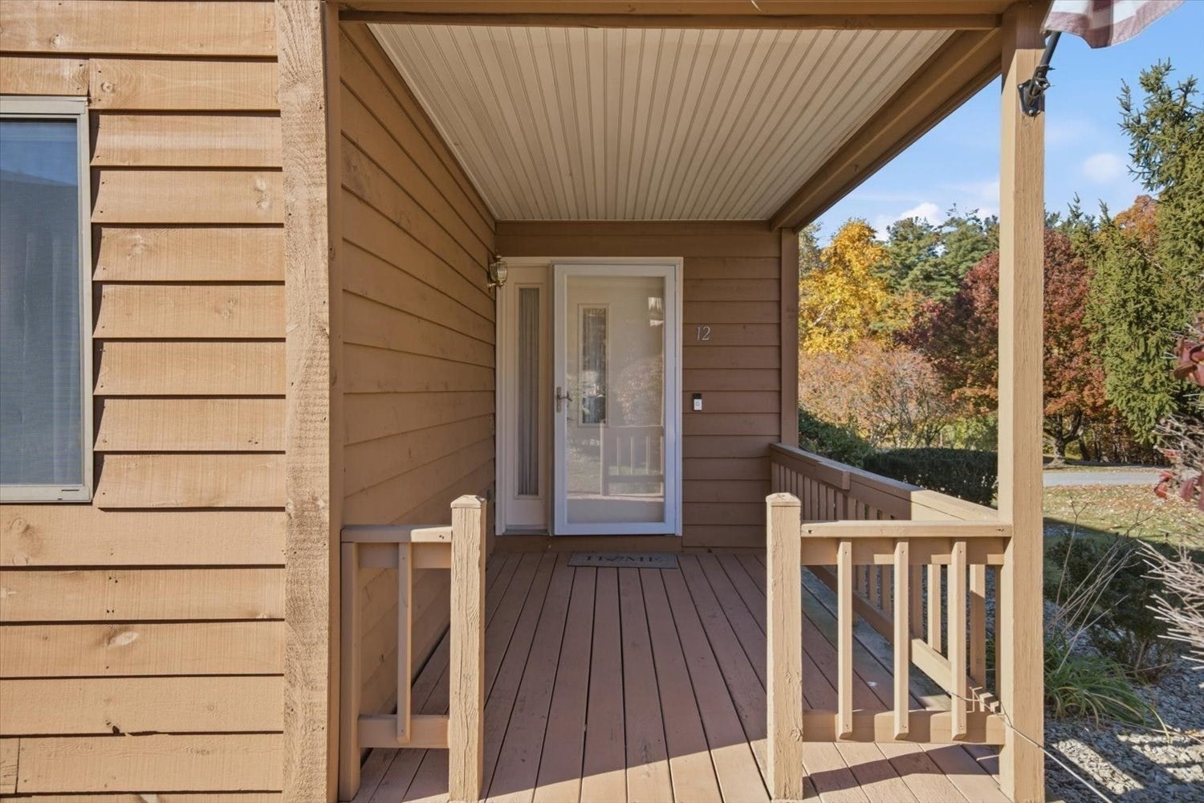
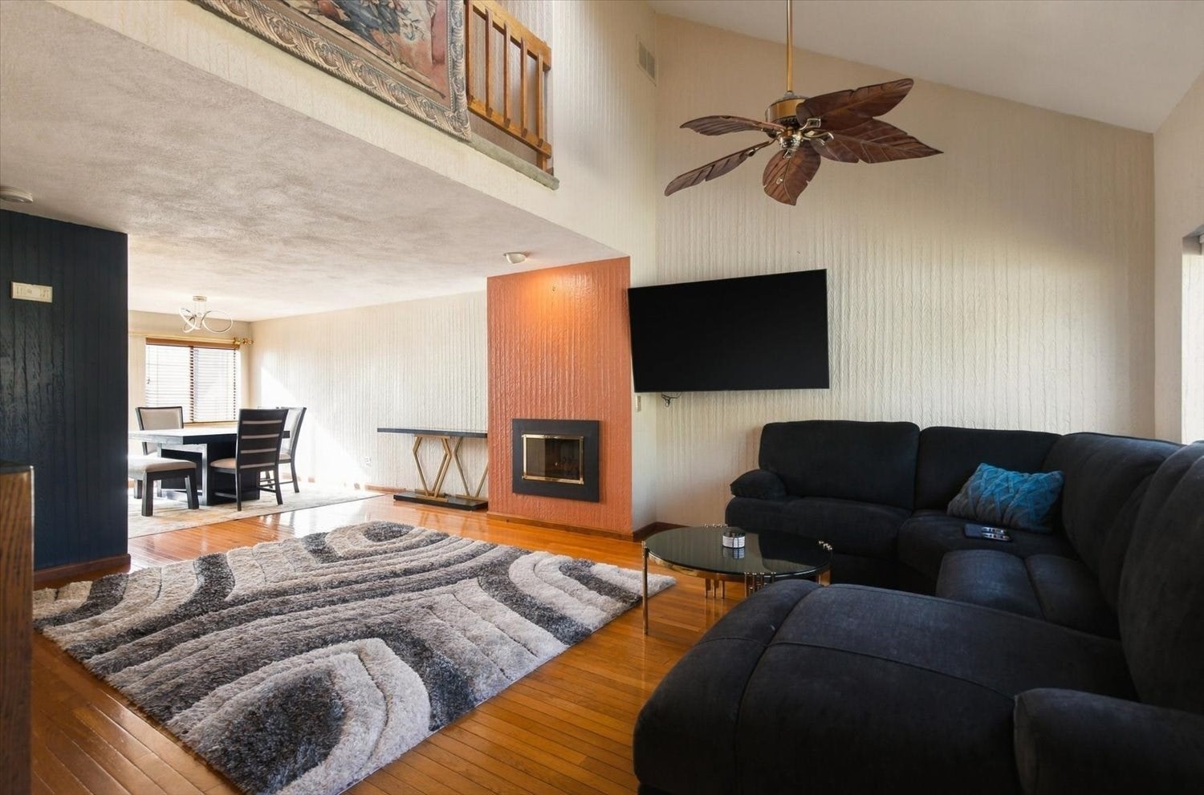
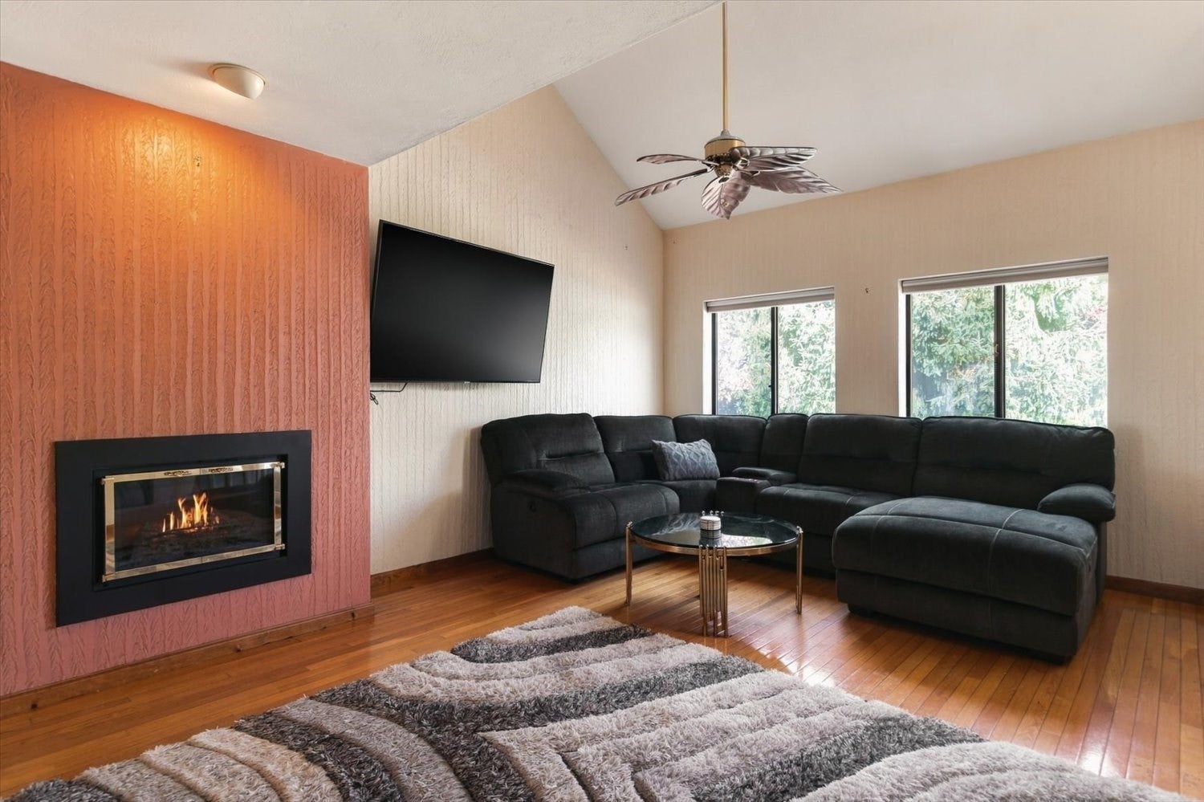
Tucked away on Danforth Court in West Meadow Hill, this end-unit townhouse offers 2 beds, 2 full baths, and easy, low-maintenance living. A ground-level entry off the covered front porch opens to a bright living room with vaulted ceilings, a gas fireplace, and hardwood floors that continue into the sunny dining area. The kitchen has granite countertops and stainless steel appliances, including a gas range. The large first-floor primary bedroom has double closets and direct access to a full bath. Upstairs, a loft overlooks the living room and makes a great office or reading spot, with the second bedroom and another full bath just off it. The lower level adds a finished bonus room with flexible space for a media room, gym, or playroom, plus plenty of unfinished storage and a bulkhead to the outside. Additional highlights include in-unit laundry, central air, gas heat, and 2 deeded parking spaces. The association handles landscaping, snow removal, and exterior maintenance. Residents also get an in-ground pool, a tennis court, a clubhouse you can reserve for private events, and walking paths and wooded trails throughout the community. About a mile from 495 with easy access to 93, and close to the commuter rail, restaurants, parks, the beaches, and shopping, including tax-free NH shopping just over the line.

Save
Ask
Tour
Hide
Share
Listing Snapshot
Price 
$435,000
Days On Site 
0 Days
Bedrooms 
2
Inside Area (SqFt) 
1,216 sqft
Total Baths 
2
Full Baths 
2
Partial Baths 
N/A
Lot Size 
N/A
Year Built 
1987
MLS Number 
73595976
Status 
Active
Property Tax 
$3,964
HOA/Condo/Coop Fees 
$321 monthly
Sq Ft Source 
Public Records
Friends & Family
Recent Activity
11 hours agoListing updated with changes from the MLS
11 hours agoListing first seen on site
General Features
Disclosures 
Buyer and Buyer agent to verify all information. Offers will be reviewed as they come. Please have Buyers initial all attached documents.
Number Of Stories 
3
Parking 
AssignedDeeded
Parking Spaces 
2
Pets 
Yes
Property Sub Type 
Condominium
Sewer 
Public Sewer
SqFt Above 
1216
SqFt Total 
1216
Water Source 
Public
Zoning 
RES
Interior Features
Appliances 
RangeDishwasherDisposalMicrowaveRefrigeratorWasherDryer
Cooling 
Central Air
Fireplace 
Yes
Fireplaces 
1
Flooring 
WoodTileVinylCarpet
Heating 
Natural GasForced Air
Interior 
Master Downstairs
Laundry Features 
In BasementIn Unit
Bathroom 1 
Dimensions - 7x9Level - FirstArea - 63
Bathroom 2 
Dimensions - 9x5Level - SecondArea - 45
Bedroom 2 
Dimensions - 11x11Level - SecondArea - 121
Dining Room 
Dimensions - 13x9Level - FirstArea - 117
Family Room 
Dimensions - 18x15Level - BasementArea - 270
Kitchen 
Dimensions - 13x9Level - FirstArea - 117
Living Room 
Dimensions - 19x17Level - FirstArea - 323
Master Bedroom 
Dimensions - 18x11Level - FirstArea - 198
Save
Ask
Tour
Hide
Share
Exterior Features
Patio And Porch 
Porch
Pool Features 
AssociationIn Ground
Community Features
Association Amenities 
PoolTennis Court(s)Recreation FacilitiesTrail(s)
Association Fee 
$321.0
Association Fee Frequency 
Monthly
Community Features 
Golf
Listing courtesy of Nicholas Piraino of Realty One Group Nest


The property listing data and information, or the Images, set forth herein were provided to MLS Property Information Network, Inc. from third party sources, including sellers, lessors, landlords, and public records, and were compiled by MLS Property Information Network, Inc. The property listing data and information, and the Images, are for the personal, non-commercial use of consumers having a good faith interest in purchasing, leasing or renting listed properties of the type displayed to them and may not be used for any purpose other than to identify prospective properties which such consumers may have a good faith interest in purchasing, leasing or renting. MLS Property Information Network, Inc. and its subscribers disclaim any and all representations and warranties as to the accuracy of the property listing data and information, or as to the accuracy of any of the Images, set forth herein.

Last checked 2026-10-29 02:48 AM UTC

Neighborhood & Commute
Source: Walkscore
Disclosure: Community information and market data powered by Constellation Data Labs. Information is deemed reliable but not guaranteed.
Save
Ask
Tour
Hide
Share
