

DRAG

Our Properties

Save
Ask
Tour
Hide
Share
$875,000
New Listing

3 Burr Trail Cir
Bellingham, MA 02019

For Sale|Single Family Residence|Active
4
Beds
3
Total Baths
2
Full Baths
1
Partial Bath
2,019
SqFt
$433
/SqFt
2026
Built
County:
Norfolk
3 Burr Trail Cir3 Burr Trail Cir3 Burr Trail Cir3 Burr Trail Cir
Save
Ask
Tour
Hide
Share

Mortgage Calculator

Monthly Payment (Est.)

Enter an interest rate to see your estimated monthly payment.
Calculator powered by Showcase IDX, a Constellation1 Company. Copyright ©2026 Information is deemed reliable but not guaranteed.

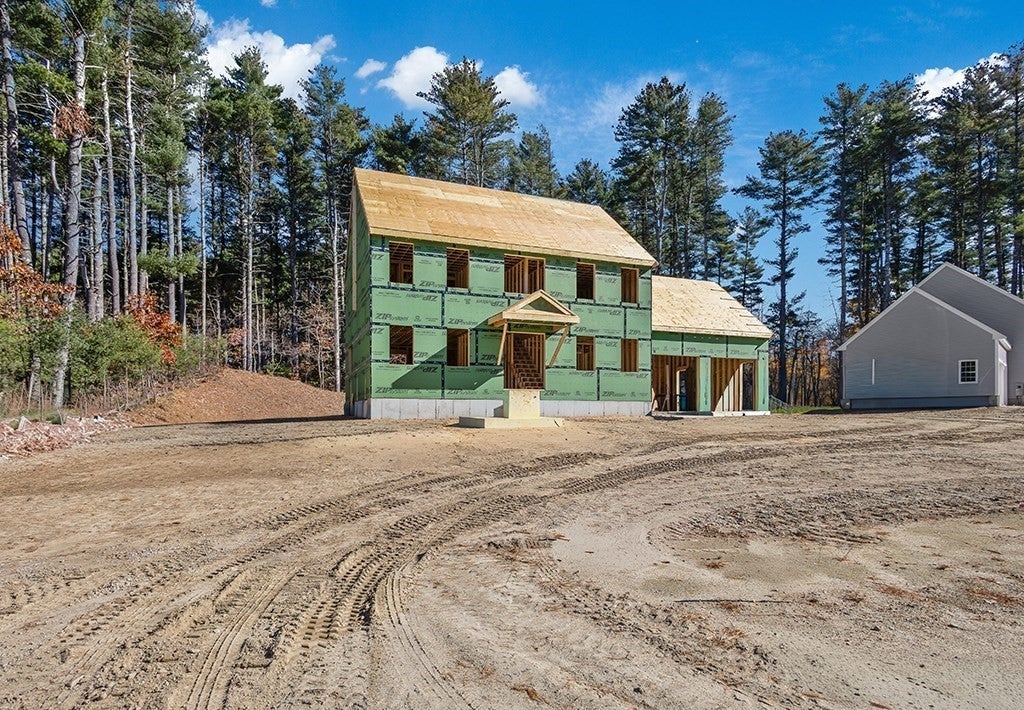
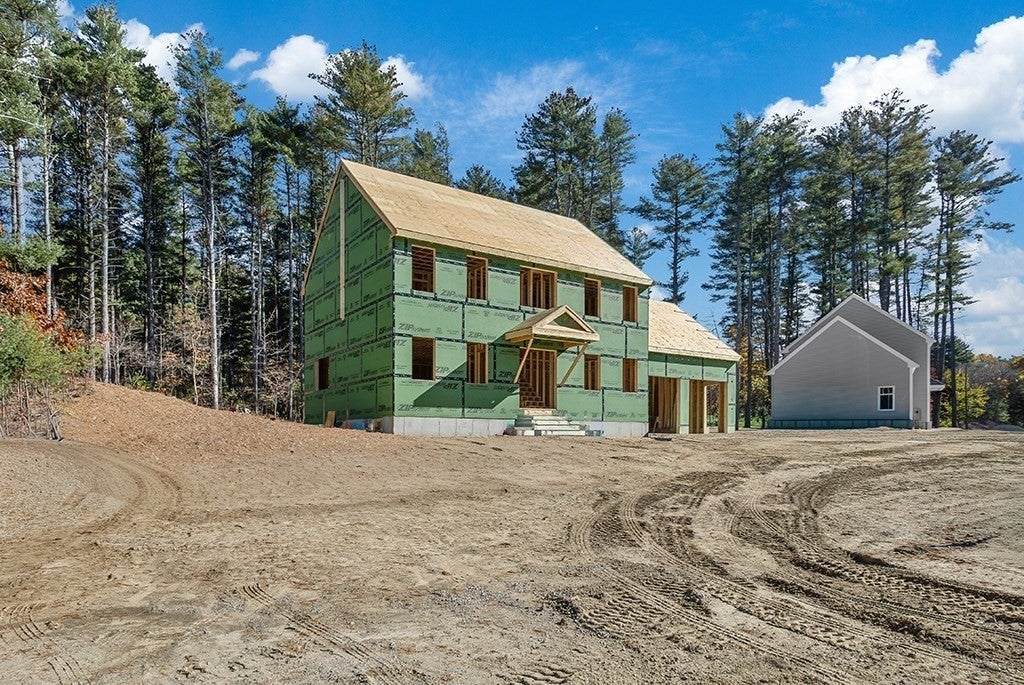
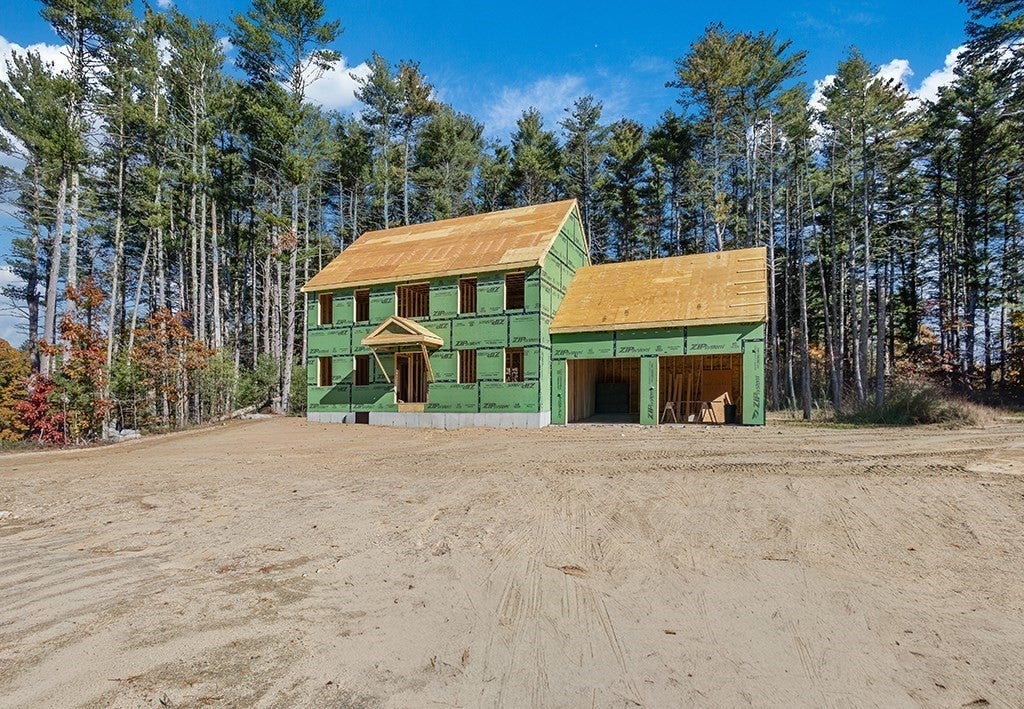
Welcome to this beautiful new construction colonial, perfectly situated on 2.26 acres on a quiet dead-end street! Offering 4 bedrooms, 2.5 bathrooms, and 2,019 square feet of thoughtfully designed living space. Hardwood floors throughout add warmth and timeless appeal. Three generously sized bedrooms offer plenty of space, while the fourth provides flexibility for a home office, nursery, or whatever best suits your needs. The primary bedroom features a private en-suite bathroom. An attached two-car garage adds everyday convenience. Outside, the expansive 2.26-acre lot offers plenty of room to enjoy the outdoors. Located close to walking trails, this property provides a peaceful setting while remaining convenient to nearby amenities. With construction underway and completion anticipated before the end of the year, this is a wonderful opportunity to own a brand-new home with space to spread out, both inside and out. Don't miss your chance to make it yours!

Save
Ask
Tour
Hide
Share
Listing Snapshot
Price 
$875,000
Days On Site 
0 Days
Bedrooms 
4
Inside Area (SqFt) 
2,019 sqft
Total Baths 
3
Full Baths 
2
Partial Baths 
1
Lot Size 
2.27 Acres
Year Built 
2026
MLS Number 
73595977
Status 
Active
Property Tax 
$2,747
HOA/Condo/Coop Fees 
N/A
Sq Ft Source 
Owner
Friends & Family
Recent Activity
11 hours agoListing updated with changes from the MLS
11 hours agoListing first seen on site
General Features
Acres 
2.27
Attached Garage 
Yes
Foundation 
Concrete Perimeter
Garage 
Yes
Garage Spaces 
2
Parking 
AttachedPavedGarage
Parking Spaces 
6
Property Sub Type 
Single Family Residence
Sewer 
Public Sewer
SqFt Above 
2019
SqFt Total 
2019
Style 
Colonial
Water Source 
Public
Zoning 
Res
Interior Features
Appliances 
Water HeaterTankless Water HeaterRangeDishwasherMicrowaveRefrigerator
Basement 
Full
Cooling 
Central Air
Electric 
150 Amp Service
Flooring 
WoodTile
Heating 
Forced AirPropane
Bathroom 1 
Level - First
Bathroom 2 
Level - Second
Bathroom 3 
Level - Second
Bedroom 2 
Dimensions - 9.1x13.1Level - SecondArea - 119
Bedroom 3 
Dimensions - 13.7x13.1Level - SecondArea - 179
Bedroom 4 
Dimensions - 12.6x13.1Level - SecondArea - 165
Dining Room 
Dimensions - 12.8x13.1Level - FirstArea - 167
Kitchen 
Level - First
Living Room 
Dimensions - 13.7x13.1Level - FirstArea - 179
Master Bedroom 
Dimensions - 12.8x13.1Level - SecondArea - 167
Save
Ask
Tour
Hide
Share
Exterior Features
Construction Details 
Frame
Lot Features 
WoodedLevel
Patio And Porch 
Deck
Roof 
Shingle
Listing courtesy of Stephanie Sloan of Home Front Home Services


The property listing data and information, or the Images, set forth herein were provided to MLS Property Information Network, Inc. from third party sources, including sellers, lessors, landlords, and public records, and were compiled by MLS Property Information Network, Inc. The property listing data and information, and the Images, are for the personal, non-commercial use of consumers having a good faith interest in purchasing, leasing or renting listed properties of the type displayed to them and may not be used for any purpose other than to identify prospective properties which such consumers may have a good faith interest in purchasing, leasing or renting. MLS Property Information Network, Inc. and its subscribers disclaim any and all representations and warranties as to the accuracy of the property listing data and information, or as to the accuracy of any of the Images, set forth herein.

Last checked 2026-10-29 02:48 AM UTC

Neighborhood & Commute
Source: Walkscore
Disclosure: Community information and market data powered by Constellation Data Labs. Information is deemed reliable but not guaranteed.
Save
Ask
Tour
Hide
Share
