

DRAG

Our Properties

Save
Ask
Tour
Hide
Share
$659,900
New Listing

47 Durant Ave
Maynard, MA 01754

For Sale|Single Family Residence|Active
3
Beds
2
Total Baths
2
Full Baths
1,100
SqFt
$600
/SqFt
1983
Built
County:
Middlesex
Upcoming Open Houses
Sat, Oct 31, 2:30 PM - 4:00 PM
Sun, Nov 1, 11:00 AM - 1:00 PM
47 Durant Ave47 Durant Ave47 Durant Ave47 Durant Ave
Save
Ask
Tour
Hide
Share

Mortgage Calculator

Monthly Payment (Est.)

Enter an interest rate to see your estimated monthly payment.
Calculator powered by Showcase IDX, a Constellation1 Company. Copyright ©2026 Information is deemed reliable but not guaranteed.

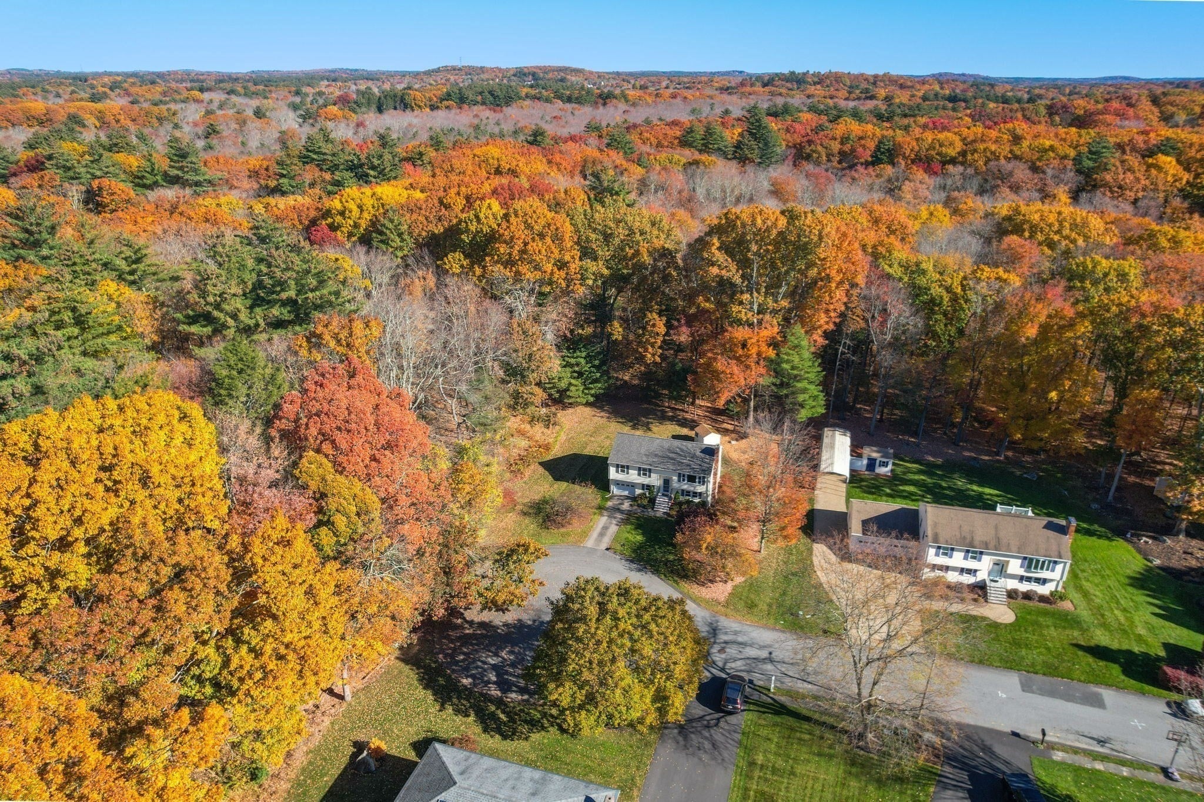
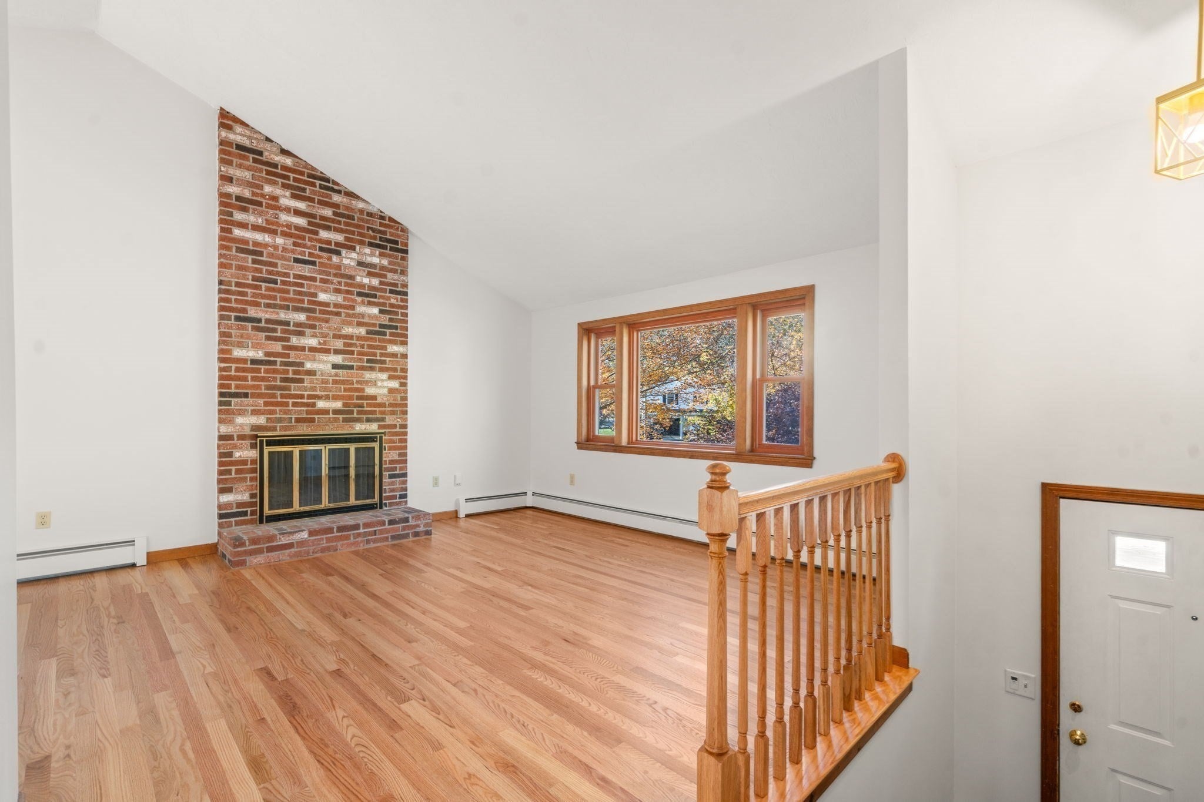
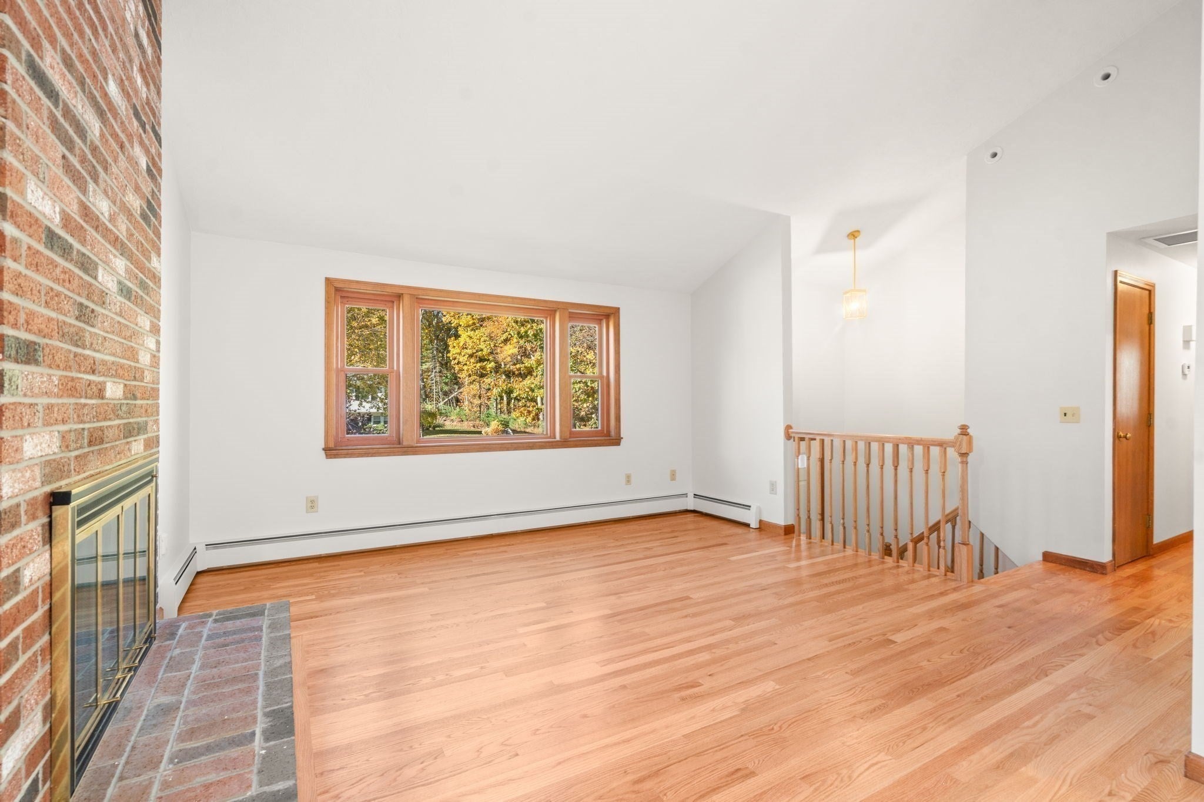
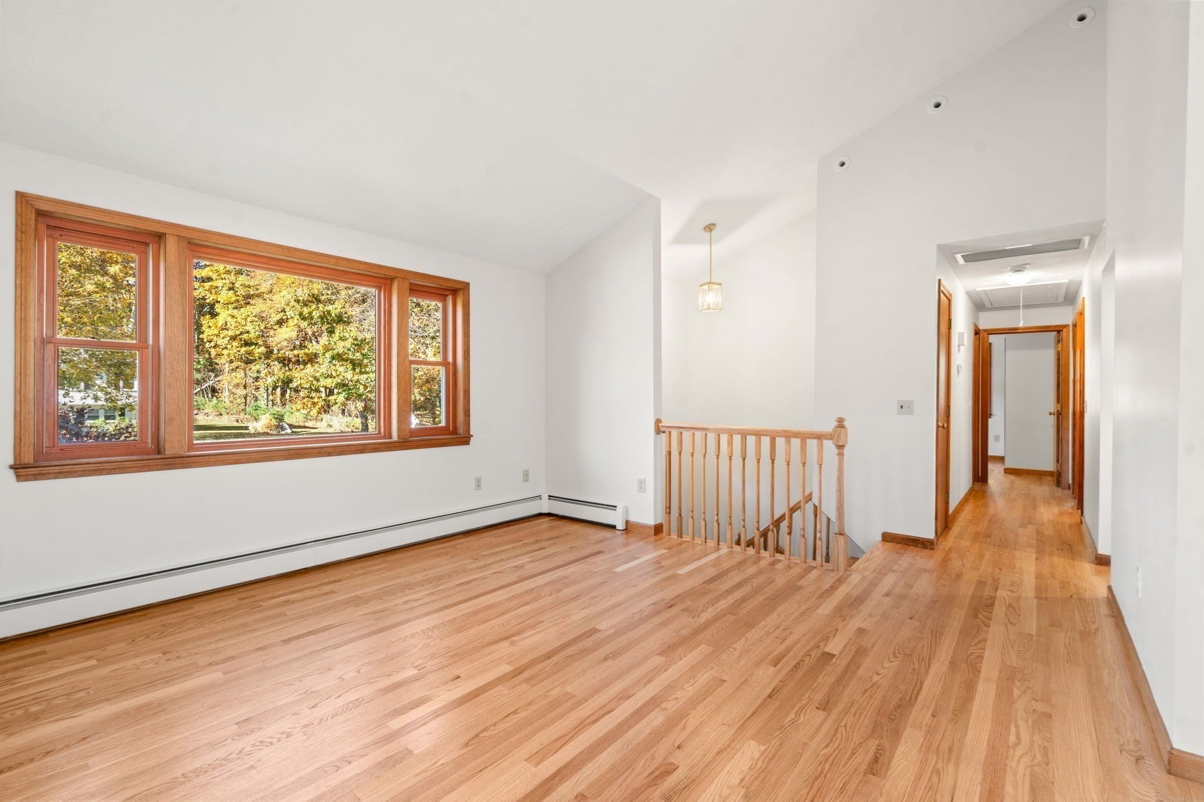
An exceptional setting: at the end of a cul-de-sac in a sought-after Maynard neighborhood, this home sits on 0.52 acres directly abutting conservation land. Enjoy the connection of an established neighborhood with the peaceful woodland backdrop that makes 47 Durant Avenue special. This three-bedroom, two-full-bath raised ranch offers approximately 1,100 square feet of finished living area, an updated kitchen, and a living room with a fireplace and vaulted ceiling. The dining room opens to a Trex deck—a welcoming spot to relax and enjoy the natural surroundings. All-new hardwood flooring on the upper level and fresh interior paint throughout complement the home’s thoughtful updates. Roof and gutters replaced within the past 12 months, upgraded 200-amp electrical service, high-velocity central air conditioning, and a garage add practical value. The BONUS is the unfinished, full-daylight, walk-out lower level, which already includes a nearly new full bathroom—one of the home’s two full baths—and offers the potential to finish more than 800 additional square feet within the existing footprint. A special opportunity to enjoy an exceptional location today, with flexibility to create additional living space for the future.

Save
Ask
Tour
Hide
Share
Listing Snapshot
Price 
$659,900
Days On Site 
0 Days
Bedrooms 
3
Inside Area (SqFt) 
1,100 sqft
Total Baths 
2
Full Baths 
2
Partial Baths 
N/A
Lot Size 
0.52 Acres
Year Built 
1983
MLS Number 
73595979
Status 
Active
Property Tax 
$9,643
HOA/Condo/Coop Fees 
N/A
Sq Ft Source 
Public Records
Friends & Family
Recent Activity
11 hours agoListing updated with changes from the MLS
11 hours agoListing first seen on site
General Features
Acres 
0.52
Attached Garage 
Yes
Foundation 
Concrete Perimeter
Garage 
Yes
Garage Spaces 
1
Parking 
Garage Door OpenerOff StreetAttachedGarage
Parking Spaces 
4
Property Sub Type 
Single Family Residence
Sewer 
Public Sewer
SqFt Above 
1100
SqFt Total 
1100
Style 
Raised Ranch
Water Source 
Public
Zoning 
R2
Interior Features
Appliances 
Gas Water HeaterRangeDishwasherRefrigeratorWasherDryer
Basement 
Full
Cooling 
Central Air
Electric 
Circuit Breakers
Fireplace 
Yes
Fireplace Features 
Living Room
Fireplaces 
1
Flooring 
WoodTile
Heating 
Natural GasBaseboard
Interior 
Vaulted Ceiling(s)
Laundry Features 
Gas Dryer Hookup
Window Features 
Insulated Windows
Bathroom 1 
Dimensions - 5.75x9.666666666Level - FirstArea - 55
Bathroom 2 
Dimensions - 5x11Level - SecondArea - 55
Bedroom 2 
Dimensions - 10.083333333x10Level - SecondArea - 100
Bedroom 3 
Dimensions - 9.5x13.5Level - SecondArea - 128
Dining Room 
Dimensions - 9.916666666x11.5Level - SecondArea - 114
Family Room 
Dimensions - 28.666666666x23.416666666Level - FirstArea - 671
Kitchen 
Dimensions - 11.083333333x11Level - SecondArea - 121
Living Room 
Dimensions - 14.25x13.5Level - SecondArea - 192
Master Bedroom 
Dimensions - 11.75x11Level - SecondArea - 129
Save
Ask
Tour
Hide
Share
Exterior Features
Construction Details 
Frame
Patio And Porch 
Deck
Roof 
Shingle
View 
Scenic
Waterview 
Scenic
Windows/Doors 
Insulated Windows
Schools
School District
Unknown
Elementary School
Green Meadow
Middle School
Fowler/Amsa
High School
Maynard/Amsa
Listing courtesy of Lauren Tetreault of Coldwell Banker Realty - Concord


The property listing data and information, or the Images, set forth herein were provided to MLS Property Information Network, Inc. from third party sources, including sellers, lessors, landlords, and public records, and were compiled by MLS Property Information Network, Inc. The property listing data and information, and the Images, are for the personal, non-commercial use of consumers having a good faith interest in purchasing, leasing or renting listed properties of the type displayed to them and may not be used for any purpose other than to identify prospective properties which such consumers may have a good faith interest in purchasing, leasing or renting. MLS Property Information Network, Inc. and its subscribers disclaim any and all representations and warranties as to the accuracy of the property listing data and information, or as to the accuracy of any of the Images, set forth herein.

Last checked 2026-10-29 02:48 AM UTC

Neighborhood & Commute
Source: Walkscore
Disclosure: Community information and market data powered by Constellation Data Labs. Information is deemed reliable but not guaranteed.
Save
Ask
Tour
Hide
Share
