

DRAG

Our Properties

Save
Ask
Tour
Hide
Share
$379,625
New Listing

Glenford At Lake Williams
150 Lizotte Drive 202
Marlborough, MA 01752

For Sale|Condominium|Active
1
Bed
2
Total Baths
1
Full Bath
1
Partial Bath
1,027
SqFt
$370
/SqFt
2026
Built
County:
Middlesex
150 Lizotte Drive 202150 Lizotte Drive 202150 Lizotte Drive 202150 Lizotte Drive 202
Save
Ask
Tour
Hide
Share

Mortgage Calculator

Monthly Payment (Est.)

Enter an interest rate to see your estimated monthly payment.
Calculator powered by Showcase IDX, a Constellation1 Company. Copyright ©2026 Information is deemed reliable but not guaranteed.

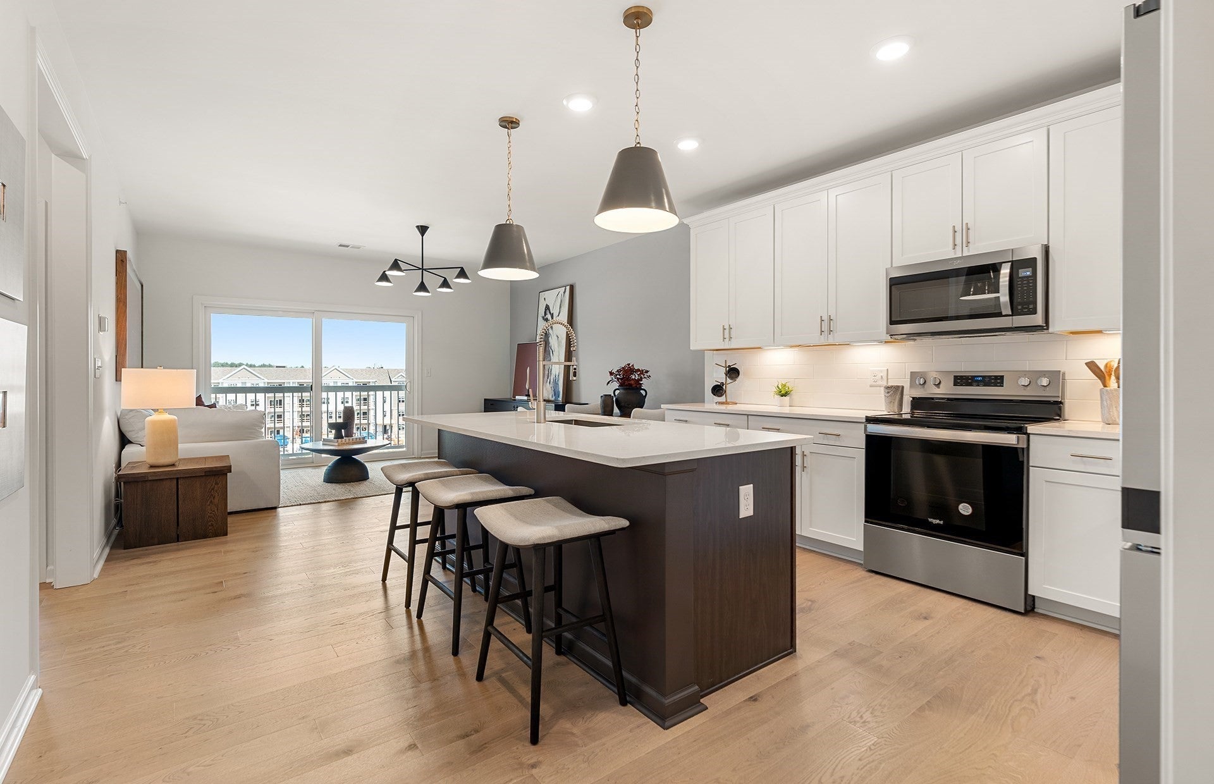
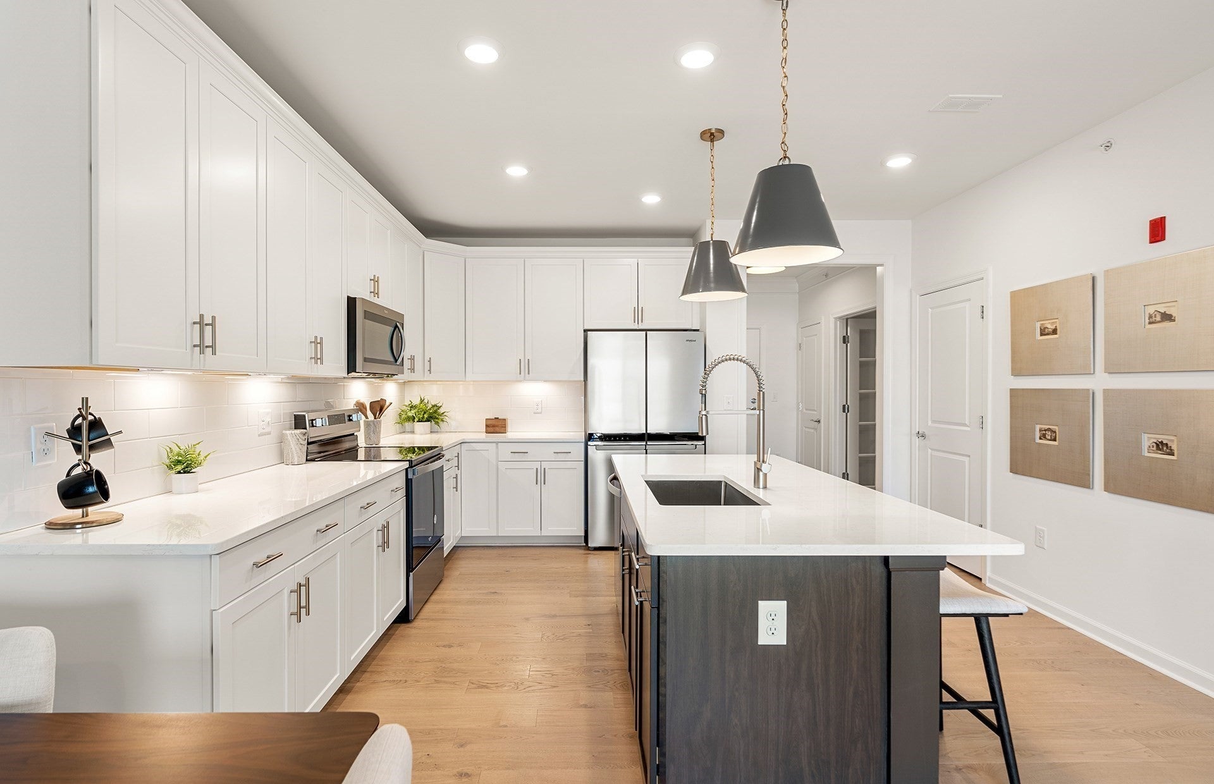
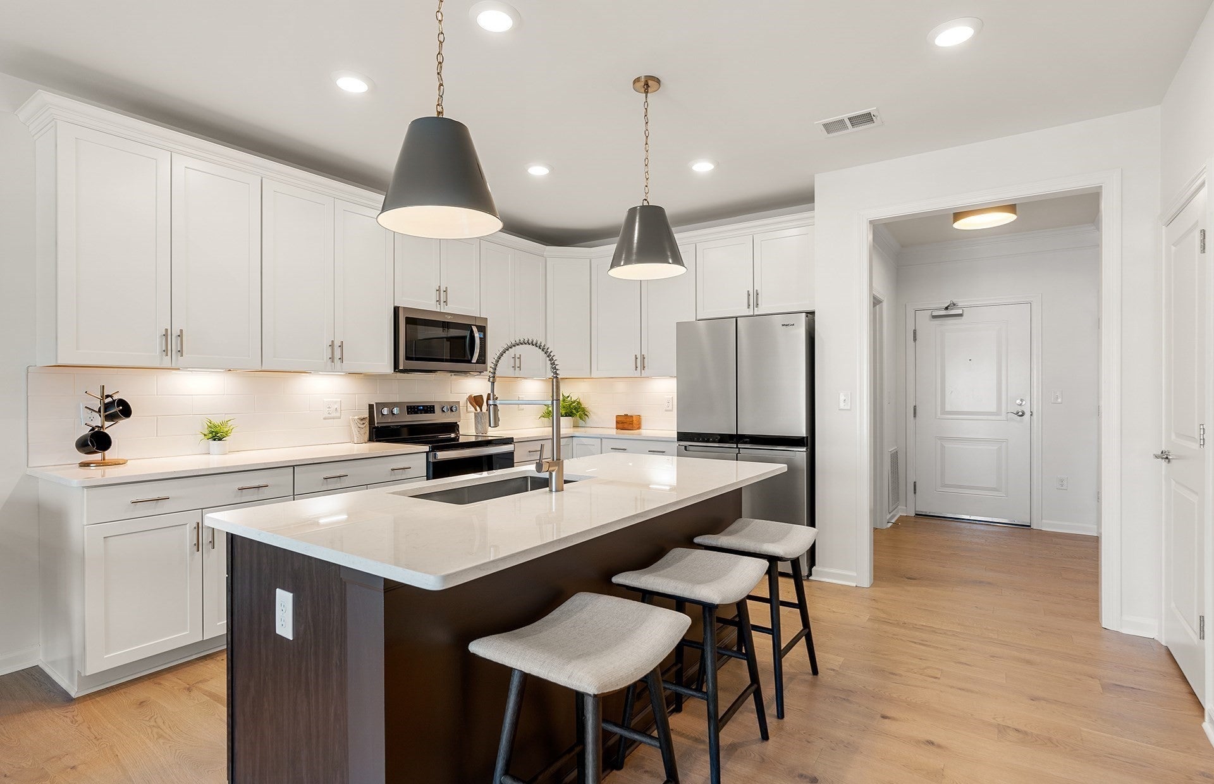
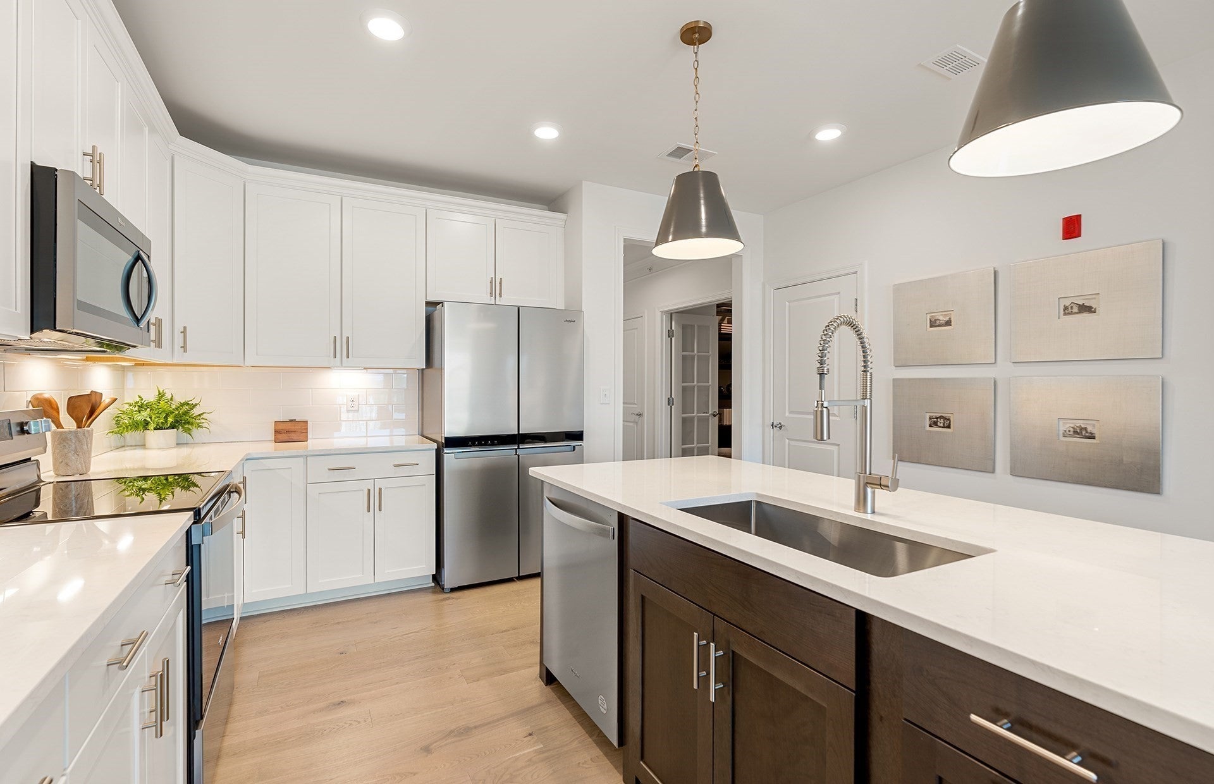
Luxury New Construction by Pulte Homes | Summer 2027 Occupancy! Discover the redesigned Jameson floor plan, featuring a fresh, modern design with the spacious feel of the original. The open-concept layout offers inviting living spaces, a versatile flex room, and a convenient half bath for guests. Unwind in the private owner’s suite, complete with a beautifully tiled shower. Enjoy a desirable location near major highways, shopping, dining, and the scenic Lake Williams boardwalk. Experience added confidence with Pulte Homes’ National Warranty and the convenience of an in-house mortgage lender. Off-site models are available to tour. Take advantage of pre-construction pricing and the opportunity to personalize your selections to create a home that reflects your style!

Save
Ask
Tour
Hide
Share
Listing Snapshot
Price 
$379,625
Days On Site 
0 Days
Bedrooms 
1
Inside Area (SqFt) 
1,027 sqft
Total Baths 
2
Full Baths 
1
Partial Baths 
1
Lot Size 
N/A
Year Built 
2026
MLS Number 
73595984
Status 
Active
Property Tax 
$10.49
HOA/Condo/Coop Fees 
$515 monthly
Sq Ft Source 
Owner
Friends & Family
Recent Activity
11 hours agoListing updated with changes from the MLS
11 hours agoListing first seen on site
General Features
Attached Garage 
Yes
Disclosures 
2 household pets allowed. Photos are of model homenot actual. Agent registration required
Garage 
Yes
Garage Spaces 
1
Green Energy Efficient 
Thermostat
Home Warranty 
Yes
Number Of Stories 
1
Parking 
DeededOff StreetCommonAttachedGarage
Parking Spaces 
3
Pets 
Yes
Property Sub Type 
Condominium
Sewer 
Public Sewer
SqFt Above 
1027
SqFt Total 
1027
Water Source 
Public
Zoning 
Res
Interior Features
Appliances 
RangeOvenDishwasherMicrowavePlumbed For Ice Maker
Cooling 
Central Air
Flooring 
TileCarpet
Heating 
Forced AirElectric
Interior 
ElevatorMaster Downstairs
Laundry Features 
In UnitElectric Dryer Hookup
Window Features 
Insulated Windows
Bathroom 1 
Level - First
Bathroom 2 
Level - First
Dining Room 
Level - First
Kitchen 
Level - First
Living Room 
Level - First
Master Bedroom 
Level - First
Save
Ask
Tour
Hide
Share
Exterior Features
Construction Details 
Frame
Exterior 
Balcony
Lot Features 
Landscaped
Roof 
Shingle
Windows/Doors 
Insulated Windows
Community Features
Association Amenities 
Elevator(s)Trail(s)
Association Fee 
$515.0
Association Fee Frequency 
Monthly
Community Features 
Park
Building Access 
Unit Placement(Front)
Schools
School District
Unknown
Elementary School
Richer Elementary School
Middle School
Marlborough Middle School
High School
Marlborough High School
Listing courtesy of Erin Sullivan of Pulte Homes of New England


The property listing data and information, or the Images, set forth herein were provided to MLS Property Information Network, Inc. from third party sources, including sellers, lessors, landlords, and public records, and were compiled by MLS Property Information Network, Inc. The property listing data and information, and the Images, are for the personal, non-commercial use of consumers having a good faith interest in purchasing, leasing or renting listed properties of the type displayed to them and may not be used for any purpose other than to identify prospective properties which such consumers may have a good faith interest in purchasing, leasing or renting. MLS Property Information Network, Inc. and its subscribers disclaim any and all representations and warranties as to the accuracy of the property listing data and information, or as to the accuracy of any of the Images, set forth herein.

Last checked 2026-10-29 02:48 AM UTC

Neighborhood & Commute
Source: Walkscore
Disclosure: Community information and market data powered by Constellation Data Labs. Information is deemed reliable but not guaranteed.
Save
Ask
Tour
Hide
Share
