

DRAG

Our Properties

Save
Ask
Tour
Hide
Share
$289,900
New Listing

Knollwood Condominiums
107 Center Depot Rd A
Charlton, MA 01507

For Sale|Condominium|Active
2
Beds
2
Total Baths
1
Full Bath
1
Partial Bath
1,152
SqFt
$252
/SqFt
1987
Built
County:
Worcester
Upcoming Open Houses
Sun, Nov 1, 11:00 AM - 1:00 PM
107 Center Depot Rd A107 Center Depot Rd A107 Center Depot Rd A107 Center Depot Rd A
Save
Ask
Tour
Hide
Share

Mortgage Calculator

Monthly Payment (Est.)

Enter an interest rate to see your estimated monthly payment.
Calculator powered by Showcase IDX, a Constellation1 Company. Copyright ©2026 Information is deemed reliable but not guaranteed.

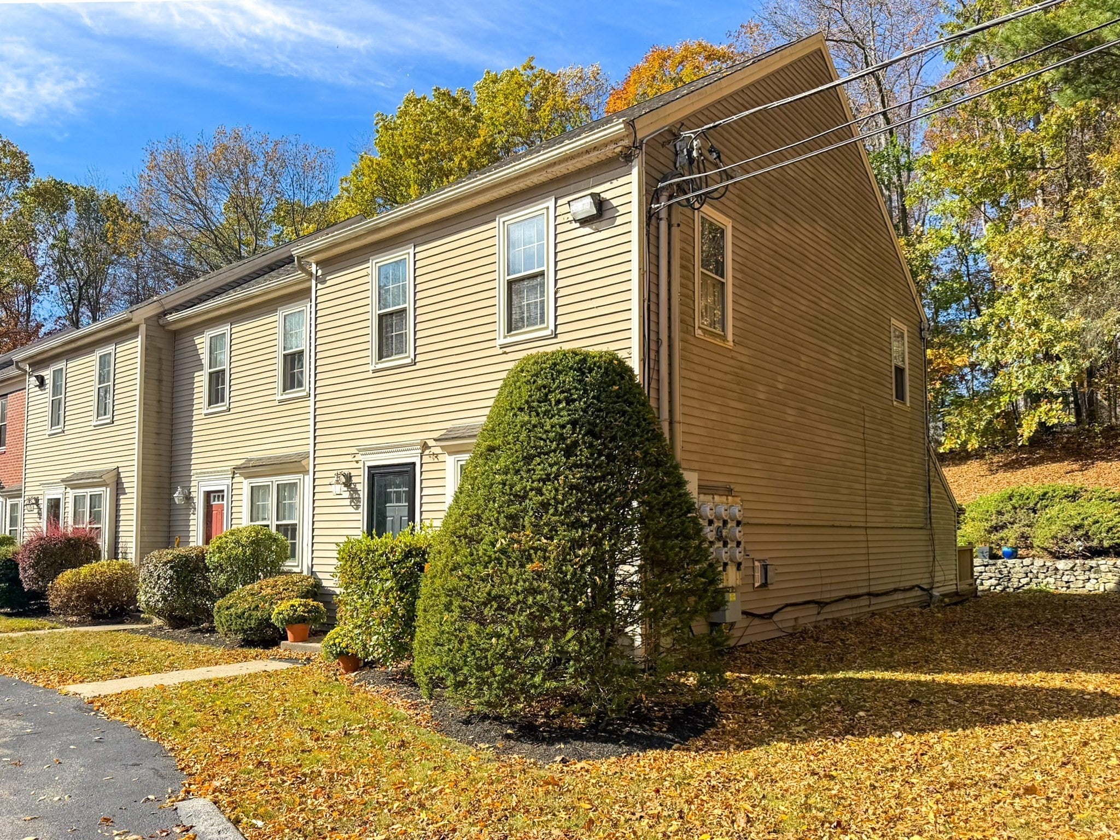
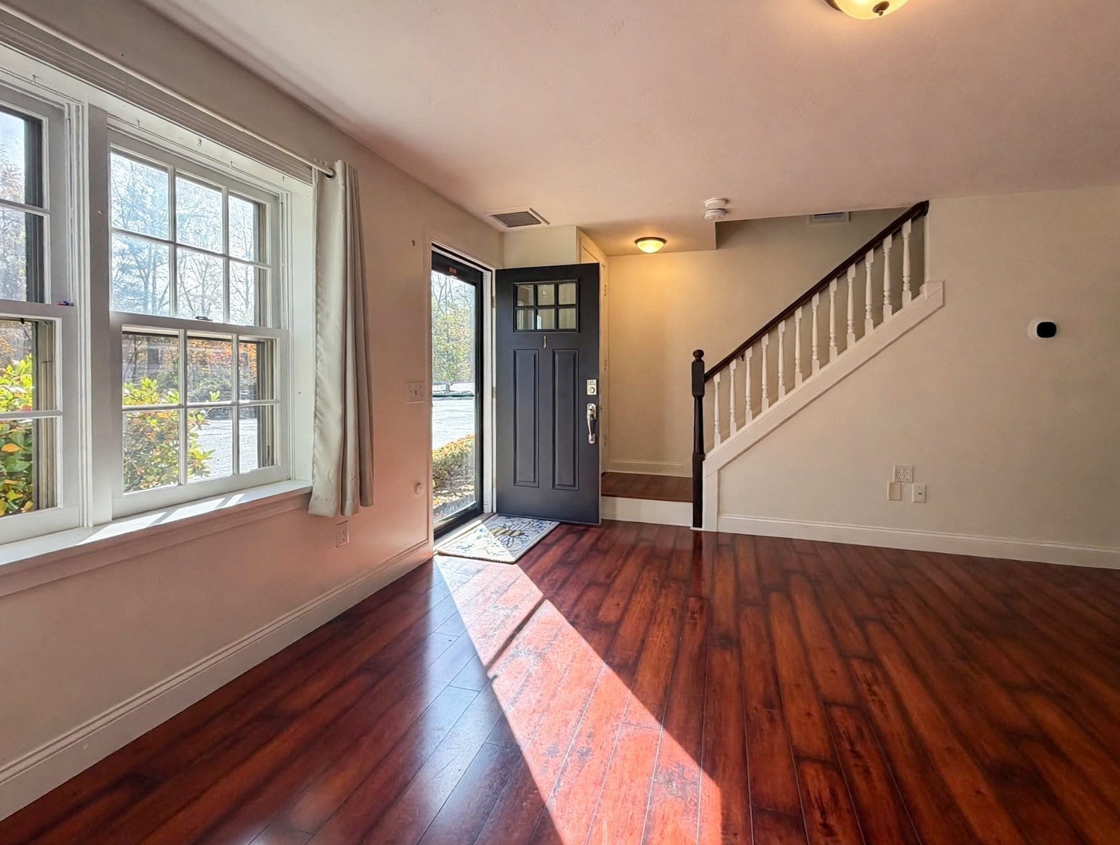
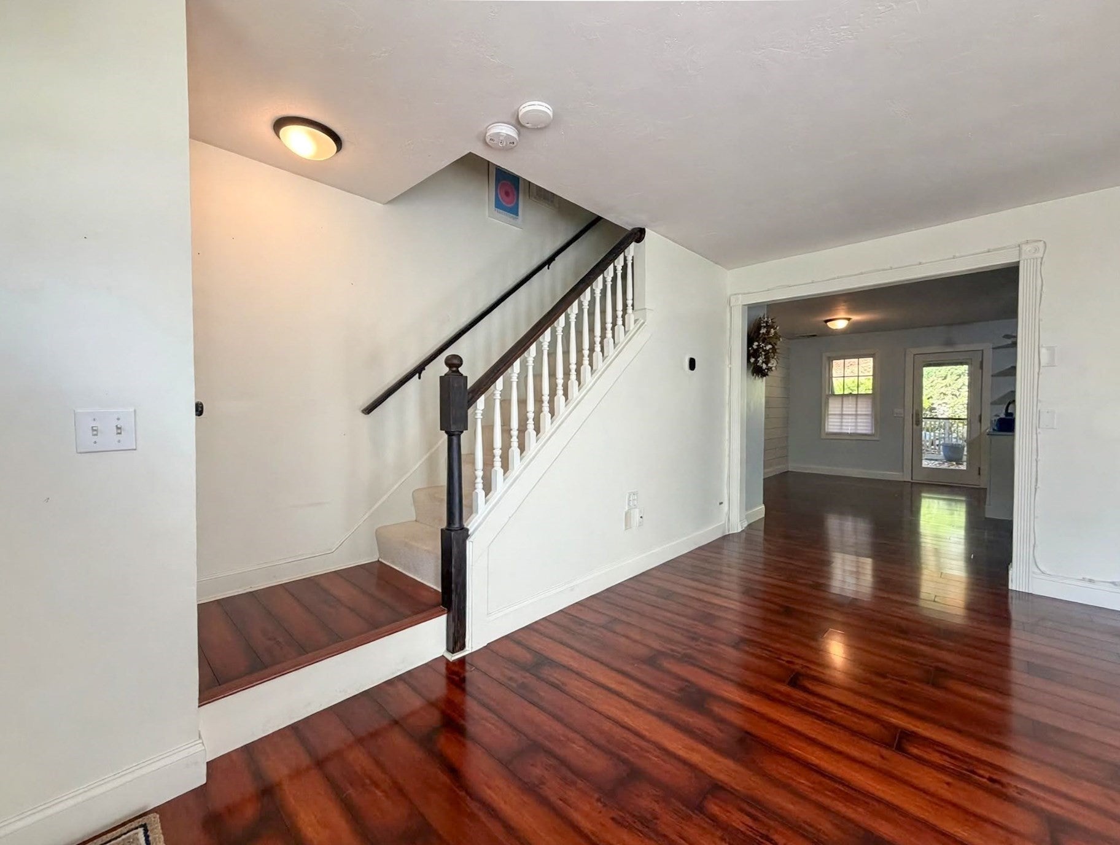
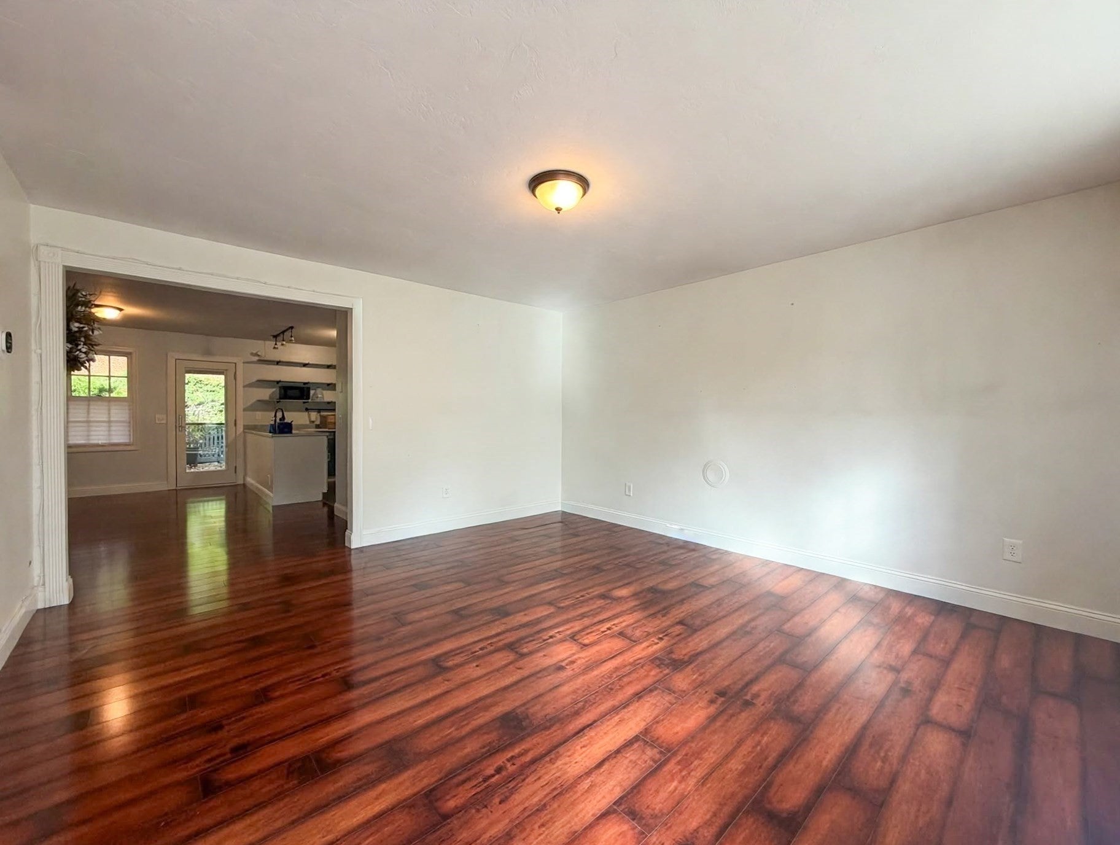
Welcome home to this sun-filled END-UNIT townhouse in a peaceful Charlton neighborhood! The open-concept main level offers a bright, inviting living space and an updated kitchen featuring stainless steel appliances, a breakfast peninsula, open shelving, and a stylish shiplap accent wall. A new back door with built-in blinds opens to your private deck, complete with a built-in storage closet—perfect for enjoying some fresh air or keeping outdoor essentials tucked away. Upstairs, the spacious primary bedroom features double closets and plenty of natural light. The second bedroom offers flexibility for guests, a home office, or other needs. A full bath with a double vanity and the convenience of an included front-load washer and dryer complete the second floor. The walk-up attic provides additional storage space. Additional features include central A/C, an electric water heater replaced in 2021, a new back door, and new front and back storm doors. Two assigned parking spaces are located right outside for added convenience. Enjoy low-maintenance townhouse living with convenient access to Route 20, local shopping, and the Mass Pike. Pets are subject to HOA rules and restrictions. Seller makes no representations or warranties. Buyer/buyer’s agent to verify all information and conduct their own due diligence.

Save
Ask
Tour
Hide
Share
Listing Snapshot
Price 
$289,900
Days On Site 
0 Days
Bedrooms 
2
Inside Area (SqFt) 
1,152 sqft
Total Baths 
2
Full Baths 
1
Partial Baths 
1
Lot Size 
N/A
Year Built 
1987
MLS Number 
73595987
Status 
Active
Property Tax 
$2,644
HOA/Condo/Coop Fees 
$300 monthly
Sq Ft Source 
Public Records
Friends & Family
Recent Activity
11 hours agoListing updated with changes from the MLS
11 hours agoListing first seen on site
General Features
Number Of Stories 
2
Parking Spaces 
2
Property Sub Type 
Condominium
Sewer 
Public Sewer
SqFt Above 
1152
SqFt Total 
1152
Water Source 
PrivateWell
Zoning 
A
Interior Features
Appliances 
RangeDishwasherMicrowaveRefrigeratorWasherDryer
Cooling 
Central Air
Electric 
Circuit Breakers
Flooring 
TileVinyl
Heating 
Natural GasForced Air
Laundry Features 
In Unit
Bathroom 1 
Level - First
Bathroom 2 
Level - Second
Bedroom 2 
Level - Second
Dining Room 
Level - First
Kitchen 
Level - First
Living Room 
Level - First
Master Bedroom 
Level - Second
Save
Ask
Tour
Hide
Share
Exterior Features
Patio And Porch 
Deck
Roof 
Shingle
Community Features
Association Fee 
$300.0
Association Fee Frequency 
Monthly
Community Features 
Park
Listing courtesy of The Ponte Group of Keller Williams South Watuppa


The property listing data and information, or the Images, set forth herein were provided to MLS Property Information Network, Inc. from third party sources, including sellers, lessors, landlords, and public records, and were compiled by MLS Property Information Network, Inc. The property listing data and information, and the Images, are for the personal, non-commercial use of consumers having a good faith interest in purchasing, leasing or renting listed properties of the type displayed to them and may not be used for any purpose other than to identify prospective properties which such consumers may have a good faith interest in purchasing, leasing or renting. MLS Property Information Network, Inc. and its subscribers disclaim any and all representations and warranties as to the accuracy of the property listing data and information, or as to the accuracy of any of the Images, set forth herein.

Last checked 2026-10-29 02:48 AM UTC

Neighborhood & Commute
Source: Walkscore
Disclosure: Community information and market data powered by Constellation Data Labs. Information is deemed reliable but not guaranteed.
Save
Ask
Tour
Hide
Share
