

DRAG

Our Properties

Save
Ask
Tour
Hide
Share
$599,995
New Listing

13 Saint Anns Avenue
Peabody, MA 01960

For Sale|Single Family Residence|Active
2
Beds
1
Total Bath
1
Full Bath
967
SqFt
$620
/SqFt
1941
Built
County:
Essex
Upcoming Open Houses
Sun, Nov 1, 11:00 AM - 12:30 PM
13 Saint Anns Avenue13 Saint Anns Avenue13 Saint Anns Avenue13 Saint Anns Avenue
Save
Ask
Tour
Hide
Share

Mortgage Calculator

Monthly Payment (Est.)

Enter an interest rate to see your estimated monthly payment.
Calculator powered by Showcase IDX, a Constellation1 Company. Copyright ©2026 Information is deemed reliable but not guaranteed.

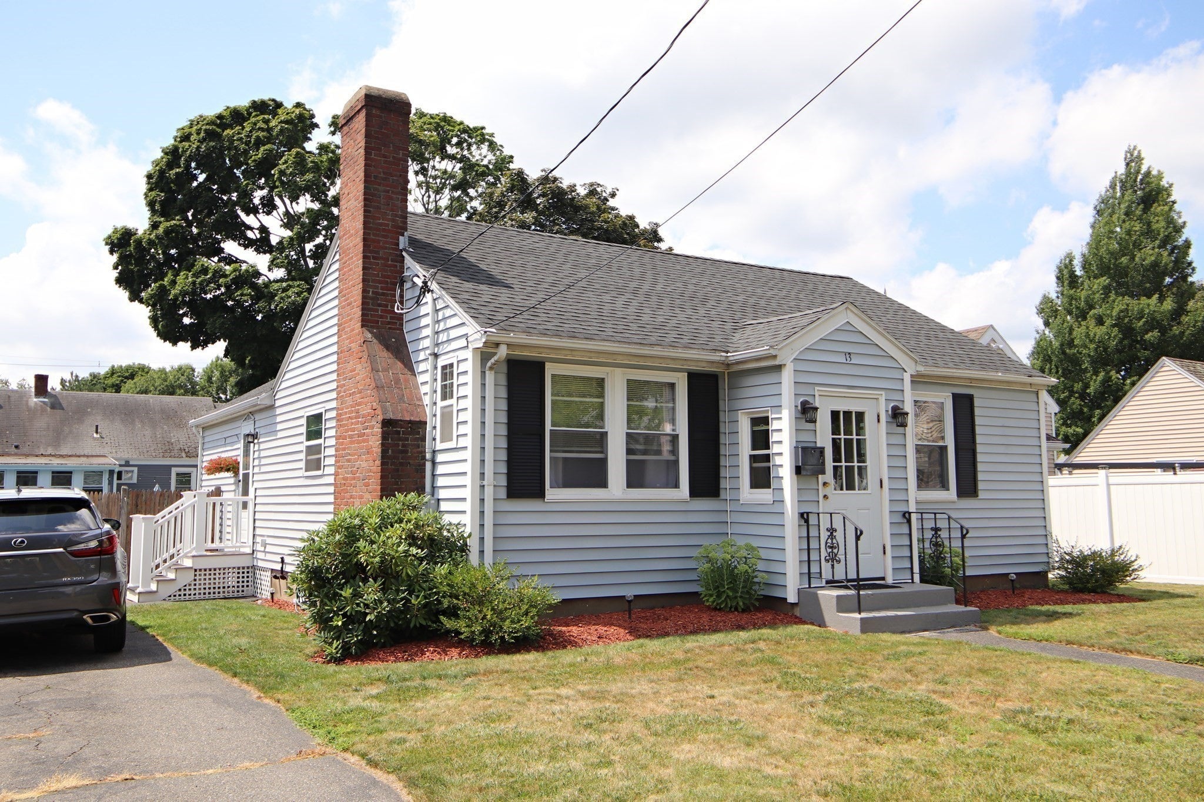
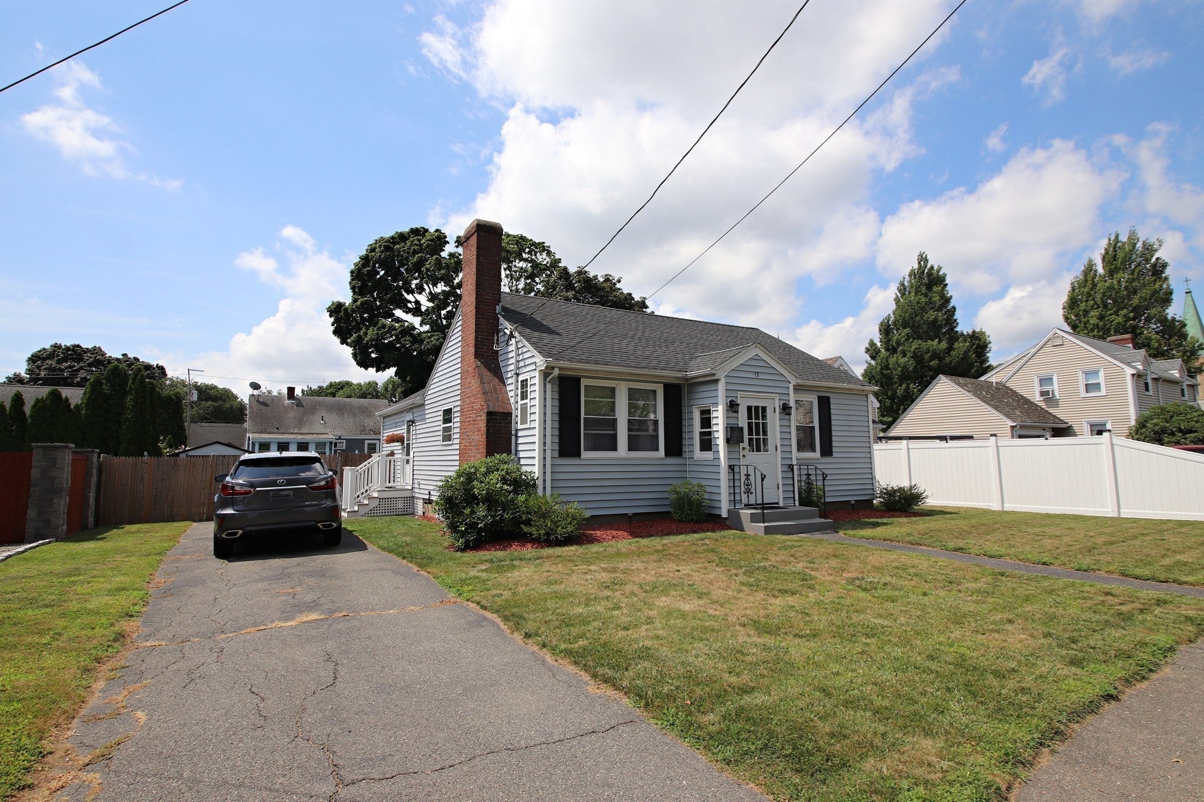
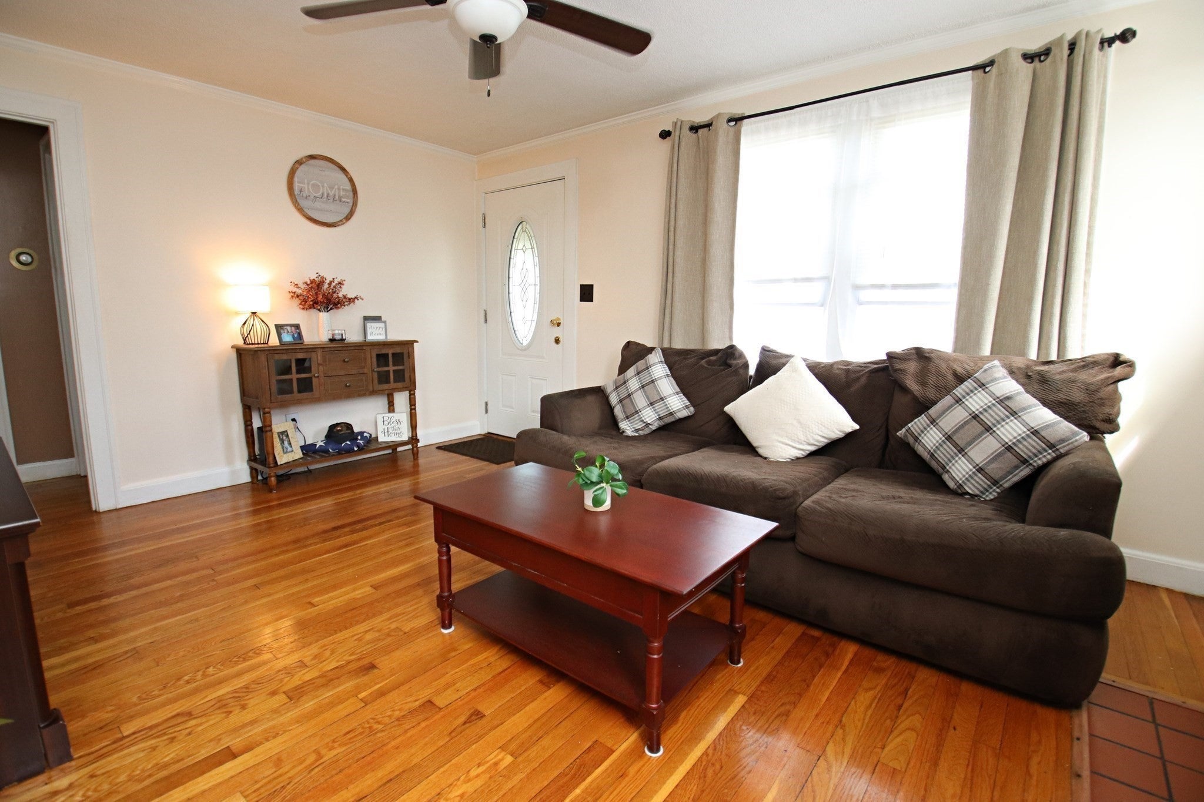
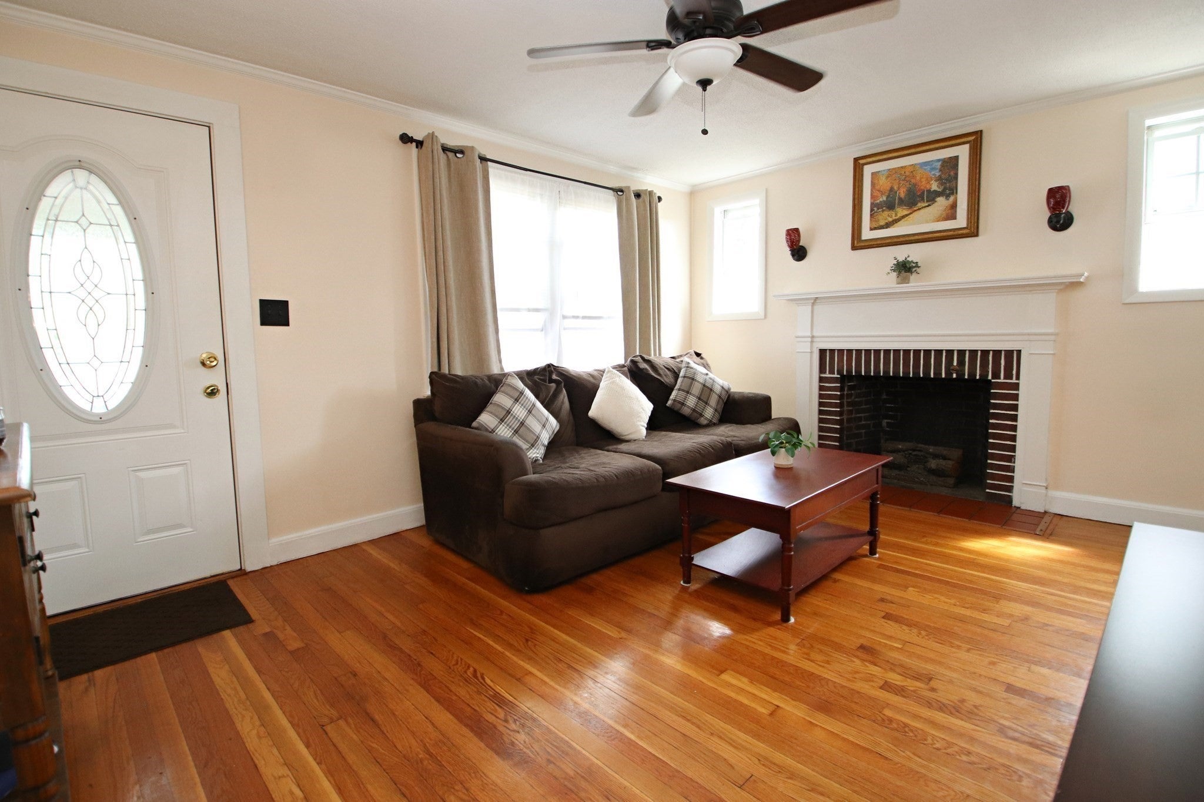
PERFECTLY maintained 5 room Ranch featuring expertly designed, updated kitchen offer granite countertops and center island with seating, French doors leading to 3rd bedroom (no closet) or den/office, warm and cozy fireplace living room, 2 additional bedrooms, hardwood flooring throughout, updated bathroom (2022) with custom stand-up shower, replacement windows, roof (2019), heating system (2017), level yard with above ground pool (2022) and storage shed, conveniently located on side street. Nothing to do but move in! Great starter or condo alternative! "Welcome Home to 13 Saint Anns Avenue"

Save
Ask
Tour
Hide
Share
Listing Snapshot
Price 
$599,995
Days On Site 
0 Days
Bedrooms 
2
Inside Area (SqFt) 
967 sqft
Total Baths 
1
Full Baths 
1
Partial Baths 
N/A
Lot Size 
0.15 Acres
Year Built 
1941
MLS Number 
73595990
Status 
Active
Property Tax 
$5,009
HOA/Condo/Coop Fees 
N/A
Sq Ft Source 
Public Records
Friends & Family
Recent Activity
10 hours agoListing updated with changes from the MLS
10 hours agoListing first seen on site
General Features
Acres 
0.15
Disclosures 
Subject to Seller finding a replacement home - which they have identified. Left center element on stove not working. Refrigerator ice maker not functioning.
Foundation 
Block
Parking 
PavedOff StreetTandem
Parking Spaces 
2
Property Sub Type 
Single Family Residence
Sewer 
Public Sewer
SqFt Above 
967
SqFt Total 
967
Style 
Ranch
Water Source 
Public
Zoning 
call city
Interior Features
Fireplace 
Yes
Fireplace Features 
Living Room
Fireplaces 
1
Heating 
Oil
Interior 
Master Downstairs
Laundry Features 
In Basement
Bathroom 1 
Level - First
Bedroom 2 
Level - First
Kitchen 
Level - First
Living Room 
Level - First
Master Bedroom 
Level - First
Save
Ask
Tour
Hide
Share
Community Features
Roads 
Paved
Listing courtesy of Wendy Carpenito of Berkshire Hathaway HomeServices Commonwealth Real Estate


The property listing data and information, or the Images, set forth herein were provided to MLS Property Information Network, Inc. from third party sources, including sellers, lessors, landlords, and public records, and were compiled by MLS Property Information Network, Inc. The property listing data and information, and the Images, are for the personal, non-commercial use of consumers having a good faith interest in purchasing, leasing or renting listed properties of the type displayed to them and may not be used for any purpose other than to identify prospective properties which such consumers may have a good faith interest in purchasing, leasing or renting. MLS Property Information Network, Inc. and its subscribers disclaim any and all representations and warranties as to the accuracy of the property listing data and information, or as to the accuracy of any of the Images, set forth herein.

Last checked 2026-10-29 01:38 AM UTC

Neighborhood & Commute
Source: Walkscore
Disclosure: Community information and market data powered by Constellation Data Labs. Information is deemed reliable but not guaranteed.
Save
Ask
Tour
Hide
Share
