

DRAG

Our Properties

Save
Ask
Tour
Hide
Share
$384,900
New Listing

344 State Rd
Templeton, MA 01436

For Sale|Single Family Residence|Active
3
Beds
1
Total Bath
1
Full Bath
1,283
SqFt
$300
/SqFt
1855
Built
County:
Worcester
344 State Rd344 State Rd344 State Rd344 State Rd
Save
Ask
Tour
Hide
Share

Mortgage Calculator

Monthly Payment (Est.)

Enter an interest rate to see your estimated monthly payment.
Calculator powered by Showcase IDX, a Constellation1 Company. Copyright ©2026 Information is deemed reliable but not guaranteed.

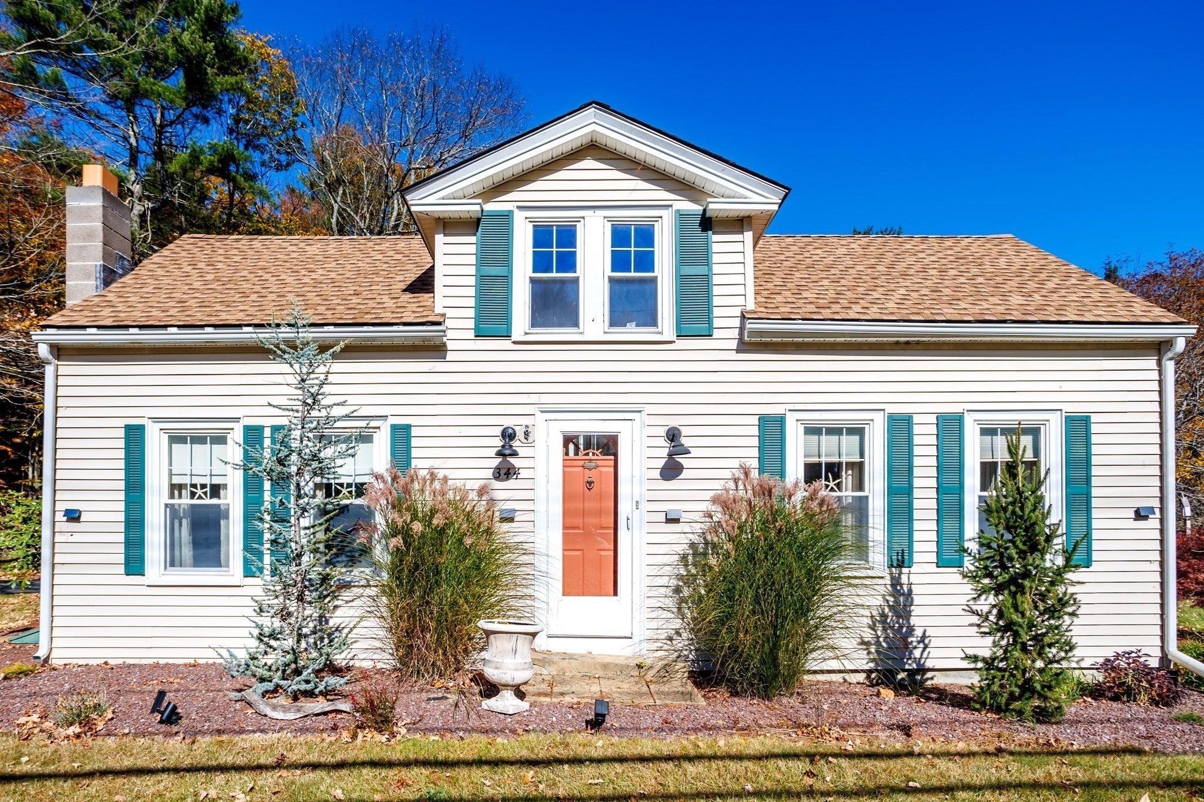
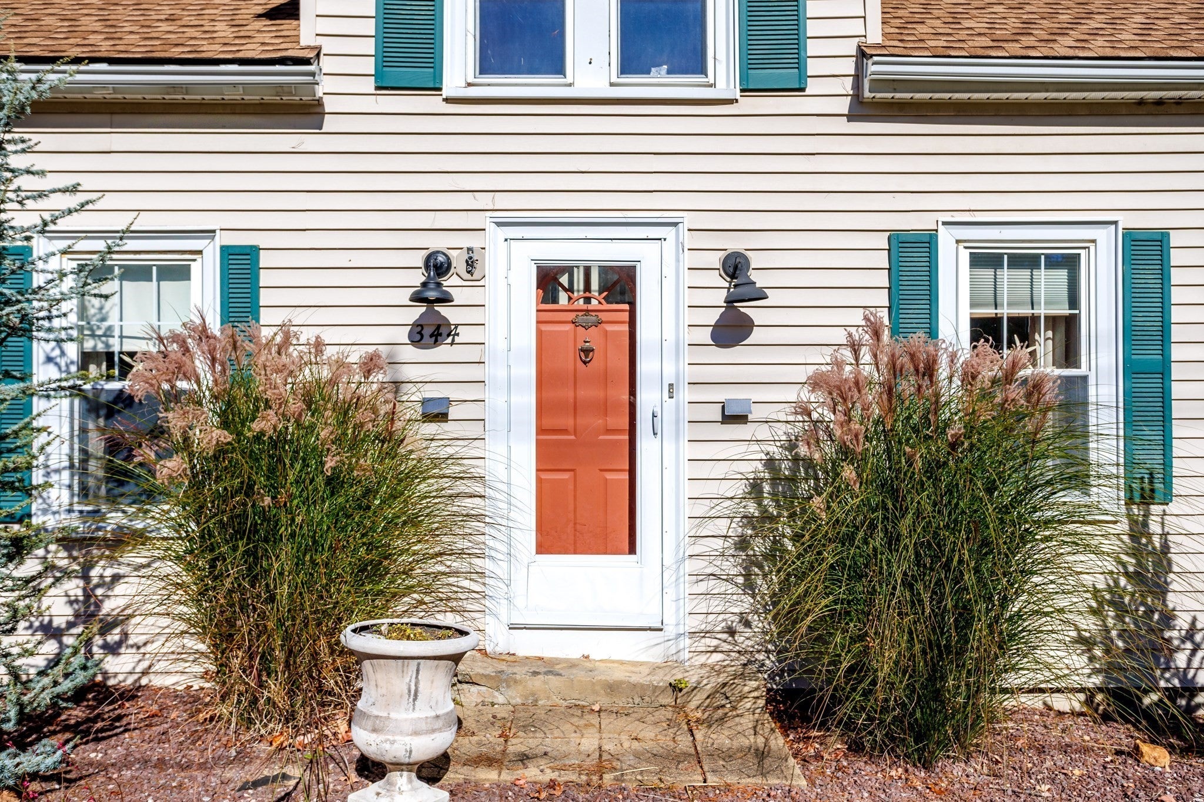
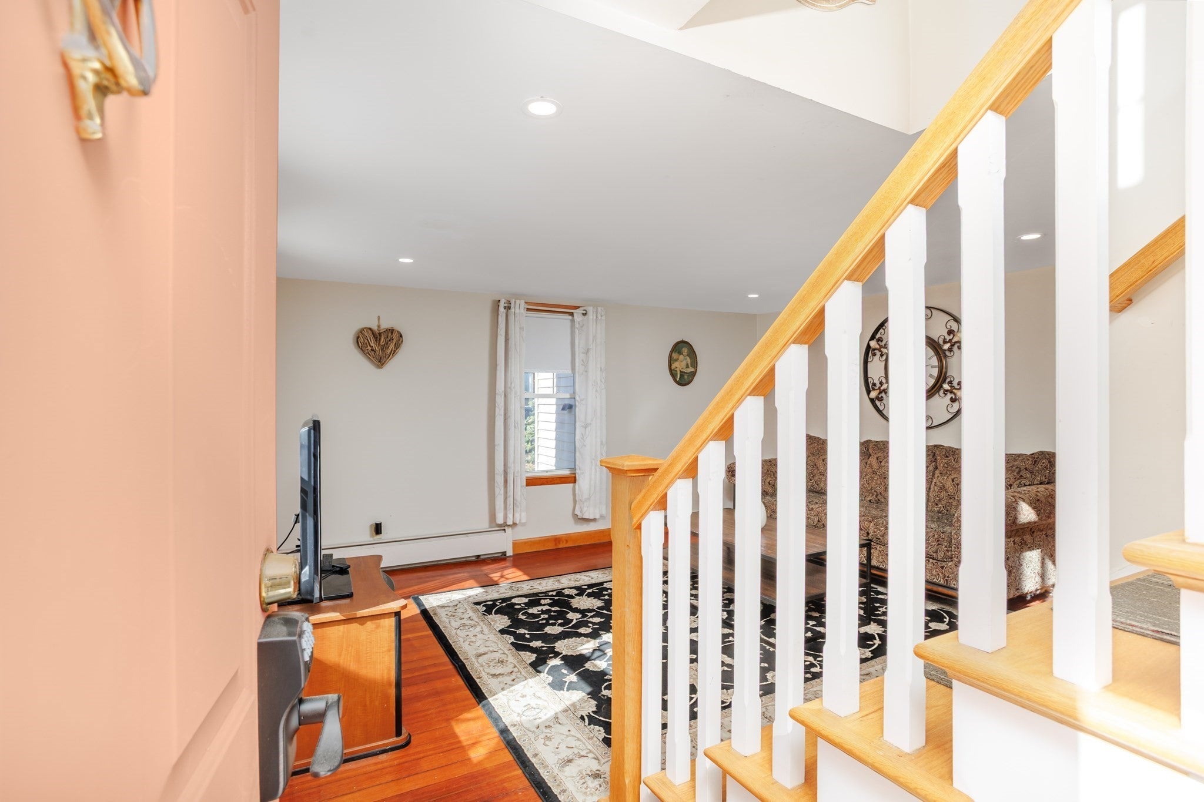
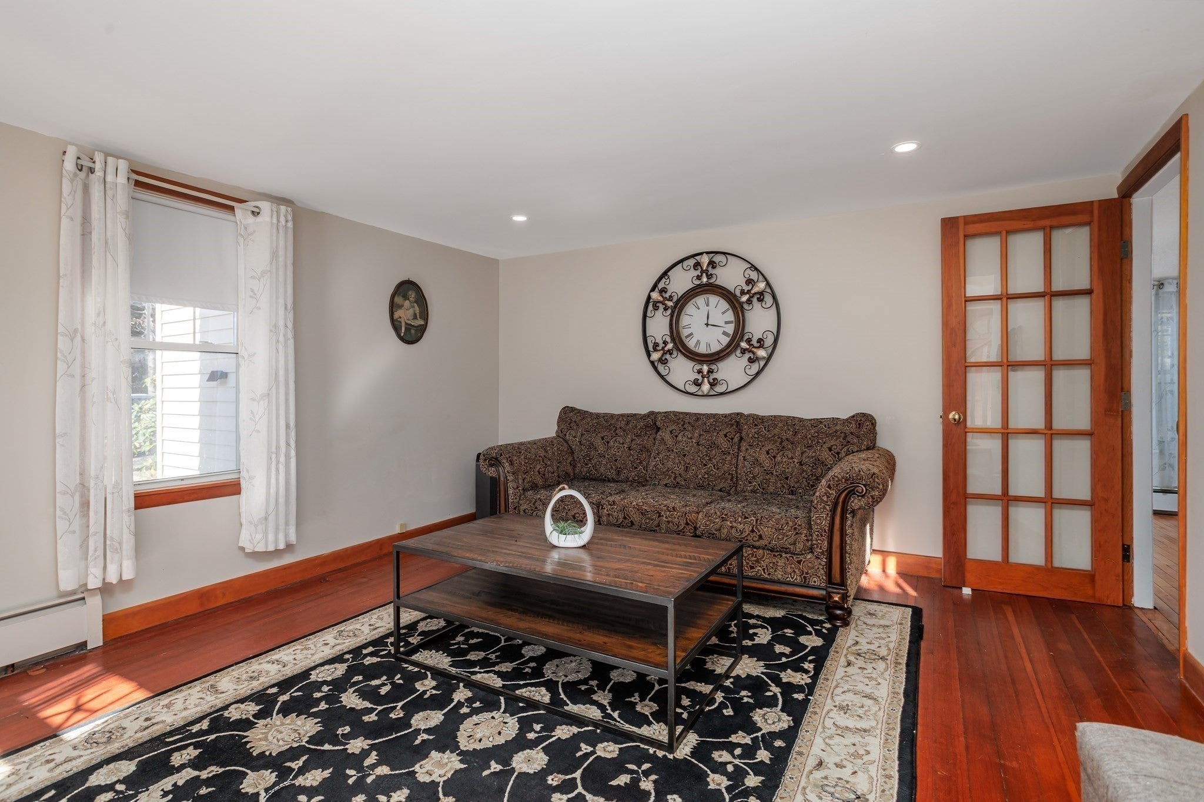
Charming, Move-In Ready Home on a Beautifully Landscaped .68-Acre Lot! Welcome to this lovingly maintained 3-bedroom, 1-full-bath home, cherished by the same family for over 65 years! Full of warmth, character, and thoughtful updates, this special property offers the perfect blend of classic charm and modern convenience. Situated on a gorgeous .68-acre landscaped lot, the home features ample off-street parking, a brand-new 390-square-foot ground-level patio overlooking the level, tree-lined backyard, and a bonus three-season screened porch—perfect for relaxing on warm summer evenings while enjoying the outdoors without the bugs! Inside, you'll find a host of recent improvements, including a new roof in 2025 with Timberline 25 year shingles & new plywood decking, a new hot water heater, a beautifully remodeled full bath with an easy-access walk-in shower, fresh paint throughout, updated lighting fixtures, recessed lighting, and so much more. Gleaming hardwood floors in the living and dining rooms add timeless appeal and create a warm, inviting atmosphere. Designed for easy living, the main level offers two bedrooms, including a spacious primary bedroom featuring a walk-in closet, wood flooring, recessed lighting and charming exposed brick. The oversized, multifunctional mudroom provides convenient direct access to the cabinet packed kitchen and laundry area, making everyday living a breeze. A walk-up staircase leads to a finished second-floor attic space offering endless possibilities to suit your needs. Whether you envision a third bedroom, home office, playroom, or home gym, this versatile bonus area features recessed lighting, neutral flooring, and a large closet. Freshly prepared and paint-ready, it's just waiting for you to choose your favorite wall color and make it your own! Whether you're a first-time homebuyer looking to put down roots or a downsizer seeking comfortable, manageable living with plenty of outdoor space, this delightful home is an opportunity you won't want to miss. With its wonderful updates, inviting character, and exceptional outdoor setting, this home is ready to welcome its next chapter. Showings start at the Public Open House, Sunday, November 1 from 1 to 3pm.

Save
Ask
Tour
Hide
Share
Listing Snapshot
Price 
$384,900
Days On Site 
0 Days
Bedrooms 
3
Inside Area (SqFt) 
1,283 sqft
Total Baths 
1
Full Baths 
1
Partial Baths 
N/A
Lot Size 
0.68 Acres
Year Built 
1855
MLS Number 
73595991
Status 
Active
Property Tax 
$3,232
HOA/Condo/Coop Fees 
N/A
Sq Ft Source 
Public Records
Friends & Family
Recent Activity
10 hours agoListing updated with changes from the MLS
10 hours agoListing first seen on site
General Features
Acres 
0.68
Disclosures 
Sellers have not lived in home for several years. Buyer & buyer's agent to perform all their own due diligence.
Foundation 
Stone
Parking 
PavedOff StreetDeeded
Parking Spaces 
7
Property Sub Type 
Single Family Residence
Sewer 
Public Sewer
SqFt Above 
1283
SqFt Total 
1283
Style 
Cape
Water Source 
Public
Zoning 
R
Interior Features
Appliances 
Water HeaterRangeRefrigeratorWasherDryer
Basement 
Interior EntryUnfinished
Flooring 
WoodLaminate
Heating 
BaseboardOil
Interior 
Master DownstairsWalk-In Closet(s)Recessed LightingCeiling Fan(s)
Bathroom 1 
Level - First
Bedroom 2 
Level - First
Bedroom 3 
Level - Second
Dining Room 
Level - First
Kitchen 
Level - First
Living Room 
Level - First
Master Bedroom 
Level - First
Save
Ask
Tour
Hide
Share
Exterior Features
Construction Details 
Frame
Exterior 
Rain GuttersStorageOther
Lot Features 
WoodedCleared
Other Structures 
Storage
Patio And Porch 
Patio
Roof 
ShingleRubber
Windows/Doors 
French Doors
Community Features
Community Features 
ParkStable(s)
MLS Area 
Otter River
Financing Terms Available 
Contract
Roads 
Paved
Schools
School District
Unknown
Elementary School
Templeton
Middle School
Narragansett
High School
Narragansett
Listing courtesy of Lisa Pete of Acres Away Realty, Inc.


The property listing data and information, or the Images, set forth herein were provided to MLS Property Information Network, Inc. from third party sources, including sellers, lessors, landlords, and public records, and were compiled by MLS Property Information Network, Inc. The property listing data and information, and the Images, are for the personal, non-commercial use of consumers having a good faith interest in purchasing, leasing or renting listed properties of the type displayed to them and may not be used for any purpose other than to identify prospective properties which such consumers may have a good faith interest in purchasing, leasing or renting. MLS Property Information Network, Inc. and its subscribers disclaim any and all representations and warranties as to the accuracy of the property listing data and information, or as to the accuracy of any of the Images, set forth herein.

Last checked 2026-10-29 01:38 AM UTC

Neighborhood & Commute
Source: Walkscore
Disclosure: Community information and market data powered by Constellation Data Labs. Information is deemed reliable but not guaranteed.
Save
Ask
Tour
Hide
Share
