

DRAG

Our Properties

Save
Ask
Tour
Hide
Share
$1,778,000
New Listing

191 E. Spring St
Avon, MA 02322

For Sale|Duplex|Active
8
Beds
8
Total Baths
6
Full Baths
2
Partial Baths
6,000
SqFt
$296
/SqFt
2026
Built
County:
Norfolk
Upcoming Open Houses
Fri, Oct 30, 3:00 PM - 5:00 PM
191 E. Spring St191 E. Spring St191 E. Spring St191 E. Spring St
Save
Ask
Tour
Hide
Share

Mortgage Calculator

Monthly Payment (Est.)

Enter an interest rate to see your estimated monthly payment.
Calculator powered by Showcase IDX, a Constellation1 Company. Copyright ©2026 Information is deemed reliable but not guaranteed.

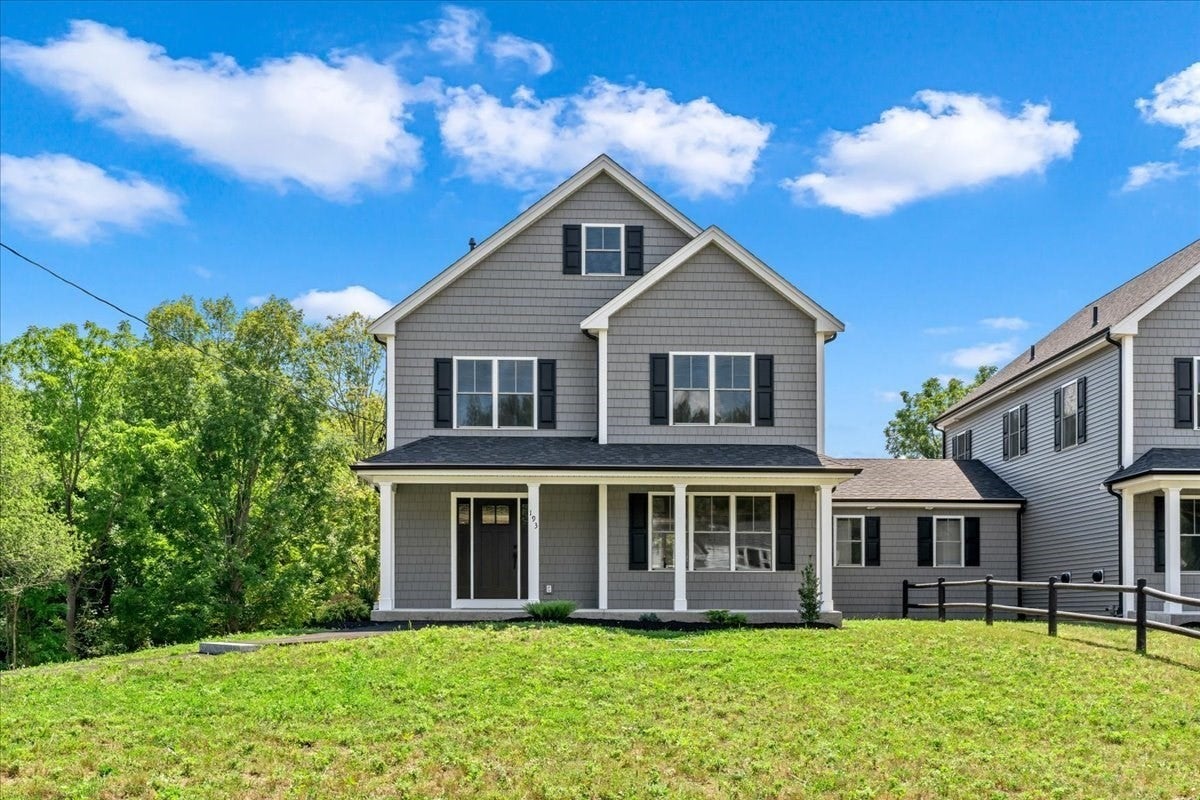
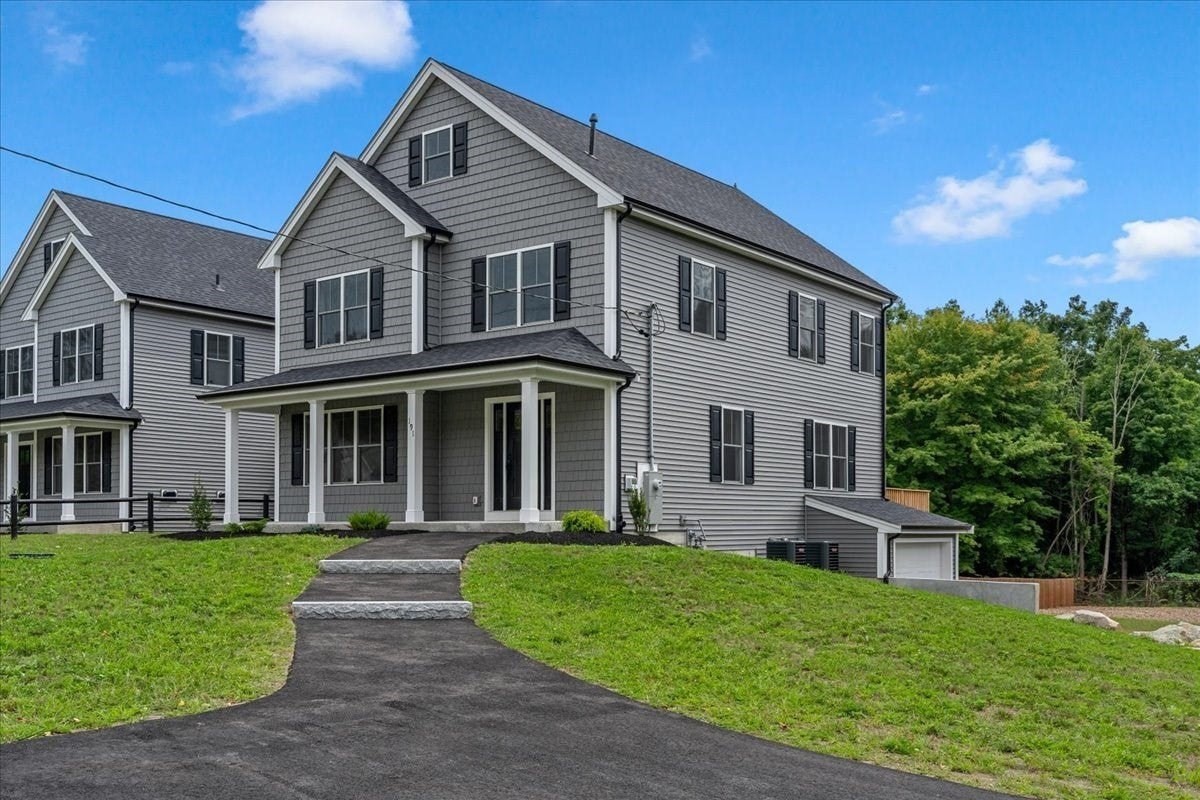
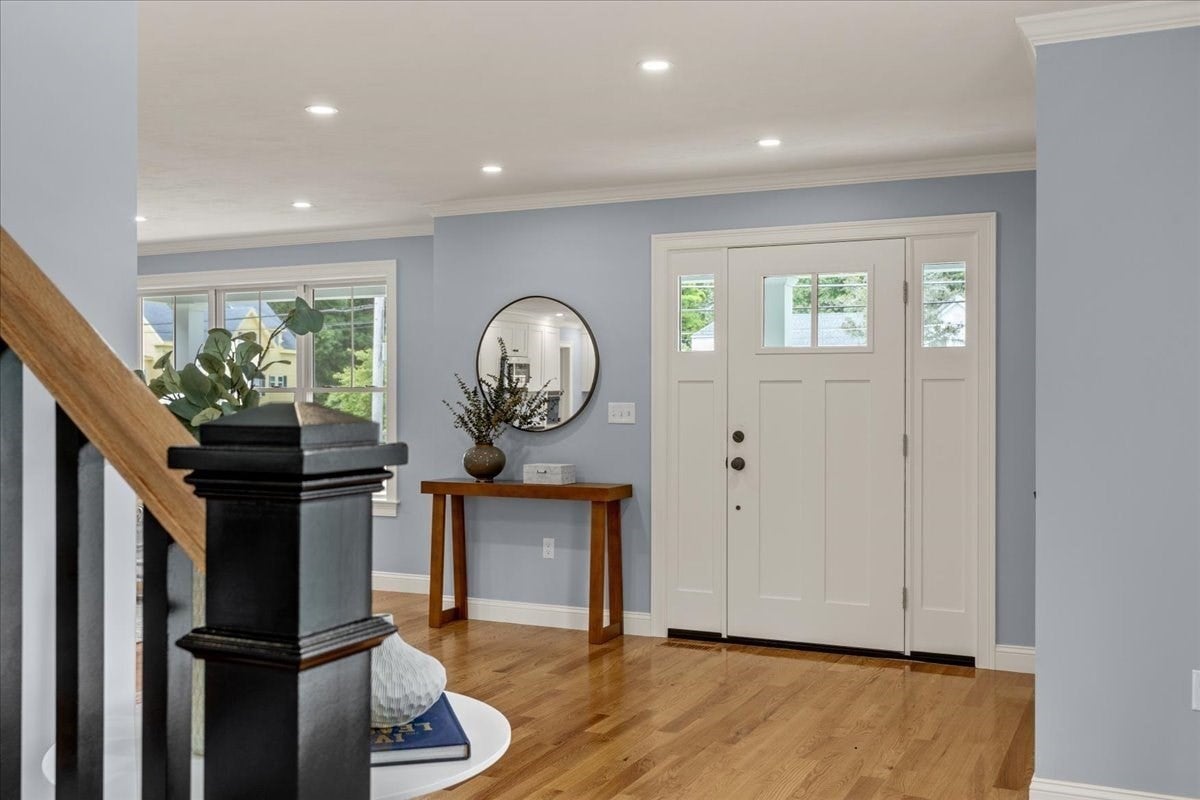
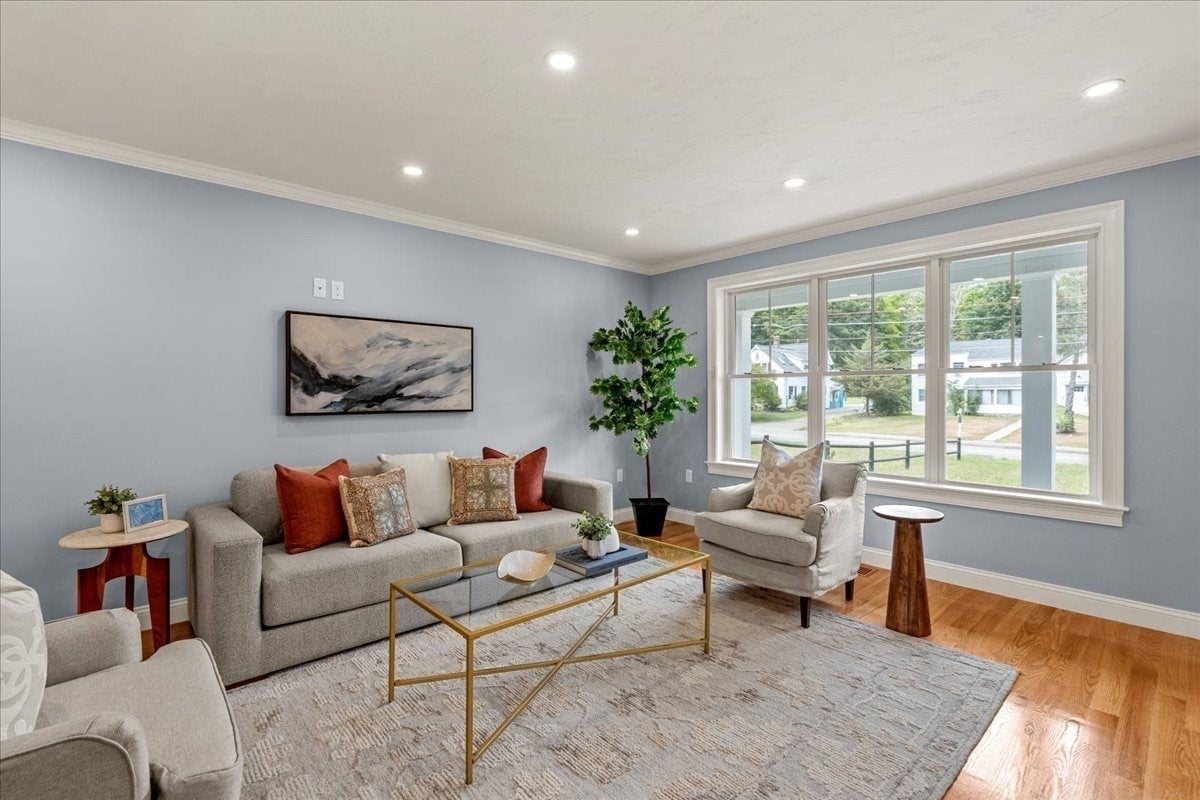
This new construction Duplex pretty much has it all! 4 finished levels, 4 kitchens (each fully applianced), 8 bedrooms (primary suite), 6 full baths, 2 half baths, 2 first floor dedicated laundry rooms (with brand new washer & dryers), 2 walk-in pantry's, 2 in home offices, 2 garages, 2 decks, 2 patios and 2 large private back yards. Live on one side and rent the other....split the cost with a family member and each have your own home...or we have prelim condo docs if you want to sell half later. EACH unit has its own septic system, its own power line to the street, it's own water line and meter. The only common space between these is a 20' shared wall at the back of the pantry/laundry/1/2 bath wing. If you've been looking at multi families chances are you have never seen one like this! Stop by and see for yourself on Friday Oct 30th between 3-5 pm or book a private showing at your convenience.

Save
Ask
Tour
Hide
Share
Listing Snapshot
Price 
$1,778,000
Days On Site 
0 Days
Bedrooms 
8
Inside Area (SqFt) 
6,000 sqft
Total Baths 
8
Full Baths 
6
Partial Baths 
2
Lot Size 
1.5 Acres
Year Built 
2026
MLS Number 
73596010
Status 
Active
Property Tax 
$10,301
HOA/Condo/Coop Fees 
N/A
Sq Ft Source 
Other
Friends & Family
Recent Activity
9 hours agoListing updated with changes from the MLS
9 hours agoListing first seen on site
General Features
Acres 
1.5
Disclosures 
Assessed value was done prior to completion of building
Foundation 
Concrete Perimeter
Garage 
Yes
Garage Spaces 
2
Green Energy Efficient 
Thermostat
Number Of Stories 
8
Parking 
Off Street
Parking Spaces 
12
Property Sub Type 
Duplex
Sewer 
Private Sewer
SqFt Above 
6000
SqFt Below 
1400
SqFt Total 
6000
Water Source 
Public
Zoning 
RDA
Interior Features
Basement 
FullFinishedWalk-Out AccessInterior Entry
Flooring 
TileHardwood
Window Features 
Insulated Windows
Save
Ask
Tour
Hide
Share
Exterior Features
Construction Details 
Frame
Fencing 
Stone
Lot Features 
ClearedGentle SlopingLandscaped
Patio And Porch 
PorchDeckPatio
Roof 
Shingle
Windows/Doors 
Insulated Windows
Community Features
Community Features 
ParkGolf
Listing courtesy of Doyle & Waldron Team of Coldwell Banker Realty - Easton


The property listing data and information, or the Images, set forth herein were provided to MLS Property Information Network, Inc. from third party sources, including sellers, lessors, landlords, and public records, and were compiled by MLS Property Information Network, Inc. The property listing data and information, and the Images, are for the personal, non-commercial use of consumers having a good faith interest in purchasing, leasing or renting listed properties of the type displayed to them and may not be used for any purpose other than to identify prospective properties which such consumers may have a good faith interest in purchasing, leasing or renting. MLS Property Information Network, Inc. and its subscribers disclaim any and all representations and warranties as to the accuracy of the property listing data and information, or as to the accuracy of any of the Images, set forth herein.

Last checked 2026-10-29 01:38 AM UTC

Neighborhood & Commute
Source: Walkscore
Disclosure: Community information and market data powered by Constellation Data Labs. Information is deemed reliable but not guaranteed.
Save
Ask
Tour
Hide
Share
