

DRAG

Our Properties

Save
Ask
Tour
Hide
Share
$689,900
New Listing

4 Allen Street
Northborough, MA 01532

For Sale|Single Family Residence|Active
3
Beds
2
Total Baths
2
Full Baths
2,170
SqFt
$318
/SqFt
1971
Built
County:
Worcester
Upcoming Open Houses
Sat, Oct 31, 11:30 AM - 1:00 PM
Sun, Nov 1, 11:30 AM - 1:00 PM
4 Allen Street4 Allen Street4 Allen Street4 Allen Street
Save
Ask
Tour
Hide
Share

Mortgage Calculator

Monthly Payment (Est.)

Enter an interest rate to see your estimated monthly payment.
Calculator powered by Showcase IDX, a Constellation1 Company. Copyright ©2026 Information is deemed reliable but not guaranteed.

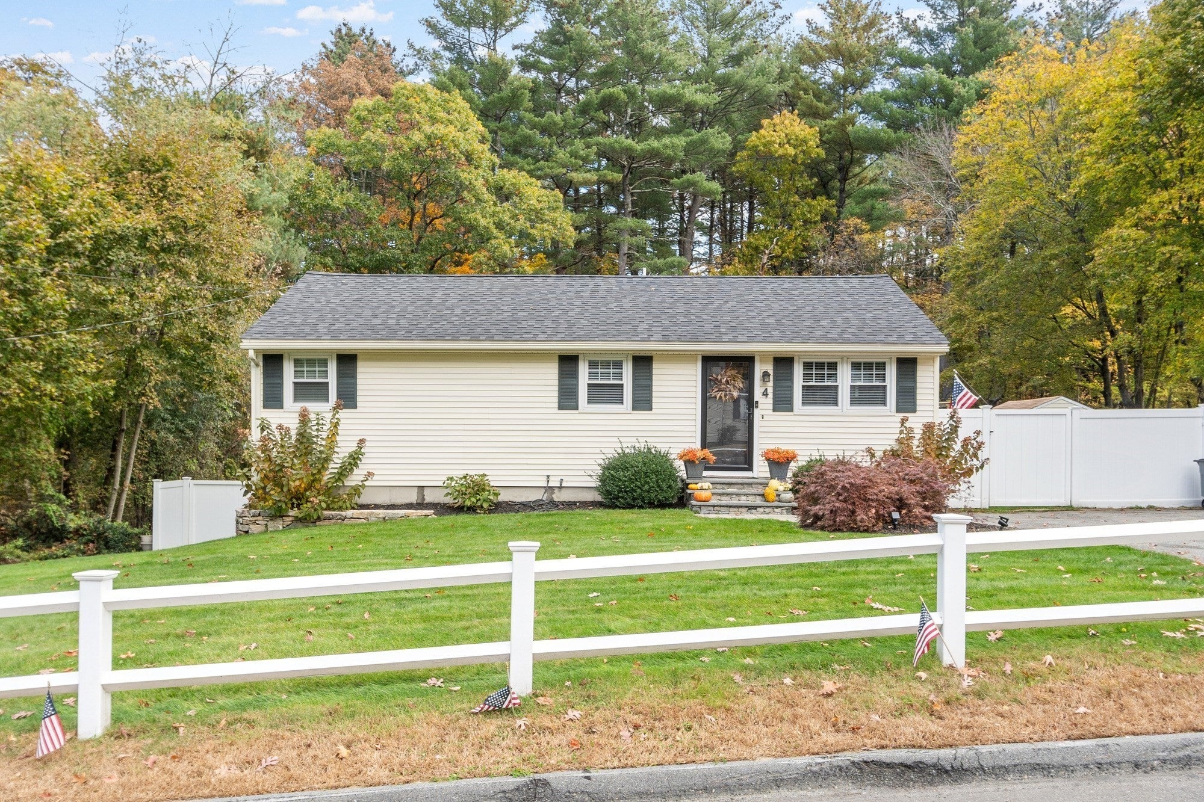
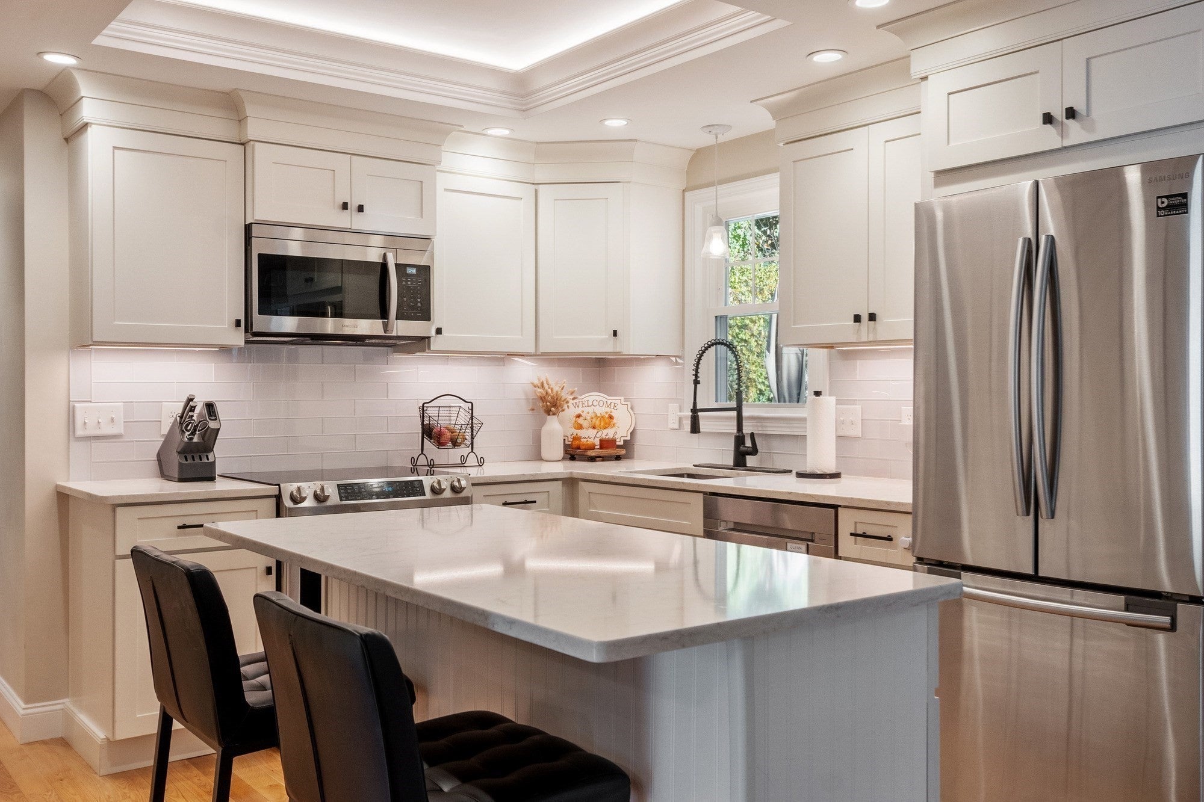
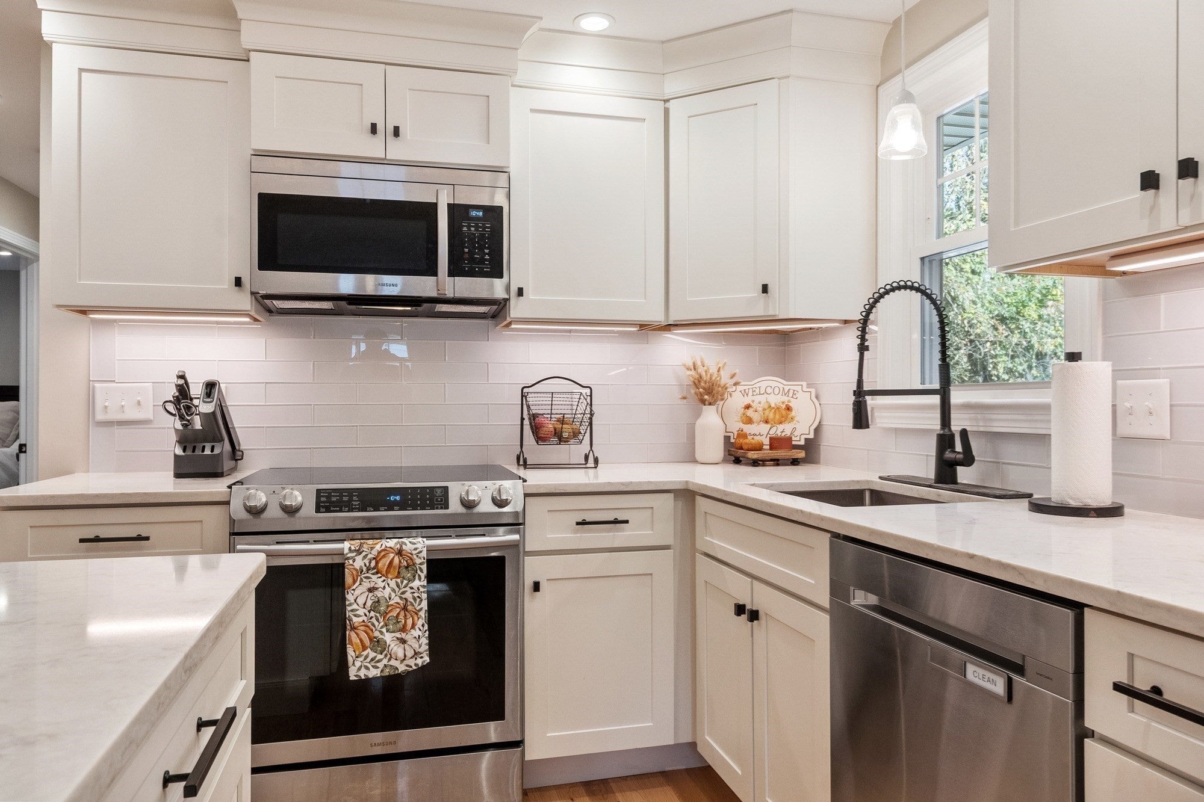
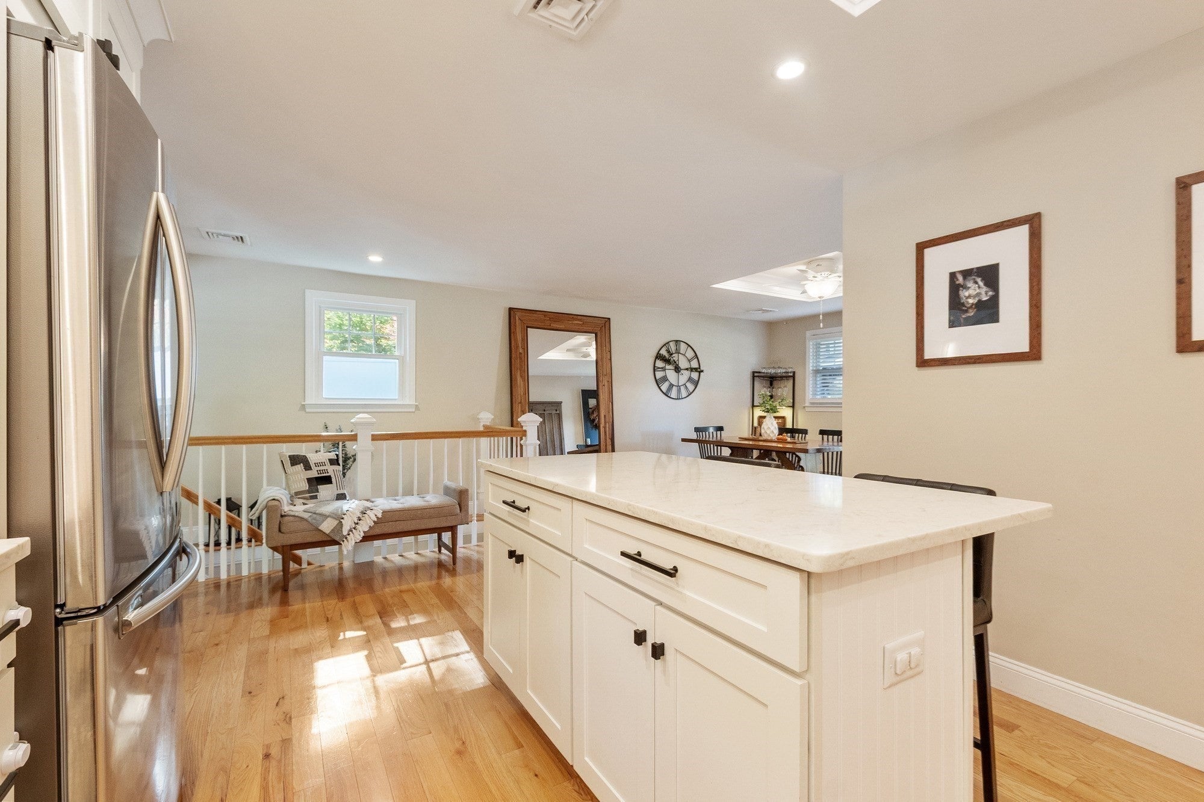
Welcome home, Don’t let the exterior fool you—this ranch is much larger than it appears! Offering over 2,000 sq. ft. of living space, this beautifully updated home is full of surprises. The open-concept layout features 3 generously sized bedrooms, 2 full baths, and a spacious living room and dining room with a slider leading to the composite deck overlooking the large, fully fenced backyard. The updated kitchen features newer cabinetry and hardware, while the open staircase leads to an impressive finished lower level that takes entertaining to the next level, complete with a wet bar, entertainment center, and mini Jumbotron—perfect for game days and gatherings! Numerous updates “everything” throughout the last 7 years include newer windows, updated kitchen and bathrooms, and more. Additional improvements include a new roof in 2025, new fence in 2023, composite deck, and a newly added sidewalk to the street. Conveniently located near the aqueduct, rail trail, major commuting routes, and excellent local schools. You truly have to see this home to appreciate all the space and features it has to offer. Don’t judge this one from the outside—come inside and be pleasantly surprised! Showings begin 10/31/2026 11:30-1:00 Happy Halloween

Save
Ask
Tour
Hide
Share
Listing Snapshot
Price 
$689,900
Days On Site 
0 Days
Bedrooms 
3
Inside Area (SqFt) 
2,170 sqft
Total Baths 
2
Full Baths 
2
Partial Baths 
N/A
Lot Size 
0.5 Acres
Year Built 
1971
MLS Number 
73596016
Status 
Active
Property Tax 
$8,431
HOA/Condo/Coop Fees 
N/A
Sq Ft Source 
Public Records
Friends & Family
Recent Activity
9 hours agoListing updated with changes from the MLS
9 hours agoListing first seen on site
General Features
Acres 
0.5
Disclosures 
subject to sellers securing suitable home they are working onsome photos have been enhanced w/AI
Foundation 
Concrete Perimeter
Green Energy Efficient 
Thermostat
Parking 
PavedDriveway
Parking Spaces 
4
Property Condition 
Updated/Remodeled
Property Sub Type 
Single Family Residence
Sewer 
Private Sewer
SqFt Above 
1210
SqFt Below 
960
SqFt Total 
2170
Style 
Ranch
Water Source 
Public
Zoning 
res
Interior Features
Appliances 
Electric Water HeaterDishwasherMicrowaveRangeRefrigerator
Basement 
FullFinishedWalk-Out Access
Cooling 
Central Air
Electric 
200+ Amp Service
Flooring 
WoodTileCarpetHardwood
Heating 
Forced AirElectricPropaneZoned
Interior 
Wet BarRecessed LightingOtherMaster DownstairsCoffered Ceiling(s)Open Floorplan
Laundry Features 
In Basement
Window Features 
Insulated Windows
Bathroom 1 
Dimensions - 8.2x4.5Level - FirstArea - 36
Bathroom 2 
Dimensions - 8x6Level - BasementArea - 48
Bedroom 2 
Dimensions - 11.5x10Level - FirstArea - 115
Bedroom 3 
Dimensions - 11.5x10.2Level - FirstArea - 117
Dining Room 
Dimensions - 11.5x13.5Level - FirstArea - 155
Family Room 
Dimensions - 14x22.6Level - BasementArea - 316
Kitchen 
Dimensions - 11.5x21.5Level - MainArea - 247
Living Room 
Dimensions - 14.5x13.9Level - FirstArea - 201
Master Bedroom 
Dimensions - 11.5x12.5Level - FirstArea - 143
Office 
Dimensions - 8x6Level - BasementArea - 48
Save
Ask
Tour
Hide
Share
Exterior Features
Construction Details 
Frame
Exterior 
Rain GuttersStorageLighting
Fencing 
Fenced
Lot Features 
WoodedLandscaped
Other Structures 
Storage
Patio And Porch 
PatioDeck
Roof 
Shingle
Windows/Doors 
Insulated Windows
Community Features
Community Features 
ParkOther
Schools
School District
Unknown
Elementary School
Zeh
Middle School
Melican
High School
Algonquin
Listing courtesy of Marian Chiasson of RE/MAX Signature Properties


The property listing data and information, or the Images, set forth herein were provided to MLS Property Information Network, Inc. from third party sources, including sellers, lessors, landlords, and public records, and were compiled by MLS Property Information Network, Inc. The property listing data and information, and the Images, are for the personal, non-commercial use of consumers having a good faith interest in purchasing, leasing or renting listed properties of the type displayed to them and may not be used for any purpose other than to identify prospective properties which such consumers may have a good faith interest in purchasing, leasing or renting. MLS Property Information Network, Inc. and its subscribers disclaim any and all representations and warranties as to the accuracy of the property listing data and information, or as to the accuracy of any of the Images, set forth herein.

Last checked 2026-10-29 01:38 AM UTC

Neighborhood & Commute
Source: Walkscore
Disclosure: Community information and market data powered by Constellation Data Labs. Information is deemed reliable but not guaranteed.
Save
Ask
Tour
Hide
Share
