

DRAG

Our Properties

Save
Ask
Tour
Hide
Share
$1,499,000
New Listing

Windsor Estates
527 Salem Street 20
Lynnfield, MA 01940

For Sale|Condominium|Active
2
Beds
4
Total Baths
4
Full Baths
2,515
SqFt
$596
/SqFt
2012
Built
County:
Essex
527 Salem Street 20527 Salem Street 20527 Salem Street 20527 Salem Street 20
Save
Ask
Tour
Hide
Share

Mortgage Calculator

Monthly Payment (Est.)

Enter an interest rate to see your estimated monthly payment.
Calculator powered by Showcase IDX, a Constellation1 Company. Copyright ©2026 Information is deemed reliable but not guaranteed.

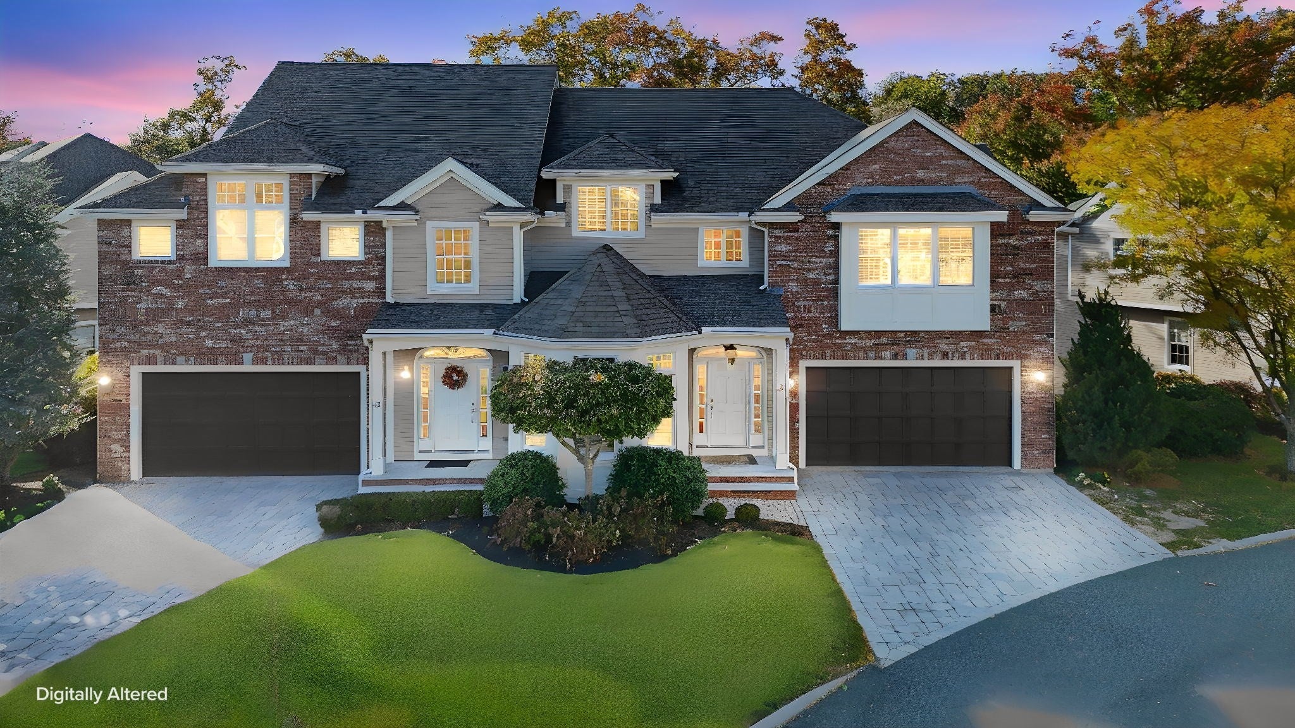
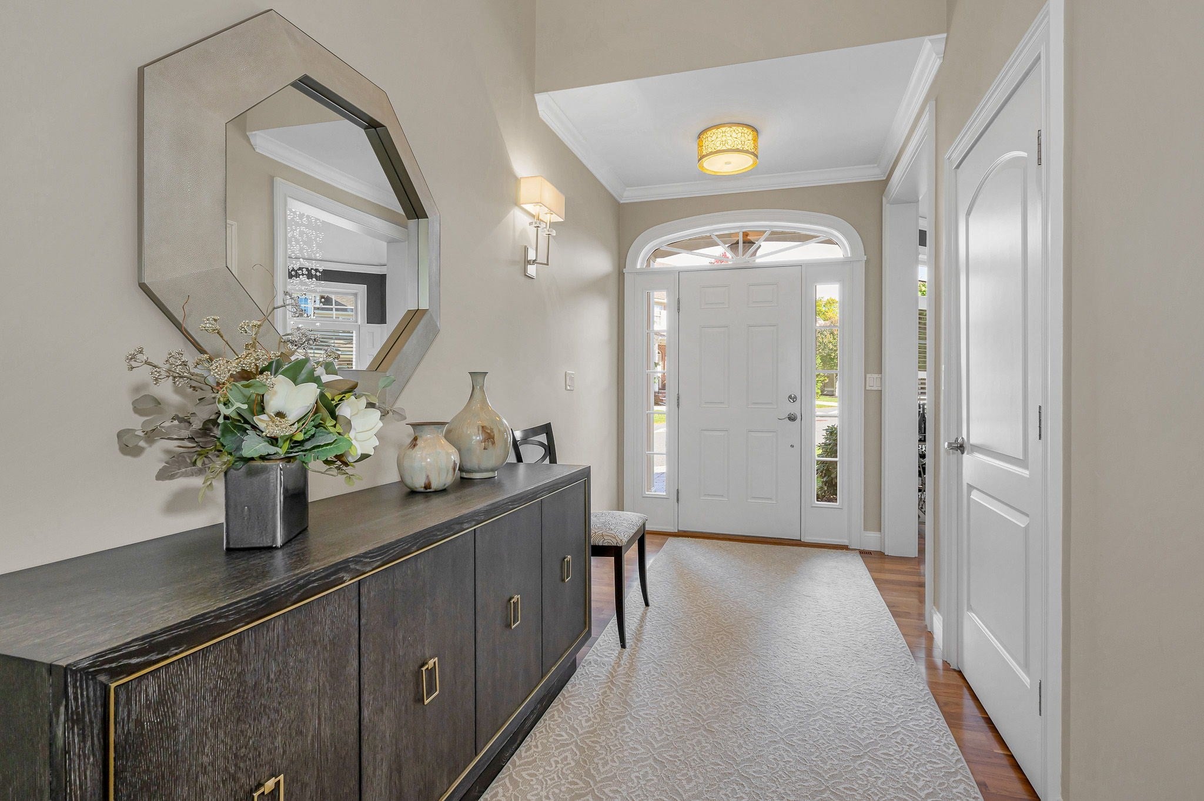
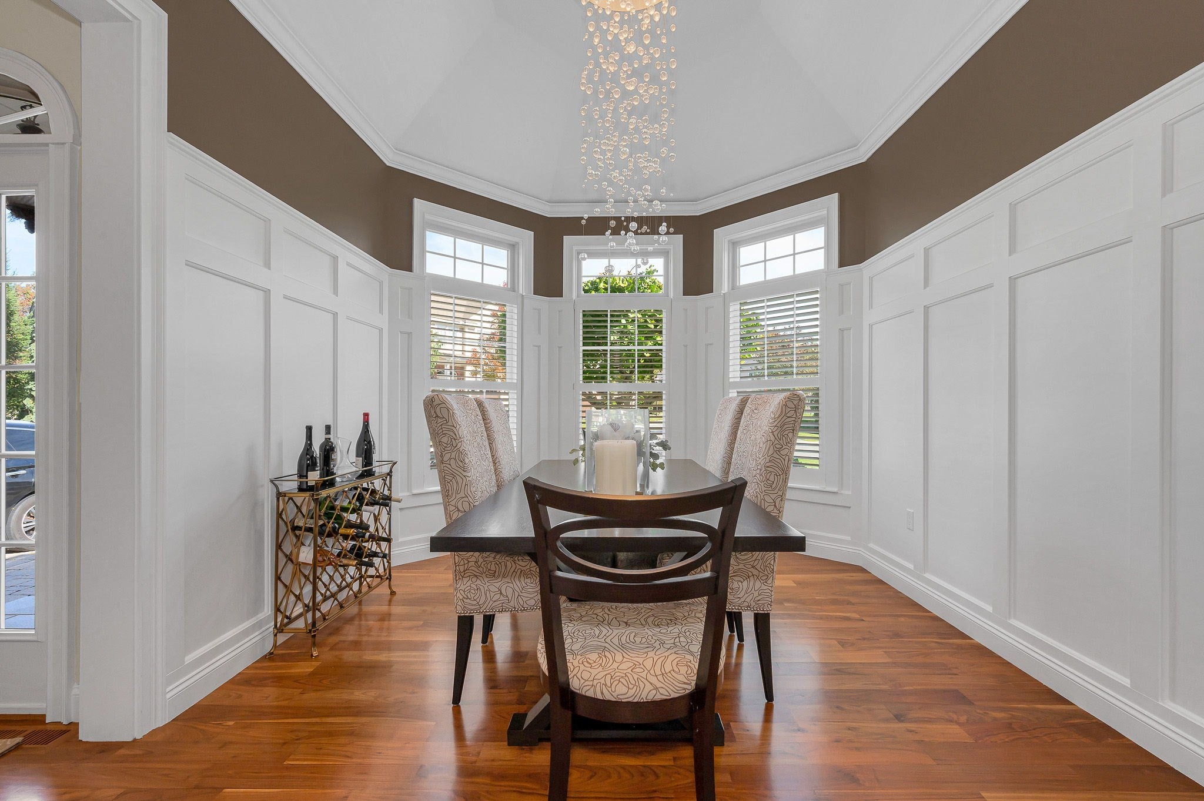
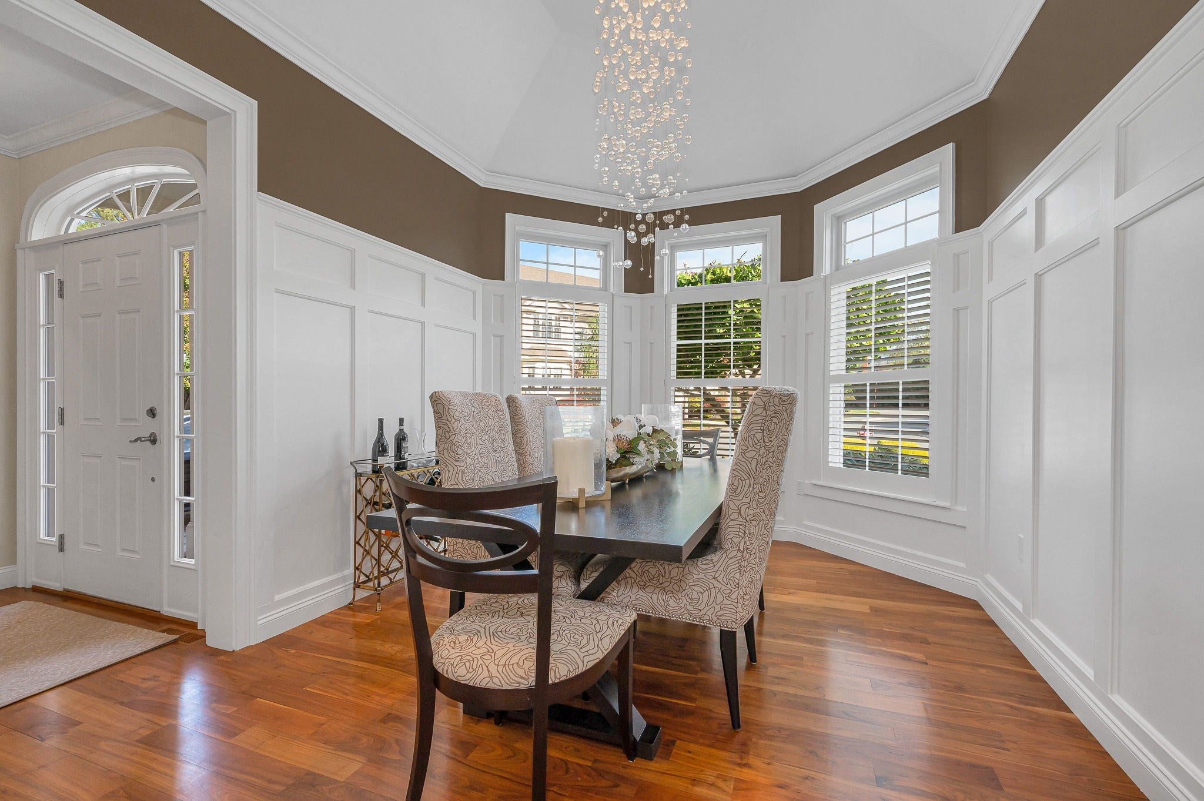
Distinctive, elegant, and luxurious best describes this Townhome in Windsor Estates, Lynnfield's premier 55+ community. This stunning Buckingham unit is one of exceptional quality, detail, design and decor. Bright, spacious and open floor plan features 2 story foyer to living room with 18-foot ceilings, gas fireplace and custom-built ins. Chef's kitchen has Wolf gas range, custom cabinetry with quartz counters, wine fridge, coffee bar and is open to exquisite dining room with wainscotting and tray ceiling. First floor family room is stunning with great light, gas fireplace, and full bath. Primary bedroom has custom walk in closet, window seat, fan, and gorgeous bath with tiled shower, separate soaking tub and double sink granite vanity. Second floor is finished with loft, full bath and second bedroom/ office. Lower level is completely finished with massive playroom, third bedroom and full bath. Walks out to large patio area for outdoor entertaining. There is also a deck off the living room overlooking private area. Two car garage, security, central vac, and beautiful walnut hardwood floors. Extensive attention to detail and design make this a truly exceptional property!!

Save
Ask
Tour
Hide
Share
Listing Snapshot
Price 
$1,499,000
Days On Site 
0 Days
Bedrooms 
2
Inside Area (SqFt) 
2,515 sqft
Total Baths 
4
Full Baths 
4
Partial Baths 
N/A
Lot Size 
N/A
Year Built 
2012
MLS Number 
73596022
Status 
Active
Property Tax 
$11,382
HOA/Condo/Coop Fees 
$755 monthly
Sq Ft Source 
Public Records
Friends & Family
Recent Activity
7 hours agoListing updated with changes from the MLS
9 hours agoListing first seen on site
General Features
Attached Garage 
Yes
Disclosures 
Second floor bedroom has built in closet space. First floor bedroom was designed as family room but can be converted back if wanted.
Garage 
Yes
Garage Spaces 
2
Number Of Stories 
3
Parking 
AttachedGarage Door OpenerOff StreetGarage
Parking Spaces 
4
Property Sub Type 
Condominium
Security 
Security System
Sewer 
Private Sewer
SqFt Above 
2515
SqFt Below 
1204
SqFt Total 
2515
Water Source 
Public
Zoning 
OP
Interior Features
Appliances 
RangeDishwasherMicrowaveRefrigeratorWasherDryerWine RefrigeratorRange Hood
Cooling 
Central Air
Electric 
Circuit Breakers
Fireplace 
Yes
Fireplace Features 
Family RoomLiving Room
Fireplaces 
1
Flooring 
WoodTileCarpet
Heating 
Natural GasForced Air
Interior 
Entrance FoyerWalk-In Closet(s)Cathedral Ceiling(s)Recessed LightingCrown MoldingCentral VacuumPantryCeiling Fan(s)Coffered Ceiling(s)Open Floorplan
Laundry Features 
In Unit
Bathroom 1 
Level - First
Bathroom 2 
Level - Second
Bathroom 3 
Level - Second
Bedroom 2 
Dimensions - 12x11Level - SecondArea - 132
Bedroom 3 
Level - Basement
Dining Room 
Dimensions - 14x11Level - FirstArea - 154
Family Room 
Dimensions - 15x13Level - FirstArea - 195
Kitchen 
Dimensions - 16x11Level - FirstArea - 176
Living Room 
Dimensions - 24x18Level - FirstArea - 432
Master Bedroom 
Dimensions - 16x15Level - SecondArea - 240
Save
Ask
Tour
Hide
Share
Exterior Features
Construction Details 
FrameBrick
Exterior 
Lighting
Patio And Porch 
DeckPatio
Roof 
Shingle
Community Features
Association Fee 
$755.0
Association Fee Frequency 
Monthly
Community Features 
Golf
Senior Community 
Yes
Listing courtesy of Helen Bolino of Berkshire Hathaway HomeServices Commonwealth Real Estate


The property listing data and information, or the Images, set forth herein were provided to MLS Property Information Network, Inc. from third party sources, including sellers, lessors, landlords, and public records, and were compiled by MLS Property Information Network, Inc. The property listing data and information, and the Images, are for the personal, non-commercial use of consumers having a good faith interest in purchasing, leasing or renting listed properties of the type displayed to them and may not be used for any purpose other than to identify prospective properties which such consumers may have a good faith interest in purchasing, leasing or renting. MLS Property Information Network, Inc. and its subscribers disclaim any and all representations and warranties as to the accuracy of the property listing data and information, or as to the accuracy of any of the Images, set forth herein.

Last checked 2026-10-29 01:38 AM UTC

Neighborhood & Commute
Source: Walkscore
Disclosure: Community information and market data powered by Constellation Data Labs. Information is deemed reliable but not guaranteed.
Save
Ask
Tour
Hide
Share
