

DRAG

Our Properties

Save
Ask
Tour
Hide
Share
$795,900
New Listing

3 King Philip Path
Mendon, MA 01756

For Sale|Single Family Residence|Active
3
Beds
3
Total Baths
2
Full Baths
1
Partial Bath
2,711
SqFt
$294
/SqFt
1996
Built
County:
Worcester
Upcoming Open Houses
Sun, Nov 1, 10:30 AM - 12:00 PM
3 King Philip Path3 King Philip Path3 King Philip Path3 King Philip Path
Save
Ask
Tour
Hide
Share

Mortgage Calculator

Monthly Payment (Est.)

Enter an interest rate to see your estimated monthly payment.
Calculator powered by Showcase IDX, a Constellation1 Company. Copyright ©2026 Information is deemed reliable but not guaranteed.

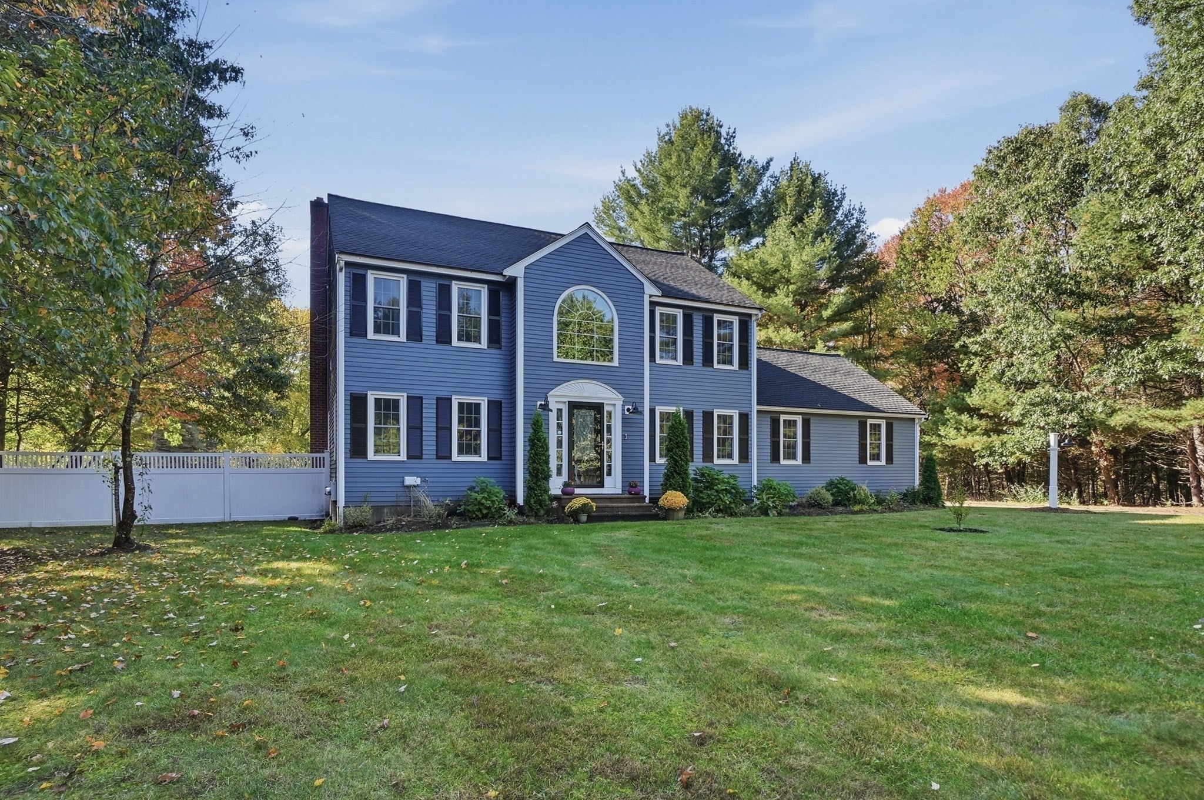
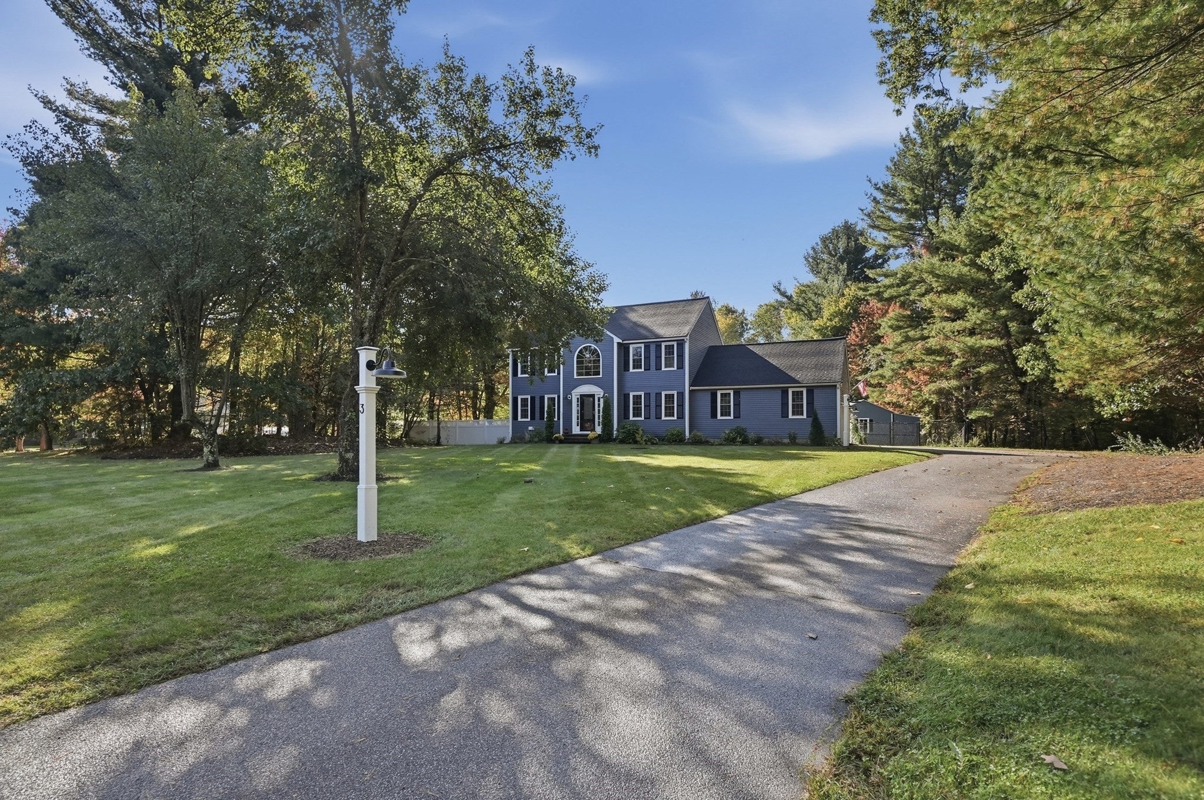
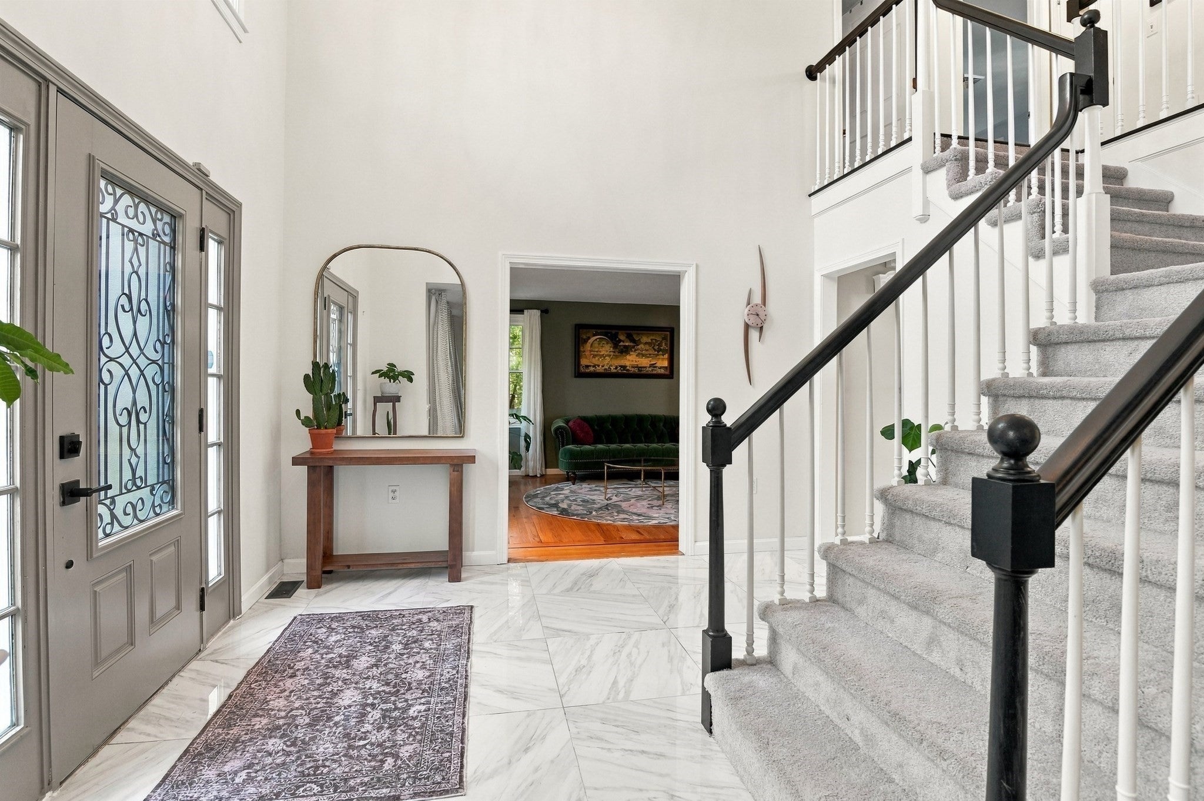
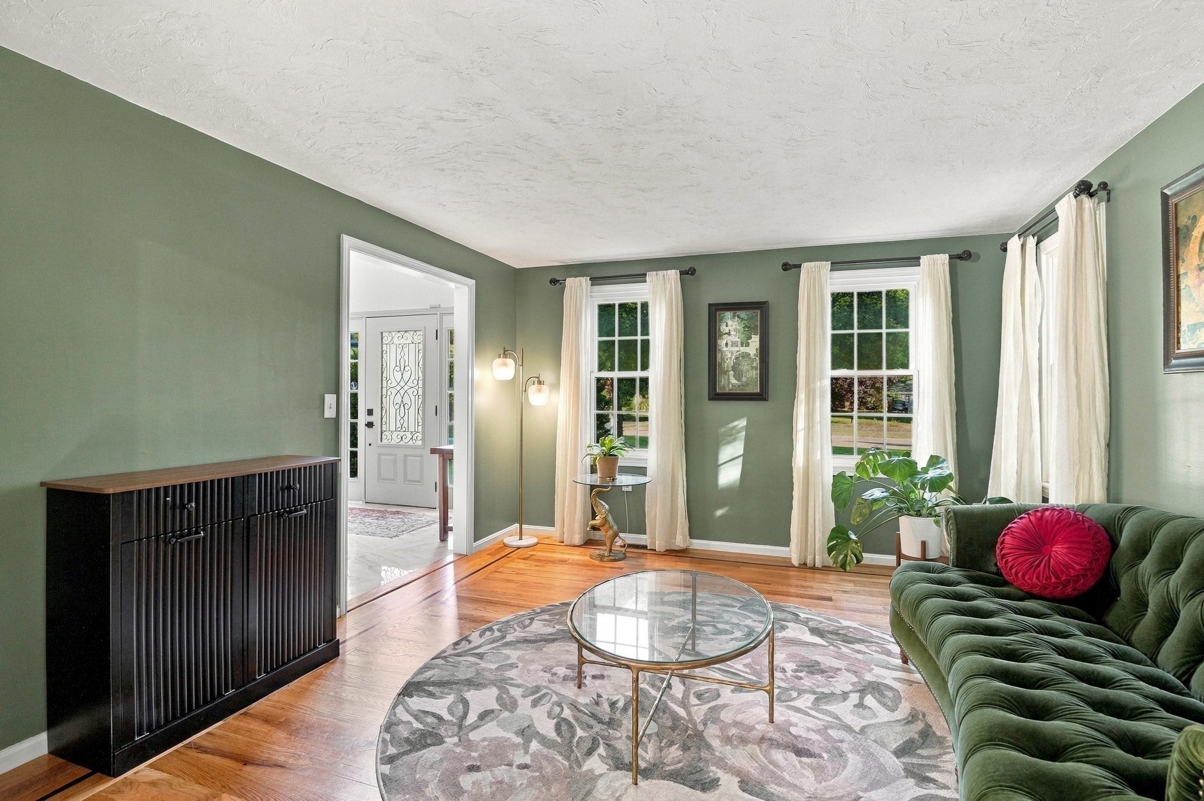
Set on 2.68 acres in Mendon, this stunning Colonial makes an unforgettable first impression with its striking blue exterior, expansive grounds and inviting interior filled with natural light. A grand two-story foyer sets the tone, leading to a gracious living room with French doors and hardwood floors, while the formal dining room offers an elegant setting for gatherings. The gorgeous kitchen features white cabinetry, granite countertops, stainless steel appliances, a center island, recessed lighting and direct access to the deck. Just beyond, the impressive family room showcases a vaulted ceiling, pellet stove and generous space for entertaining. Upstairs, the spacious primary suite offers a walk-in closet and private bath, accompanied by two additional bedrooms and a full bathroom. The finished lower level adds exceptional versatility with room for a home office, fitness area, recreation or hobbies. Outside, an expansive fenced yard, spacious deck, storage shed and mature trees create a wonderful setting for outdoor enjoyment. Central air, a two-car attached garage and ample driveway parking complete this remarkable property, offering an exceptional combination of space, style and acreage in Mendon! Open house Sunday 11/1 from 10:30 to 12 pm.

Save
Ask
Tour
Hide
Share
Listing Snapshot
Price 
$795,900
Days On Site 
0 Days
Bedrooms 
3
Inside Area (SqFt) 
2,711 sqft
Total Baths 
3
Full Baths 
2
Partial Baths 
1
Lot Size 
2.68 Acres
Year Built 
1996
MLS Number 
73596025
Status 
Active
Property Tax 
$9,653
HOA/Condo/Coop Fees 
N/A
Sq Ft Source 
Public Records
Friends & Family
Recent Activity
7 hours agoListing updated with changes from the MLS
9 hours agoListing first seen on site
General Features
Acres 
2.68
Attached Garage 
Yes
Disclosures 
Buyers and buyers agents to perform due diligencesome photos may be virtually enhanced.
Foundation 
Concrete Perimeter
Garage 
Yes
Garage Spaces 
2
Green Energy Efficient 
Thermostat
Parking 
PavedAttachedGarage Door OpenerGarage
Parking Spaces 
8
Property Sub Type 
Single Family Residence
Sewer 
Private Sewer
SqFt Above 
1838
SqFt Below 
873
SqFt Total 
2711
Style 
Colonial
Water Source 
Private
Zoning 
RES
Interior Features
Appliances 
Water HeaterRangeDishwasherMicrowaveRefrigeratorWasherDryer
Basement 
FullFinishedInterior Entry
Cooling 
Central AirZoned
Electric 
Circuit Breakers
Fireplace 
Yes
Fireplaces 
1
Flooring 
TileVinylCarpetHardwood
Heating 
BaseboardOilPellet StoveZoned
Interior 
Recessed LightingWalk-In Closet(s)
Laundry Features 
Electric Dryer HookupWasher HookupIn Basement
Window Features 
Insulated Windows
Bathroom 1 
Dimensions - 8x9Level - SecondArea - 72
Bathroom 2 
Dimensions - 8x9Level - SecondArea - 72
Bathroom 3 
Dimensions - 8x5Level - FirstArea - 40
Bedroom 2 
Dimensions - 12x14Level - SecondArea - 168
Bedroom 3 
Dimensions - 12x12Level - SecondArea - 144
Dining Room 
Dimensions - 11x14Level - FirstArea - 154
Family Room 
Dimensions - 13x22Level - FirstArea - 286
Kitchen 
Dimensions - 22x15Level - FirstArea - 330
Living Room 
Dimensions - 12x14Level - FirstArea - 168
Master Bedroom 
Dimensions - 12x17Level - SecondArea - 204
Save
Ask
Tour
Hide
Share
Exterior Features
Construction Details 
Frame
Exterior 
Rain GuttersStorage
Fencing 
Fenced
Other Structures 
Storage
Patio And Porch 
Deck
Roof 
Shingle
Windows/Doors 
Insulated Windows
Community Features
Community Features 
Golf
Roads 
Paved
Listing courtesy of Jeffrey Wagner of Lamacchia Realty, Inc.


The property listing data and information, or the Images, set forth herein were provided to MLS Property Information Network, Inc. from third party sources, including sellers, lessors, landlords, and public records, and were compiled by MLS Property Information Network, Inc. The property listing data and information, and the Images, are for the personal, non-commercial use of consumers having a good faith interest in purchasing, leasing or renting listed properties of the type displayed to them and may not be used for any purpose other than to identify prospective properties which such consumers may have a good faith interest in purchasing, leasing or renting. MLS Property Information Network, Inc. and its subscribers disclaim any and all representations and warranties as to the accuracy of the property listing data and information, or as to the accuracy of any of the Images, set forth herein.

Last checked 2026-10-29 01:38 AM UTC

Neighborhood & Commute
Source: Walkscore
Disclosure: Community information and market data powered by Constellation Data Labs. Information is deemed reliable but not guaranteed.
Save
Ask
Tour
Hide
Share
