

DRAG

Our Properties

Save
Ask
Tour
Hide
Share
$1,200,000
New Listing

11 Pearl Street
Belmont, MA 02478

For Sale|Duplex|Active
4
Beds
2
Total Baths
2
Full Baths
2,214
SqFt
$542
/SqFt
1910
Built
County:
Middlesex
11 Pearl Street11 Pearl Street11 Pearl Street11 Pearl Street
Save
Ask
Tour
Hide
Share

Mortgage Calculator

Monthly Payment (Est.)

Enter an interest rate to see your estimated monthly payment.
Calculator powered by Showcase IDX, a Constellation1 Company. Copyright ©2026 Information is deemed reliable but not guaranteed.

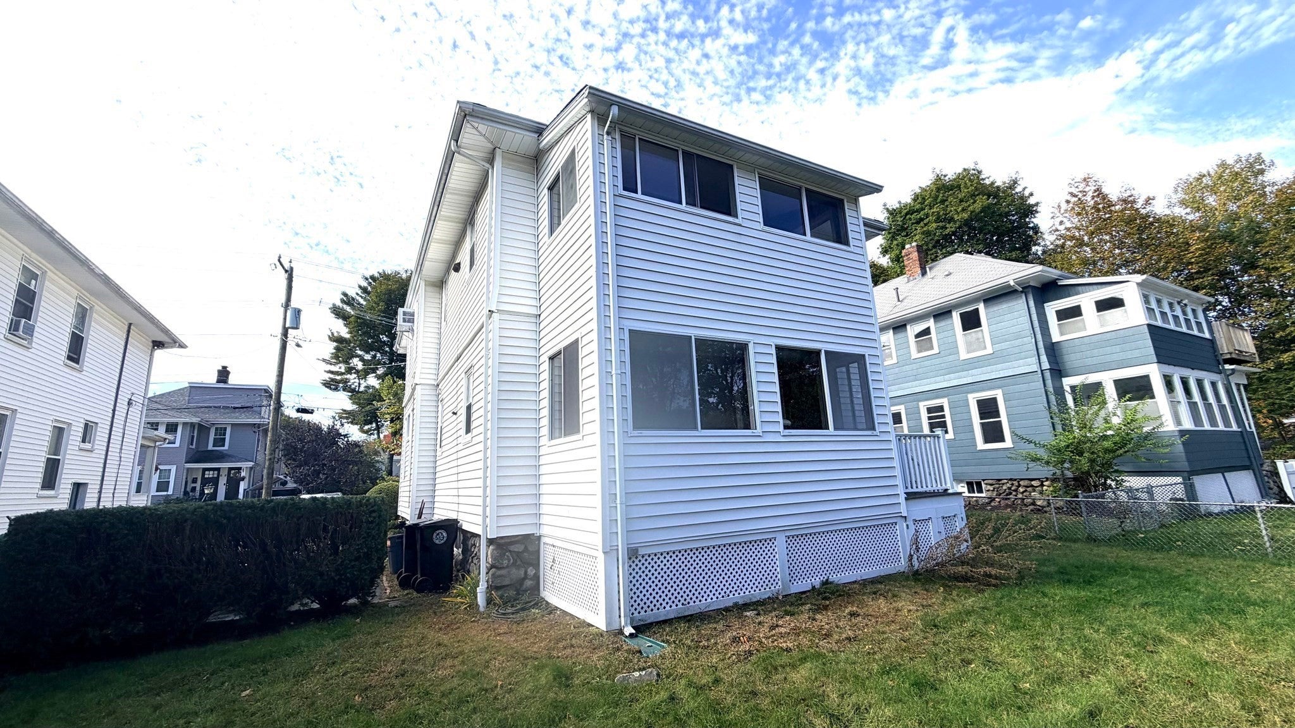
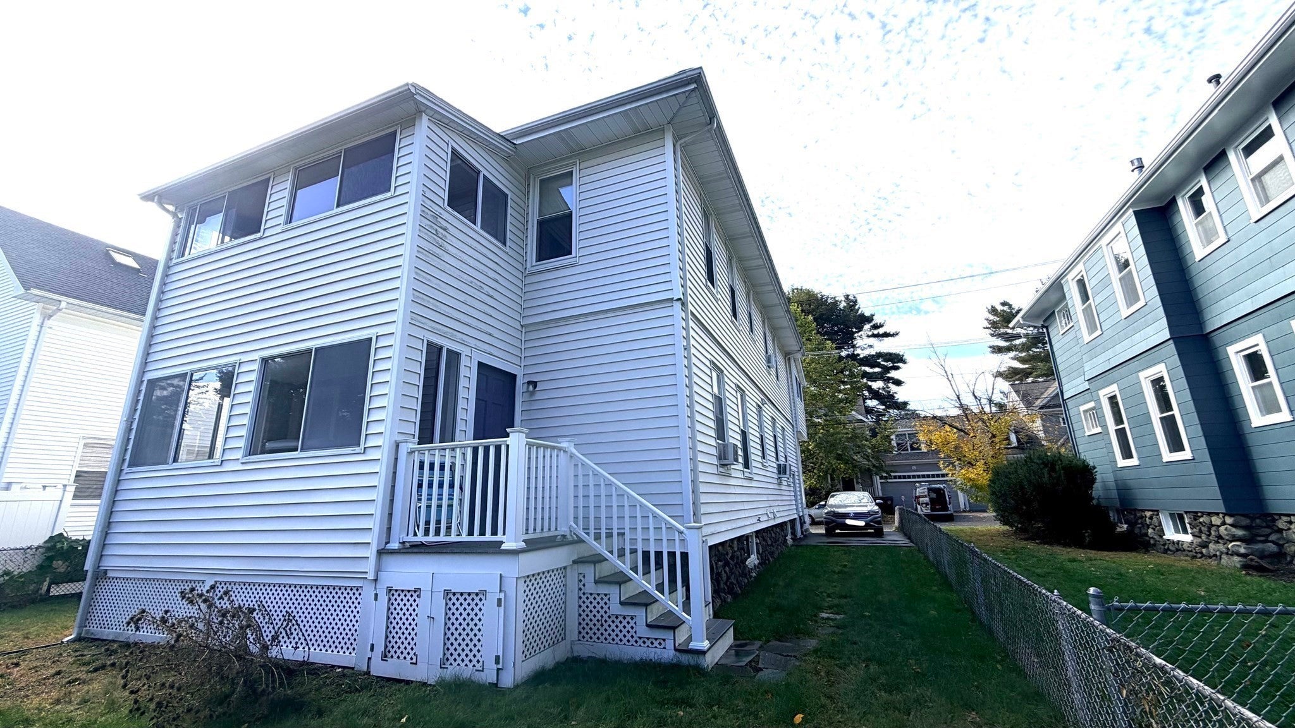
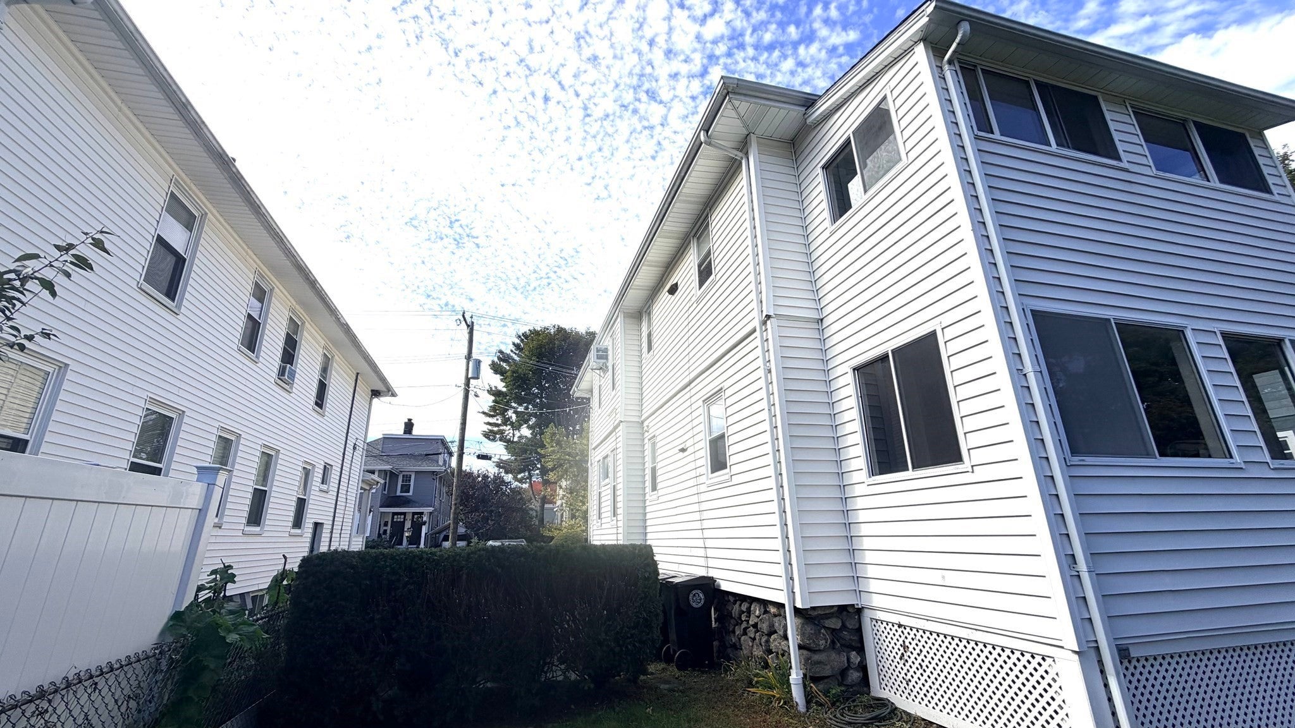
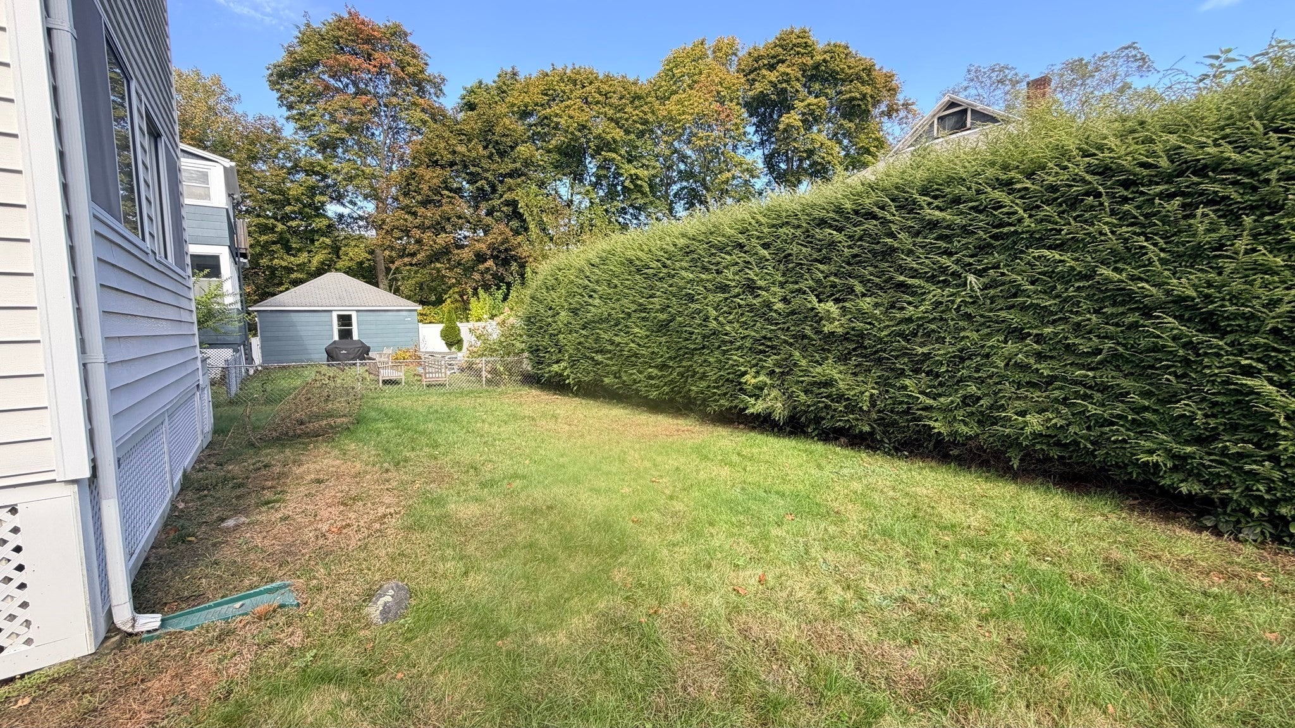
A fantastic opportunity to own a beautifully maintained two-family home on a dead end street and in a prime location, just a half-mile from the commuter rail and surrounded by an abundance of restaurants, shops, and local amenities. Both units are fully rented, making this an ideal investment opportunity with established rental income.The first-floor unit features hardwood flooring, a spacious living room, a dining room with a charming built-in cabinet and wall A/C, and a fully applianced kitchen offering ample cabinet space. 2 good size bedrooms, Additional highlights include a full tile bath, in-unit stackable washer and dryer, and both front and rear enclosed porches.The second-floor unit offers a comfortable living room, a dining room with hardwood flooring and a built-in cabinet, and a fully applianced kitchen with plenty of storage. 2 good size bedrooms, A rear enclosed porch and in-unit washer and dryer add to the convenience and appeal.Additional features include separate heating systems, both approximately 2016; updated 200-amp electrical service; a walk-up attic; and a full basement offering abundant storage space, plus a small additional finished room. 2 separate driveway parking accommodates two cars for the first-floor unit and three cars for the second-floor unit.With its pristine condition, thoughtful updates, desirable location, and fully occupied units, this property is an outstanding opportunity for investors or owner-occupants looking to build equity while generating rental income. A must-see two-family home offering convenience, versatility, and long-term potential!

Save
Ask
Tour
Hide
Share
Listing Snapshot
Price 
$1,200,000
Days On Site 
0 Days
Bedrooms 
4
Inside Area (SqFt) 
2,214 sqft
Total Baths 
2
Full Baths 
2
Partial Baths 
N/A
Lot Size 
0.1 Acres
Year Built 
1910
MLS Number 
73596029
Status 
Active
Property Tax 
$12,244
HOA/Condo/Coop Fees 
N/A
Sq Ft Source 
Public Records
Friends & Family
Recent Activity
9 hours agoListing updated with changes from the MLS
9 hours agoListing first seen on site
General Features
Acres 
0.1
Disclosures 
tenants belongings not included
Foundation 
Concrete Perimeter
Number Of Stories 
2
Parking 
PavedOff Street
Parking Spaces 
5
Property Sub Type 
Duplex
Sewer 
Public Sewer
SqFt Above 
2214
SqFt Total 
2214
Water Source 
Public
Zoning 
res
Interior Features
Appliances 
RangeDishwasherMicrowaveRefrigeratorWasherDryerGas Water Heater
Basement 
FullInterior EntryConcrete
Cooling 
Wall Unit(s)Ceiling Fan(s)
Electric 
200+ Amp Service
Flooring 
WoodTileCarpetHardwood
Heating 
Natural GasHot WaterZoned
Interior 
Ceiling Fan(s)PantryStorageOpen Floorplan
Laundry Features 
Washer Hookup
Save
Ask
Tour
Hide
Share
Exterior Features
Construction Details 
Frame
Exterior 
Rain Gutters
Roof 
Shingle
Community Features
Community Features 
Park
Listing courtesy of Teresa Troisi of Core Real Estate


The property listing data and information, or the Images, set forth herein were provided to MLS Property Information Network, Inc. from third party sources, including sellers, lessors, landlords, and public records, and were compiled by MLS Property Information Network, Inc. The property listing data and information, and the Images, are for the personal, non-commercial use of consumers having a good faith interest in purchasing, leasing or renting listed properties of the type displayed to them and may not be used for any purpose other than to identify prospective properties which such consumers may have a good faith interest in purchasing, leasing or renting. MLS Property Information Network, Inc. and its subscribers disclaim any and all representations and warranties as to the accuracy of the property listing data and information, or as to the accuracy of any of the Images, set forth herein.

Last checked 2026-10-29 01:38 AM UTC

Neighborhood & Commute
Source: Walkscore
Disclosure: Community information and market data powered by Constellation Data Labs. Information is deemed reliable but not guaranteed.
Save
Ask
Tour
Hide
Share
