

DRAG

Our Properties

Save
Ask
Tour
Hide
Share
$779,000
New Listing

23 Quimby Ave
Woburn, MA 01801

For Sale|Single Family Residence|Active
3
Beds
3
Total Baths
2
Full Baths
1
Partial Bath
1,965
SqFt
$396
/SqFt
1974
Built
Subdivision:
West Side
County:
Middlesex
Upcoming Open Houses
Fri, Oct 30, 11:00 AM - 12:30 PM
Sun, Nov 1, 12:00 PM - 2:00 PM
23 Quimby Ave23 Quimby Ave23 Quimby Ave23 Quimby Ave
Save
Ask
Tour
Hide
Share

Mortgage Calculator

Monthly Payment (Est.)

Enter an interest rate to see your estimated monthly payment.
Calculator powered by Showcase IDX, a Constellation1 Company. Copyright ©2026 Information is deemed reliable but not guaranteed.

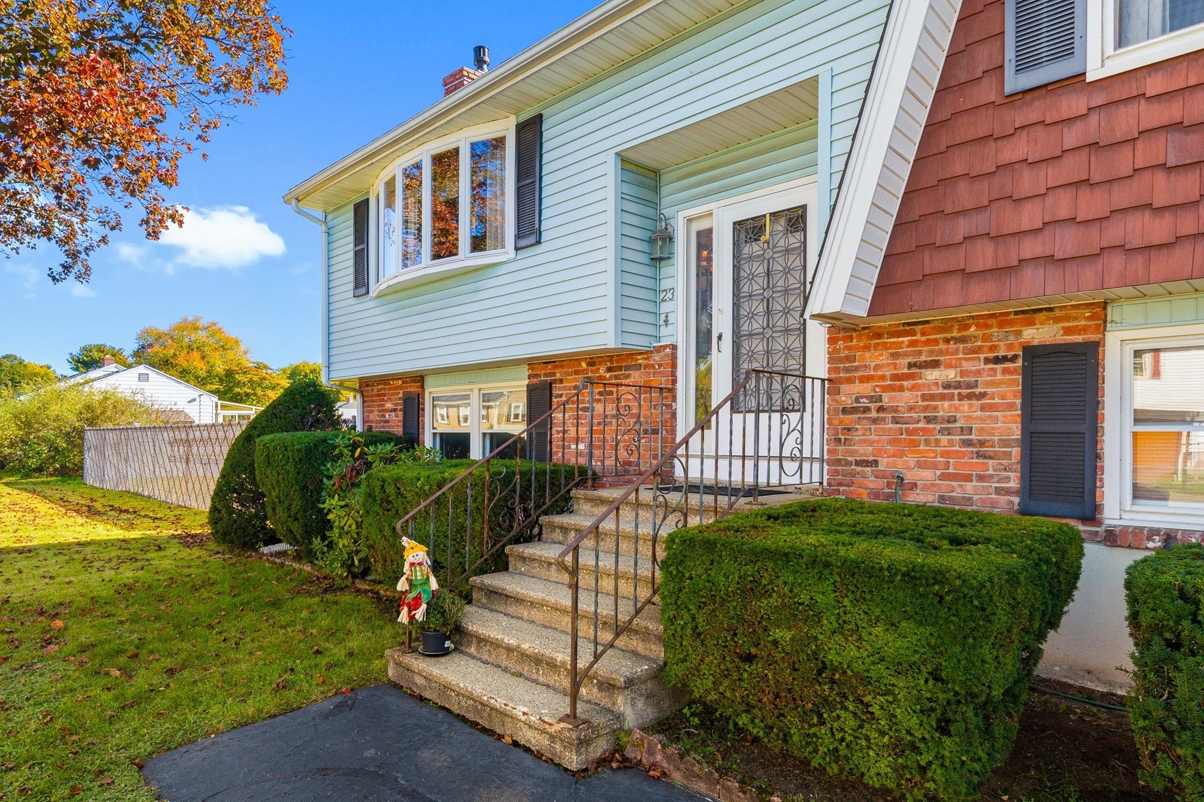
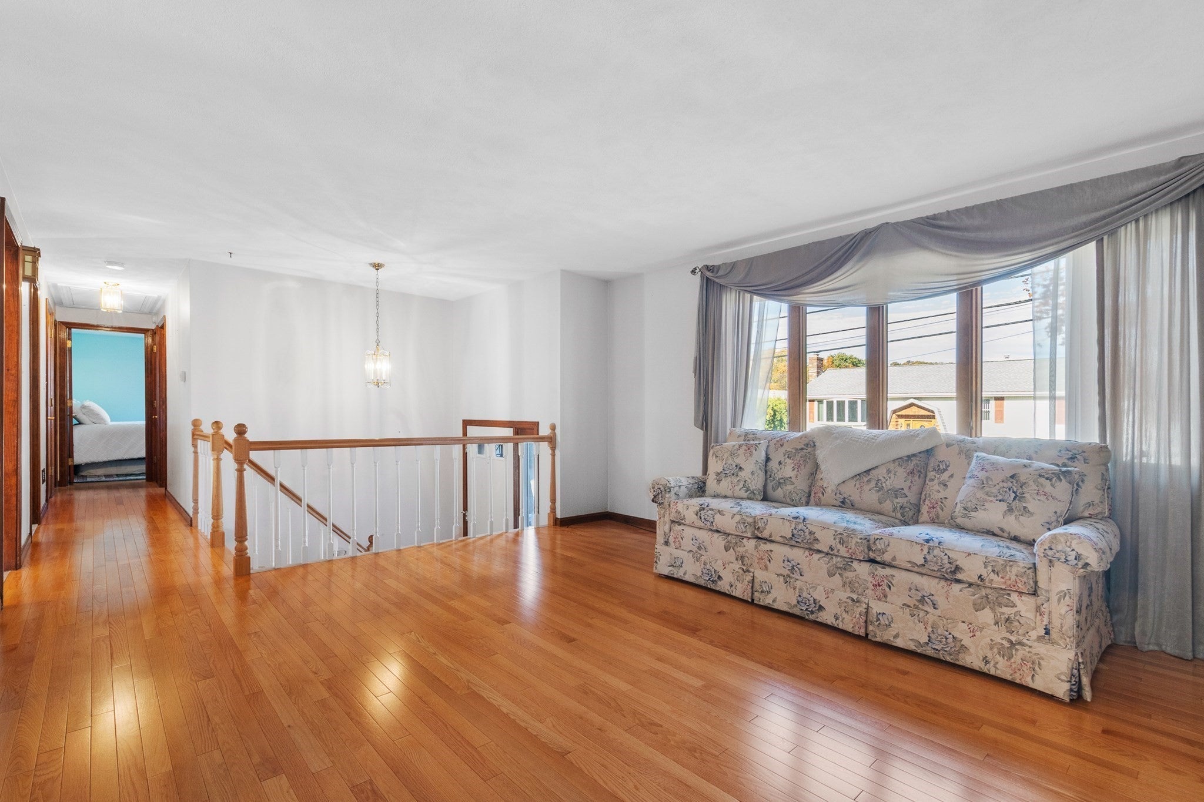
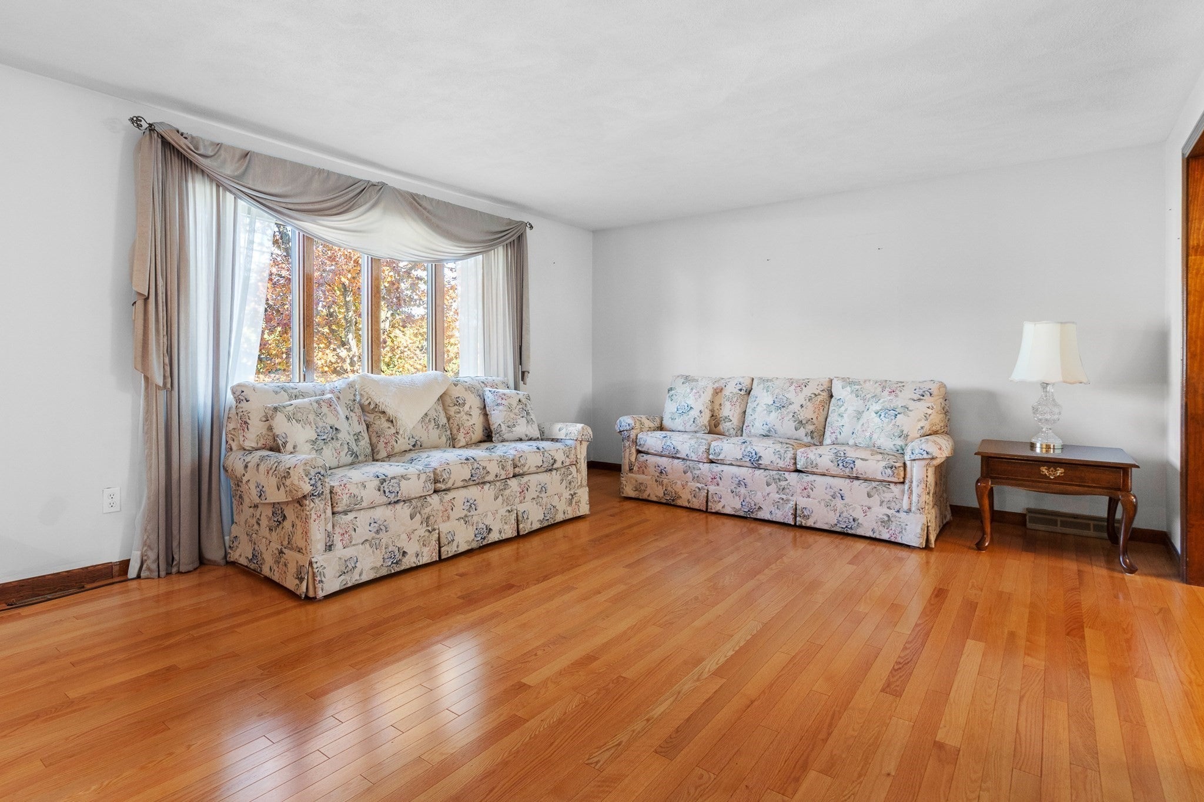
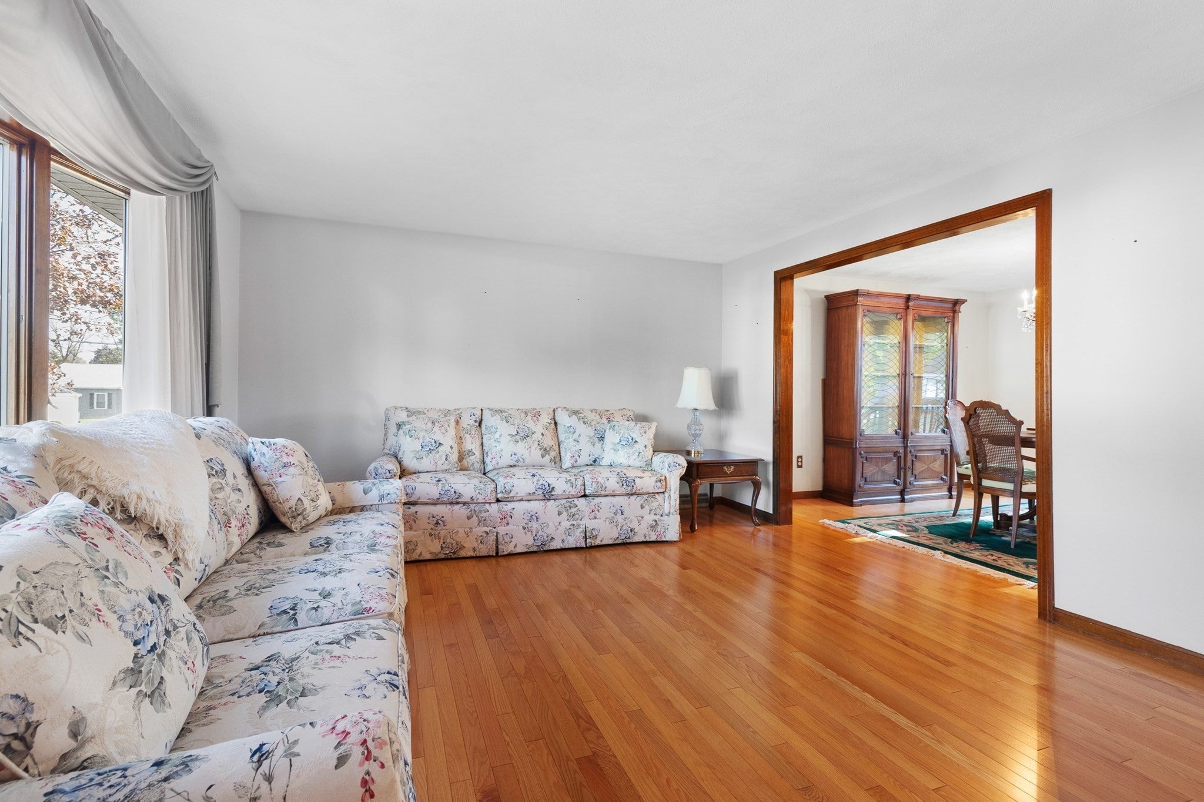
Welcome to 23 Quimby Ave, ideally situated in Woburn’s desirable West Side neighborhood! This move-in-ready split-entry offers a wonderful combination of comfortable living space, thoughtful updates, and an expansive backyard. The main level features a bright and inviting living room with a bay window and hardwood floors, flowing into the dining room with a slider to the deck—perfect for everyday living and entertaining. The updated eat-in kitchen boasts maple cabinetry, granite countertops, tile flooring, and recessed lighting, with plenty of natural light. Three bedrooms, including a primary bedroom with a convenient half bath, an additional full bath and pull down attic with flooring great for storage complete the main level. Downstairs, enjoy a spacious family room centered around a brick fireplace with gas insert, another full bath, storage room and a versatile bonus room ideal for a home office, playroom, or hobby space. Step outside from the walk-out basement, or upper level rear deck and discover a large, fully fenced and level backyard with open neighborhood views creating a wonderful sense of openness and enjoying abundant natural sunlight. Additional highlights include central air conditioning, gas forced hot air heating, a one-car garage, 3 additional off-street parking, and a history of extensive updates and careful maintenance. Offering 8 rooms, 3 bedrooms, 2.5 baths, approximately 1.965 square feet of living area, and a generous 16,210-square-foot lot, this home delivers space, versatility, and a sought-after West Side location. A fantastic opportunity to enjoy all that this inviting property has to offer—come see it for yourself!

Save
Ask
Tour
Hide
Share
Listing Snapshot
Price 
$779,000
Days On Site 
0 Days
Bedrooms 
3
Inside Area (SqFt) 
1,965 sqft
Total Baths 
3
Full Baths 
2
Partial Baths 
1
Lot Size 
0.37 Acres
Year Built 
1974
MLS Number 
73596030
Status 
Active
Property Tax 
$6,753
HOA/Condo/Coop Fees 
N/A
Sq Ft Source 
N/A
Friends & Family
Recent Activity
7 hours agoListing updated with changes from the MLS
9 hours agoListing first seen on site
General Features
Acres 
0.37
Attached Garage 
Yes
Foundation 
Concrete Perimeter
Garage 
Yes
Garage Spaces 
1
Parking 
Off StreetAttachedGarage
Parking Spaces 
4
Property Sub Type 
Single Family Residence
Sewer 
Public Sewer
SqFt Above 
1205
SqFt Below 
760
SqFt Total 
1965
Style 
Split Entry
Water Source 
Public
Zoning 
R-1
Interior Features
Appliances 
Gas Water HeaterRangeDishwasherDisposalMicrowaveRefrigeratorOther
Basement 
Walk-Out Access
Cooling 
Central Air
Electric 
Circuit Breakers
Fireplace 
Yes
Fireplace Features 
Family Room
Fireplaces 
1
Flooring 
TileCarpetHardwood
Heating 
Natural GasForced Air
Interior 
Master DownstairsWalk-In Closet(s)
Laundry Features 
Gas Dryer Hookup
Bathroom 1 
Dimensions - 5x12Level - FirstArea - 60
Bathroom 2 
Dimensions - 5x4Level - FirstArea - 20
Bathroom 3 
Dimensions - 7x6Level - BasementArea - 42
Bedroom 2 
Dimensions - 13x10Level - FirstArea - 130
Bedroom 3 
Dimensions - 10x9Level - FirstArea - 90
Dining Room 
Dimensions - 12x11Level - FirstArea - 132
Family Room 
Dimensions - 25x17Level - BasementArea - 425
Kitchen 
Dimensions - 12x11Level - FirstArea - 132
Living Room 
Dimensions - 17x13Level - FirstArea - 221
Master Bedroom 
Dimensions - 14x12Level - FirstArea - 168
Office 
Dimensions - 11x10Level - BasementArea - 110
Save
Ask
Tour
Hide
Share
Exterior Features
Construction Details 
Frame
Exterior 
Rain Gutters
Fencing 
Fenced
Lot Features 
Level
Patio And Porch 
Deck
Roof 
Shingle
Community Features
Community Features 
ParkGolf
Schools
School District
Unknown
Elementary School
Hurld-Wyman
Middle School
Joyce
High School
Whs
Listing courtesy of Brian & Diana Segool of Gibson Sotheby's International Realty


The property listing data and information, or the Images, set forth herein were provided to MLS Property Information Network, Inc. from third party sources, including sellers, lessors, landlords, and public records, and were compiled by MLS Property Information Network, Inc. The property listing data and information, and the Images, are for the personal, non-commercial use of consumers having a good faith interest in purchasing, leasing or renting listed properties of the type displayed to them and may not be used for any purpose other than to identify prospective properties which such consumers may have a good faith interest in purchasing, leasing or renting. MLS Property Information Network, Inc. and its subscribers disclaim any and all representations and warranties as to the accuracy of the property listing data and information, or as to the accuracy of any of the Images, set forth herein.

Last checked 2026-10-29 01:38 AM UTC

Neighborhood & Commute
Source: Walkscore
Disclosure: Community information and market data powered by Constellation Data Labs. Information is deemed reliable but not guaranteed.
Save
Ask
Tour
Hide
Share
