

DRAG

Our Properties

Save
Ask
Tour
Hide
Share
$559,900
New Listing

106 Rangeley Ave.
Brockton, MA 02301

For Sale|Single Family Residence|Active
3
Beds
2
Total Baths
2
Full Baths
1,550
SqFt
$361
/SqFt
1978
Built
County:
Plymouth
Upcoming Open Houses
Sat, Oct 31, 11:00 AM - 1:00 PM
Sun, Nov 1, 10:00 AM - 11:15 AM
106 Rangeley Ave.106 Rangeley Ave.106 Rangeley Ave.106 Rangeley Ave.
Save
Ask
Tour
Hide
Share

Mortgage Calculator

Monthly Payment (Est.)

Enter an interest rate to see your estimated monthly payment.
Calculator powered by Showcase IDX, a Constellation1 Company. Copyright ©2026 Information is deemed reliable but not guaranteed.

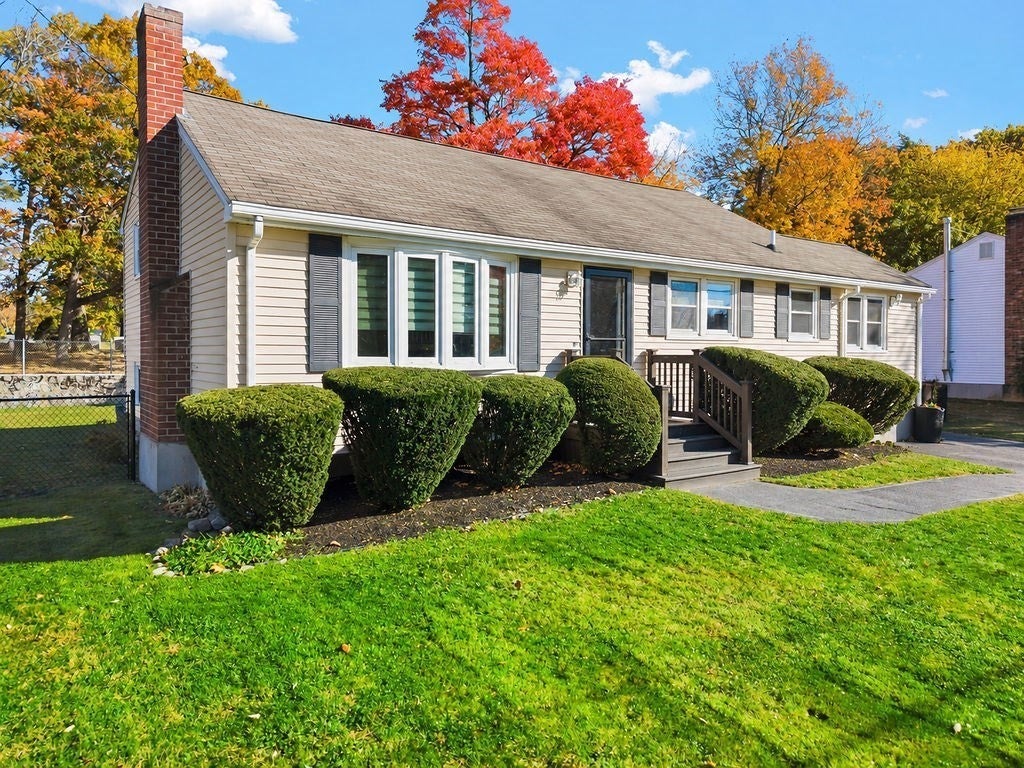
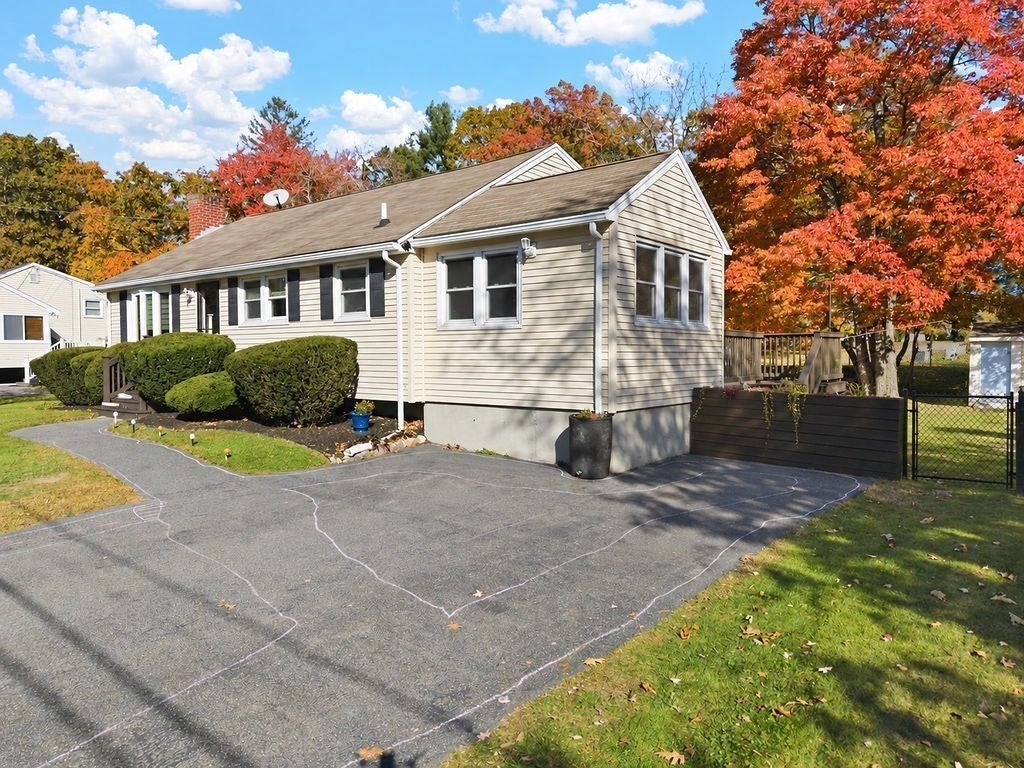
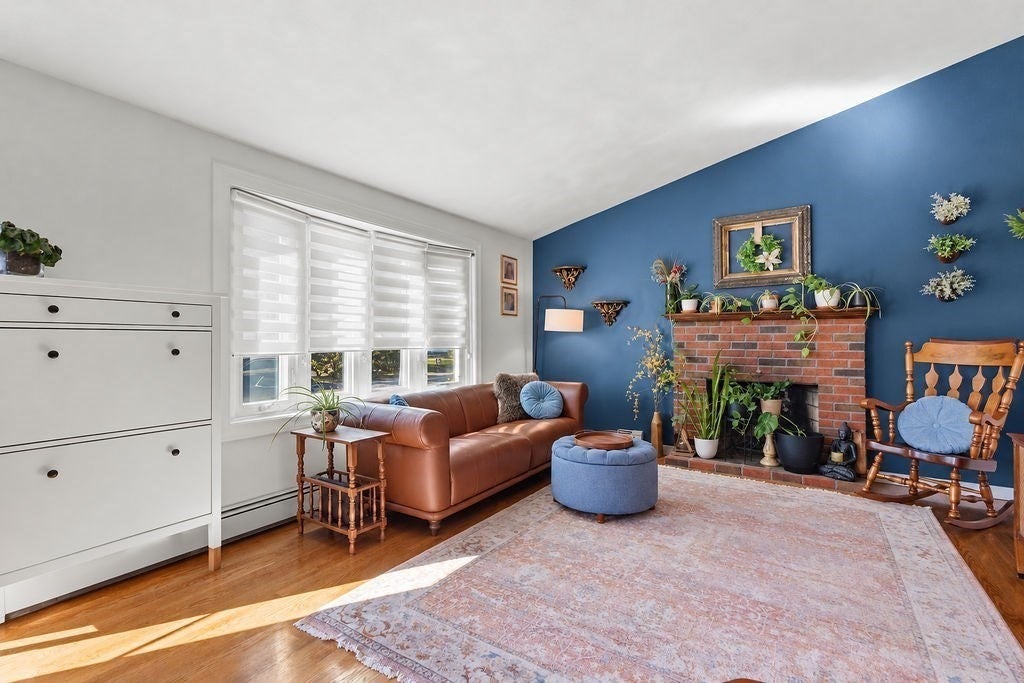
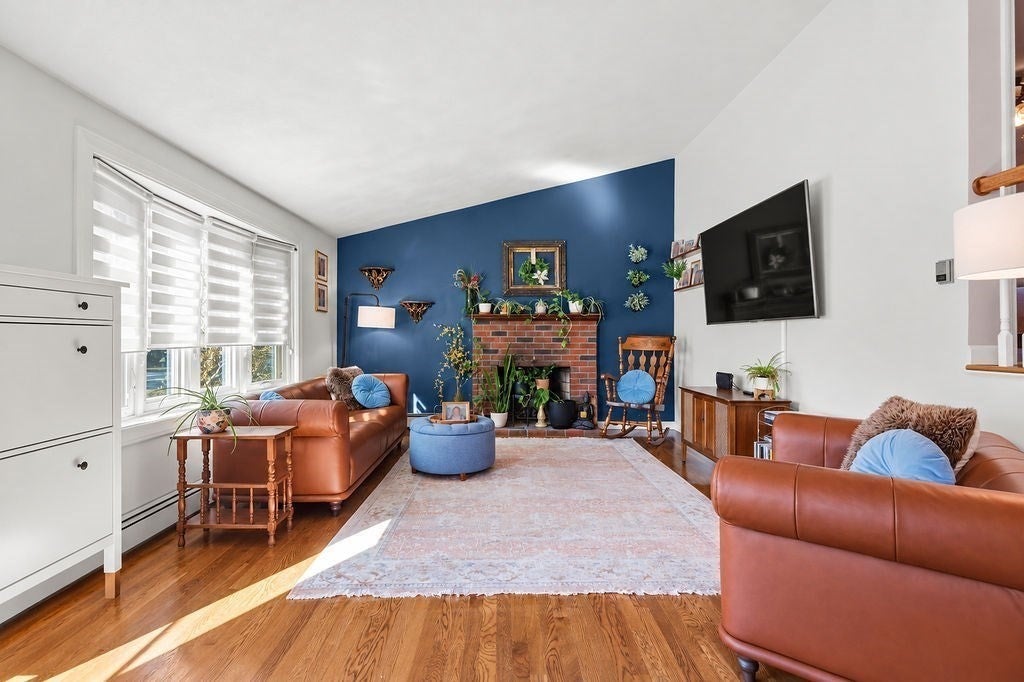
Welcome to this beautifully maintained and updated 3-bedroom, 2-bath front-to-back split-level home, ideally located in the desirable West End neighborhood near the Easton line and just minutes from Route 24! The main level features an inviting open-concept layout with a newer kitchen offering quartz countertops, peninsula seating, and a dining area that flows seamlessly into the cozy living room, complete with gleaming hardwood floors and a wood-burning fireplace. Just off the kitchen is a bright and spacious dining room featuring vaulted ceilings and an abundance of natural light, with direct access to the rear deck. The upper level offers a spacious primary bedroom, two additional bedrooms, and a beautifully remodeled full bath with tiled flooring and a tub/shower. The finished lower level provides a generous family room with newer flooring, perfect for entertaining or additional living space, along with a second renovated full bath featuring a tiled shower and a convenient laundry area. Enjoy the outdoors with newly installed fencing, a rear deck, and a storage shed. Numerous recent improvements include updated plumbing, electrical, flooring, electrical service, lighting, front steps, and much more! Truly move-in ready, this home is perfect for first-time buyers, those looking to downsize, or anyone seeking a well-maintained home in a convenient location. Don't miss this opportunity! Open Houses: Saturday, 10/31, 11 AM–1 PM & Sunday, 11/1, 10–11:15 AM.

Save
Ask
Tour
Hide
Share
Listing Snapshot
Price 
$559,900
Days On Site 
0 Days
Bedrooms 
3
Inside Area (SqFt) 
1,550 sqft
Total Baths 
2
Full Baths 
2
Partial Baths 
N/A
Lot Size 
0.24 Acres
Year Built 
1978
MLS Number 
73596038
Status 
Active
Property Tax 
$5,829
HOA/Condo/Coop Fees 
N/A
Sq Ft Source 
Public Records
Friends & Family
Recent Activity
7 hours agoListing updated with changes from the MLS
9 hours agoListing first seen on site
General Features
Acres 
0.24
Disclosures 
Microwave not working properlyand 1 burner element on the range is not working. Sellers have never used the fireplace. Room sizes listed are all approx.
Foundation 
Concrete Perimeter
Parking 
Off StreetPaved
Parking Spaces 
4
Property Sub Type 
Single Family Residence
Sewer 
Public Sewer
SqFt Above 
1170
SqFt Below 
380
SqFt Total 
1550
Water Source 
Public
Zoning 
R1B
Interior Features
Appliances 
Water HeaterTankless Water HeaterRangeDishwasherMicrowaveRefrigeratorPlumbed For Ice Maker
Basement 
FullFinishedWalk-Out AccessInterior EntrySump PumpConcrete
Electric 
220 VoltsCircuit Breakers100 Amp Service
Fireplace 
Yes
Fireplaces 
1
Flooring 
TileCarpetHardwood
Heating 
BaseboardOilZoned
Interior 
PantryOpen FloorplanRecessed LightingCeiling Fan(s)Vaulted Ceiling(s)
Laundry Features 
Electric Dryer HookupWasher Hookup
Bathroom 1 
Dimensions - 7.416666666x4.916666666Level - SecondArea - 20
Bathroom 2 
Dimensions - 7.75x11.583333333Level - BasementArea - 65
Bedroom 2 
Dimensions - 9.5x8.25Level - SecondArea - 70
Bedroom 3 
Dimensions - 11.583333333x13Level - SecondArea - 135
Dining Room 
Dimensions - 11.583333333x11.25Level - FirstArea - 111
Family Room 
Dimensions - 12.583333333x29Level - BasementArea - 331
Kitchen 
Dimensions - 18x9.75Level - MainArea - 148
Living Room 
Dimensions - 19x13Level - FirstArea - 247
Master Bedroom 
Dimensions - 9.5x12Level - SecondArea - 102
Save
Ask
Tour
Hide
Share
Exterior Features
Construction Details 
Frame
Exterior 
Rain GuttersStorage
Fencing 
FencedStone
Frontage 
100.00
Lot Features 
Cleared
Other Structures 
Storage
Patio And Porch 
Deck
Roof 
Asphalt
Community Features
Financing Terms Available 
Contract
Schools
School District
Unknown
Elementary School
Hancock
Middle School
West Jr. High
High School
Brockton High
Listing courtesy of Christopher J. Paiva of Paiva Real Estate Services, LLC


The property listing data and information, or the Images, set forth herein were provided to MLS Property Information Network, Inc. from third party sources, including sellers, lessors, landlords, and public records, and were compiled by MLS Property Information Network, Inc. The property listing data and information, and the Images, are for the personal, non-commercial use of consumers having a good faith interest in purchasing, leasing or renting listed properties of the type displayed to them and may not be used for any purpose other than to identify prospective properties which such consumers may have a good faith interest in purchasing, leasing or renting. MLS Property Information Network, Inc. and its subscribers disclaim any and all representations and warranties as to the accuracy of the property listing data and information, or as to the accuracy of any of the Images, set forth herein.

Last checked 2026-10-29 01:38 AM UTC

Neighborhood & Commute
Source: Walkscore
Disclosure: Community information and market data powered by Constellation Data Labs. Information is deemed reliable but not guaranteed.
Save
Ask
Tour
Hide
Share
