

DRAG

Our Properties

Save
Ask
Tour
Hide
Share
$2,019,600
New Listing

41 Homeward Avenue
Uxbridge, MA 01569

For Sale|Quadruplex|Active
12
Beds
12
Total Baths
8
Full Baths
4
Partial Baths
7,274
SqFt
$278
/SqFt
2026
Built
County:
Worcester
Upcoming Open Houses
Fri, Oct 30, 10:30 AM - 12:00 PM
41 Homeward Avenue41 Homeward Avenue41 Homeward Avenue41 Homeward Avenue
Save
Ask
Tour
Hide
Share

Mortgage Calculator

Monthly Payment (Est.)

Enter an interest rate to see your estimated monthly payment.
Calculator powered by Showcase IDX, a Constellation1 Company. Copyright ©2026 Information is deemed reliable but not guaranteed.

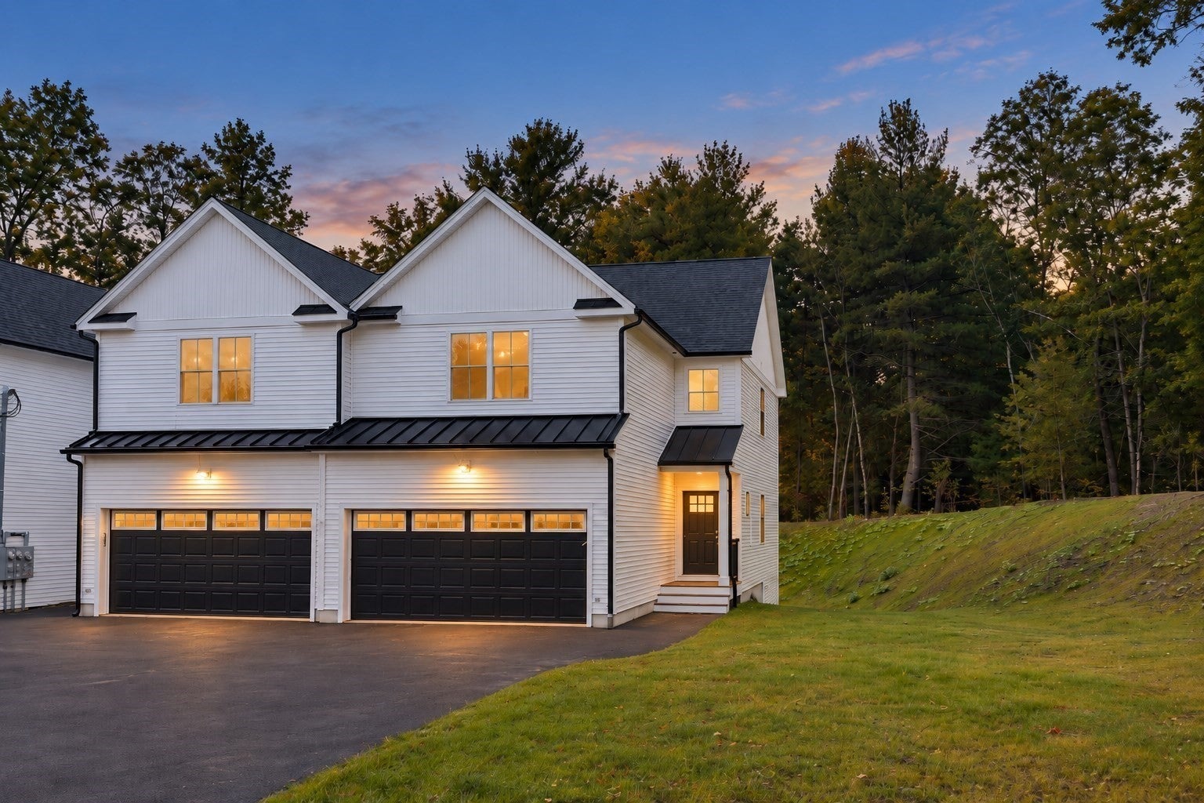
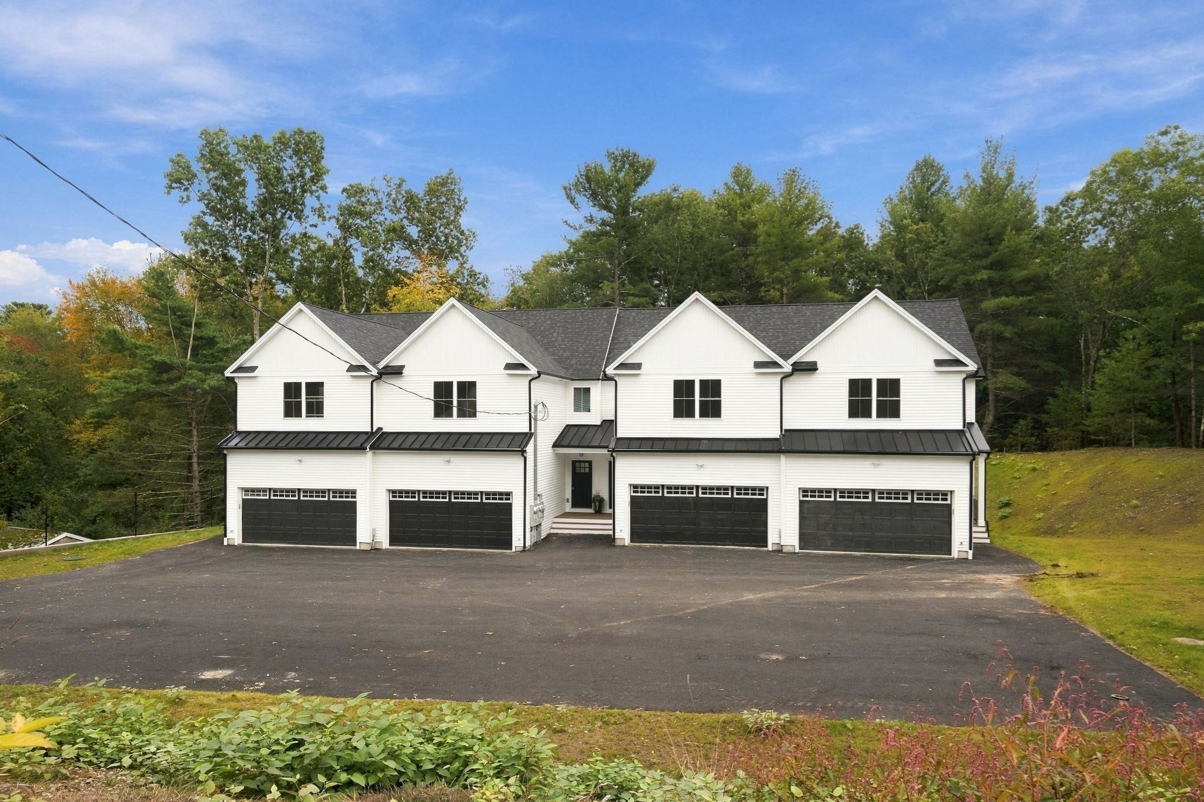
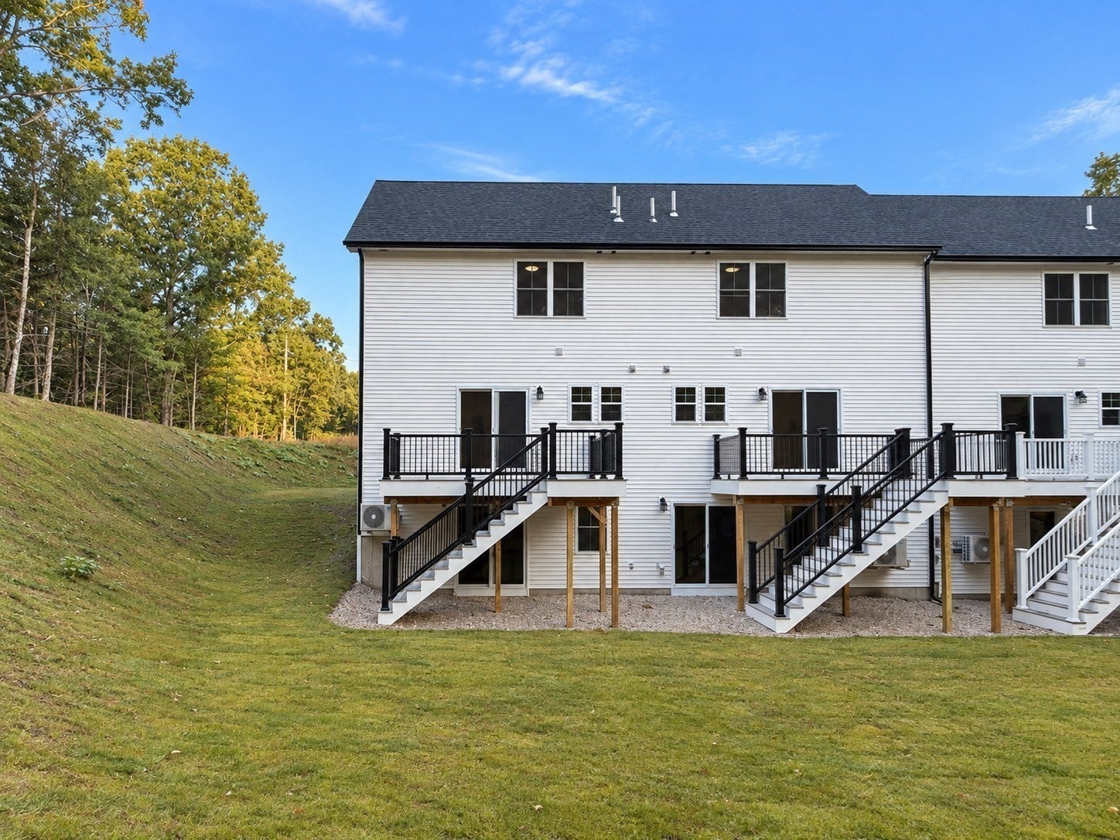
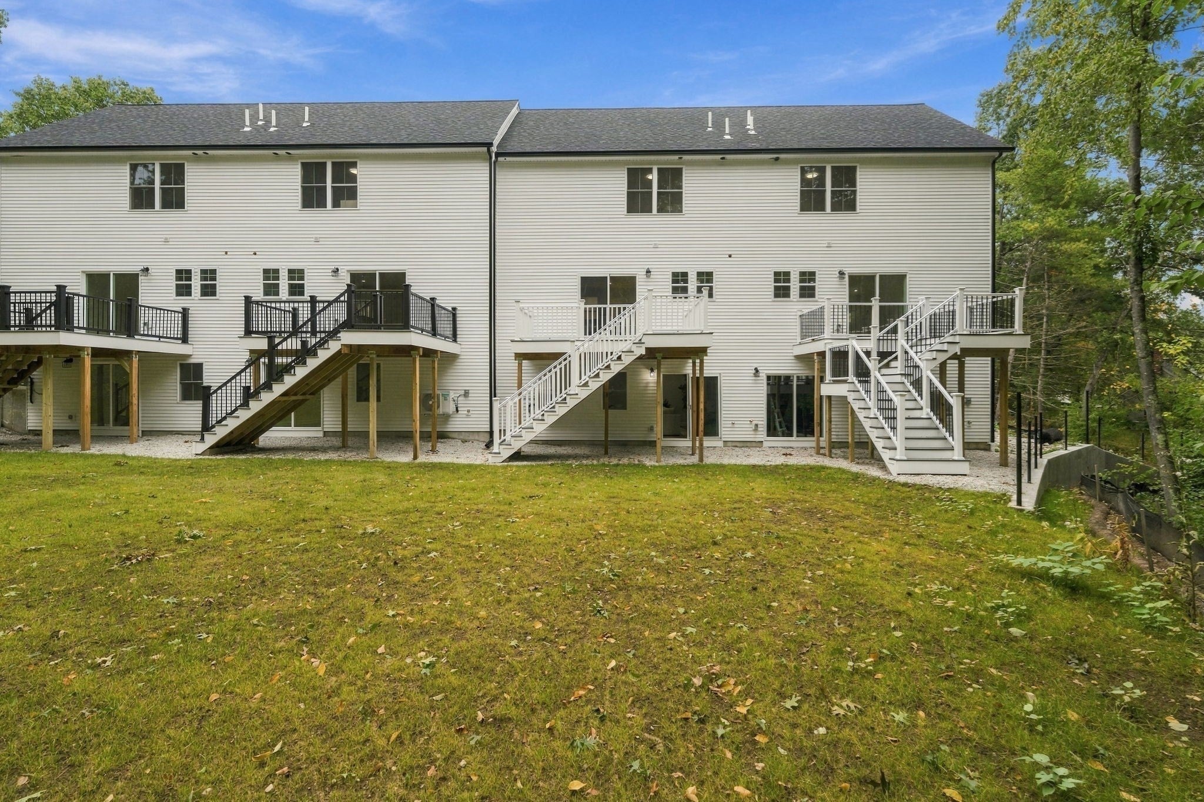
Savvy investors—put your capital to work at 41 Homeward Avenue! This new construction four-family in Uxbridge pairs income-producing potential with the quality and space of individual homes. Each residence features 1,800+ square feet, 3 bedrooms, 2.5 baths and a private 2-car garage. Granite kitchens with center islands and stainless steel appliances open to hardwood living areas, while primary suites feature oversized tiled showers. Second-floor laundry and bright walkout family rooms add practical appeal for tenants seeking more than a conventional apartment. Three finished levels provide flexibility for work, entertaining and everyday living. Set in a private four-unit complex, this property offers investors a fresh start without an older building’s renovation backlog. An opportunity to establish a long-term rental asset with premium features and broad tenant appeal.

Save
Ask
Tour
Hide
Share
Listing Snapshot
Price 
$2,019,600
Days On Site 
0 Days
Bedrooms 
12
Inside Area (SqFt) 
7,274 sqft
Total Baths 
12
Full Baths 
8
Partial Baths 
4
Lot Size 
1.45 Acres
Year Built 
2026
MLS Number 
73596046
Status 
Active
Property Tax 
N/A
HOA/Condo/Coop Fees 
N/A
Sq Ft Source 
Public Records
Friends & Family
Recent Activity
3 hours agoListing updated with changes from the MLS
9 hours agoListing first seen on site
General Features
Acres 
1.45
Disclosures 
1 staged unit are the attached photos.
Foundation 
Concrete Perimeter
Garage 
Yes
Garage Spaces 
8
Number Of Stories 
12
Parking 
Paved
Parking Spaces 
33
Property Sub Type 
Quadruplex
Sewer 
Public Sewer
SqFt Above 
7273
SqFt Below 
1
SqFt Total 
7274
Water Source 
Public
Zoning 
RA
Interior Features
Appliances 
RangeDishwasherMicrowaveRefrigeratorElectric Water Heater
Basement 
FullFinishedWalk-Out Access
Cooling 
Central AirHeat Pump
Electric 
200+ Amp Service
Flooring 
TileCarpetHardwood
Heating 
Heat PumpElectric
Interior 
Open FloorplanHigh Speed Internet
Laundry Features 
Electric Dryer HookupWasher Hookup
Save
Ask
Tour
Hide
Share
Exterior Features
Lot Features 
Wooded
Listing courtesy of THE LASH GROUP of Keller Williams Boston MetroWest


The property listing data and information, or the Images, set forth herein were provided to MLS Property Information Network, Inc. from third party sources, including sellers, lessors, landlords, and public records, and were compiled by MLS Property Information Network, Inc. The property listing data and information, and the Images, are for the personal, non-commercial use of consumers having a good faith interest in purchasing, leasing or renting listed properties of the type displayed to them and may not be used for any purpose other than to identify prospective properties which such consumers may have a good faith interest in purchasing, leasing or renting. MLS Property Information Network, Inc. and its subscribers disclaim any and all representations and warranties as to the accuracy of the property listing data and information, or as to the accuracy of any of the Images, set forth herein.

Last checked 2026-10-29 01:38 AM UTC

Neighborhood & Commute
Source: Walkscore
Disclosure: Community information and market data powered by Constellation Data Labs. Information is deemed reliable but not guaranteed.
Save
Ask
Tour
Hide
Share
