

DRAG

Our Properties

Save
Ask
Tour
Hide
Share
$385,000
New Listing

28 Marengo Park
Springfield, MA 01108

For Sale|Single Family Residence|Active
6
Beds
3
Total Baths
1
Full Bath
2
Partial Baths
2,324
SqFt
$166
/SqFt
1904
Built
Subdivision:
Forest Park
County:
Hampden
Upcoming Open Houses
Sat, Oct 31, 1:30 PM - 3:00 PM
28 Marengo Park28 Marengo Park28 Marengo Park28 Marengo Park
Save
Ask
Tour
Hide
Share

Mortgage Calculator

Monthly Payment (Est.)

Enter an interest rate to see your estimated monthly payment.
Calculator powered by Showcase IDX, a Constellation1 Company. Copyright ©2026 Information is deemed reliable but not guaranteed.

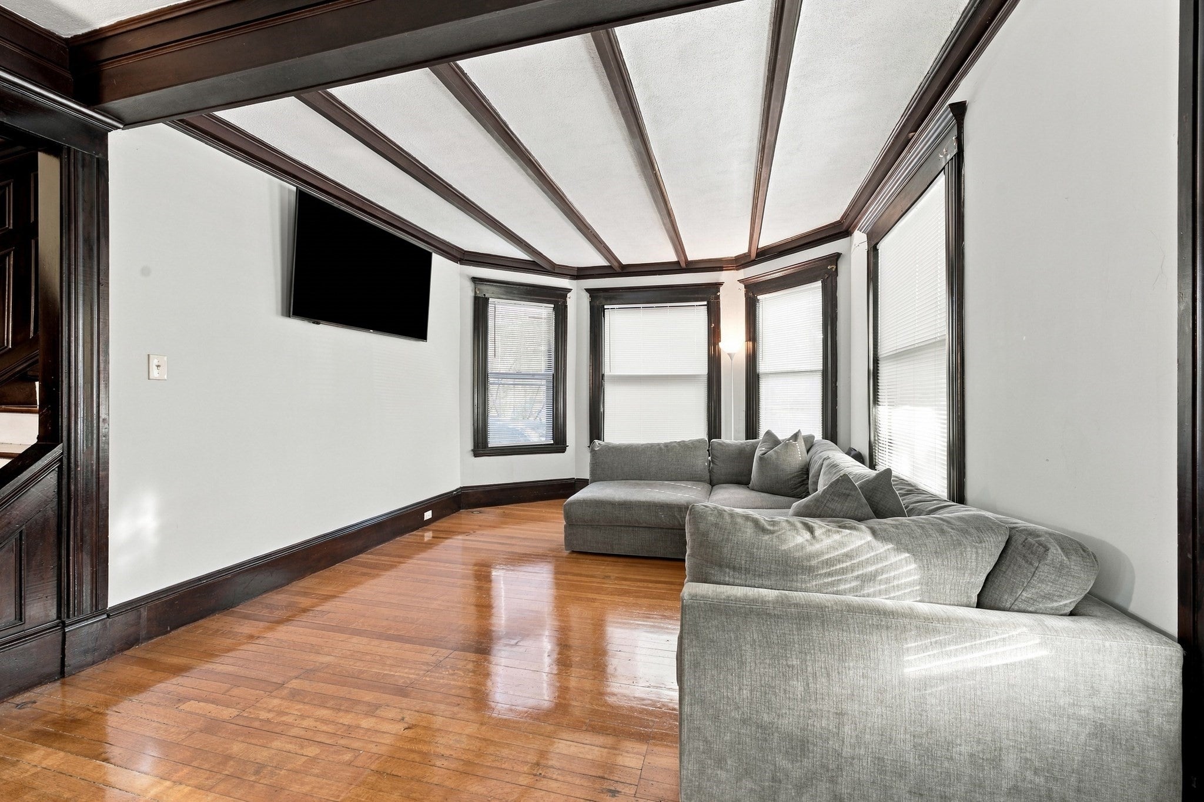
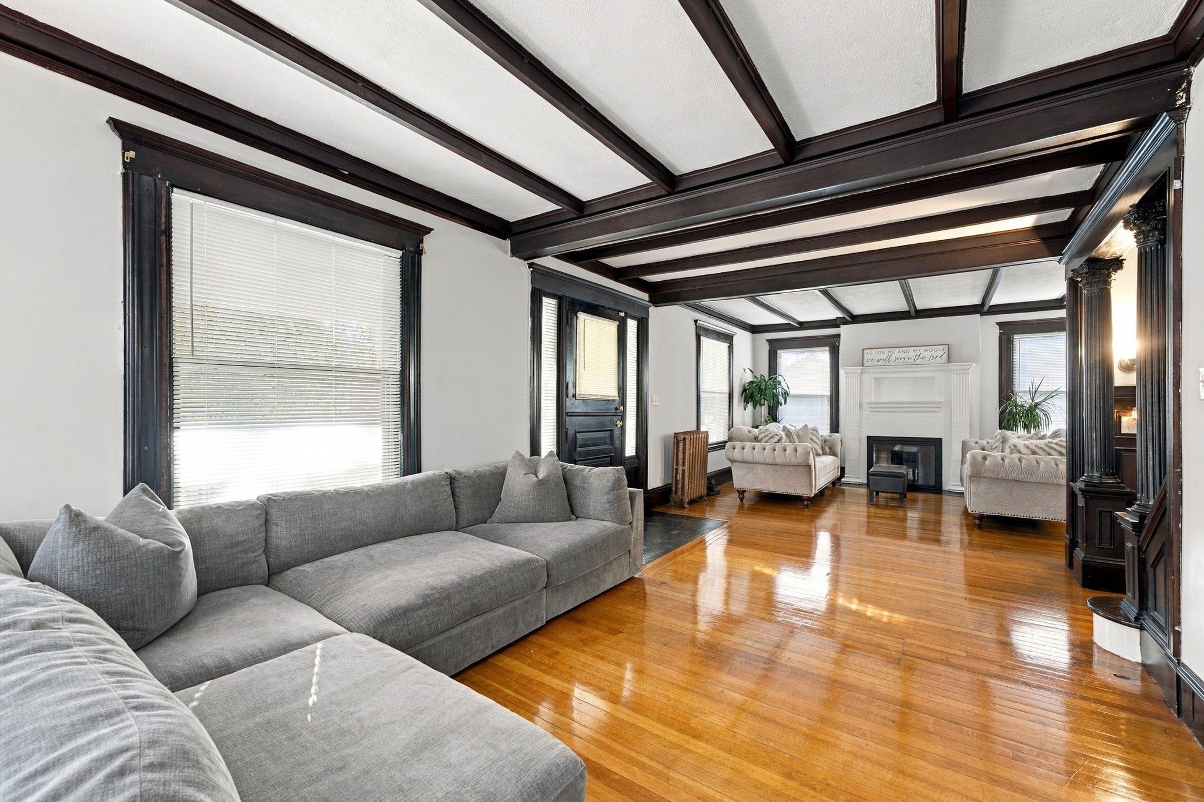
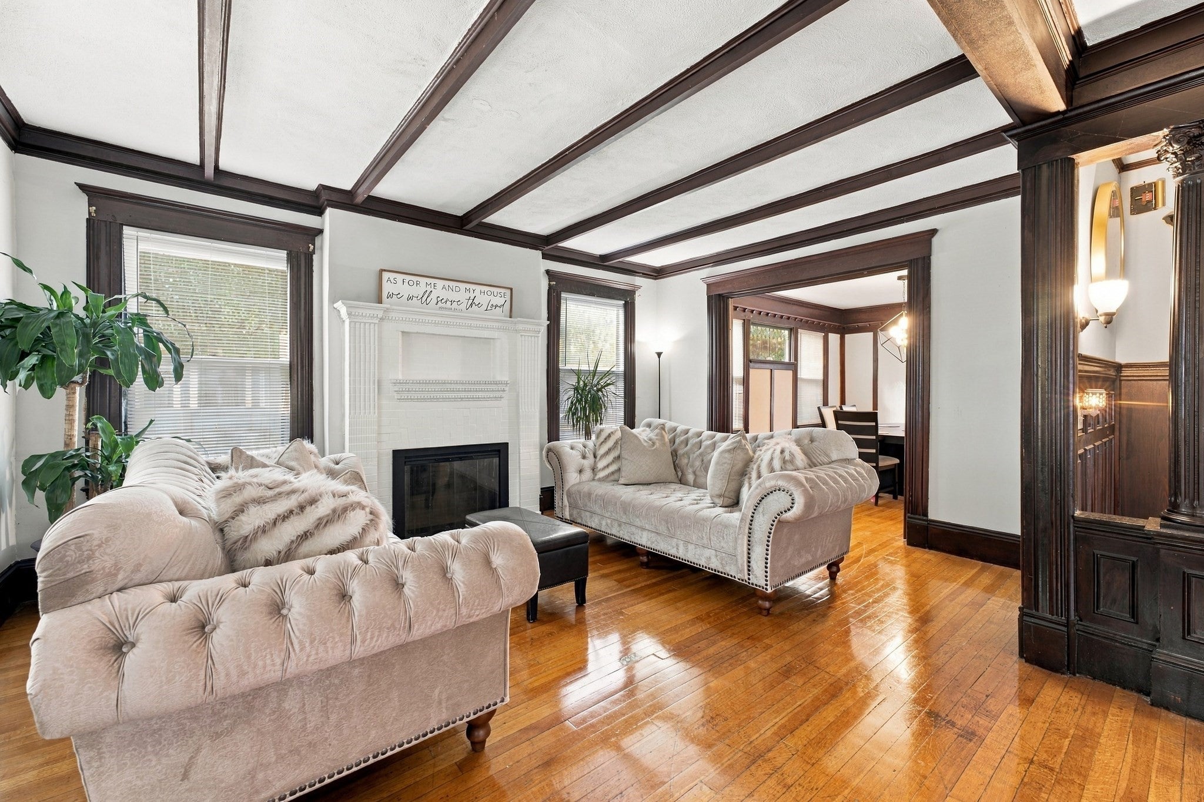
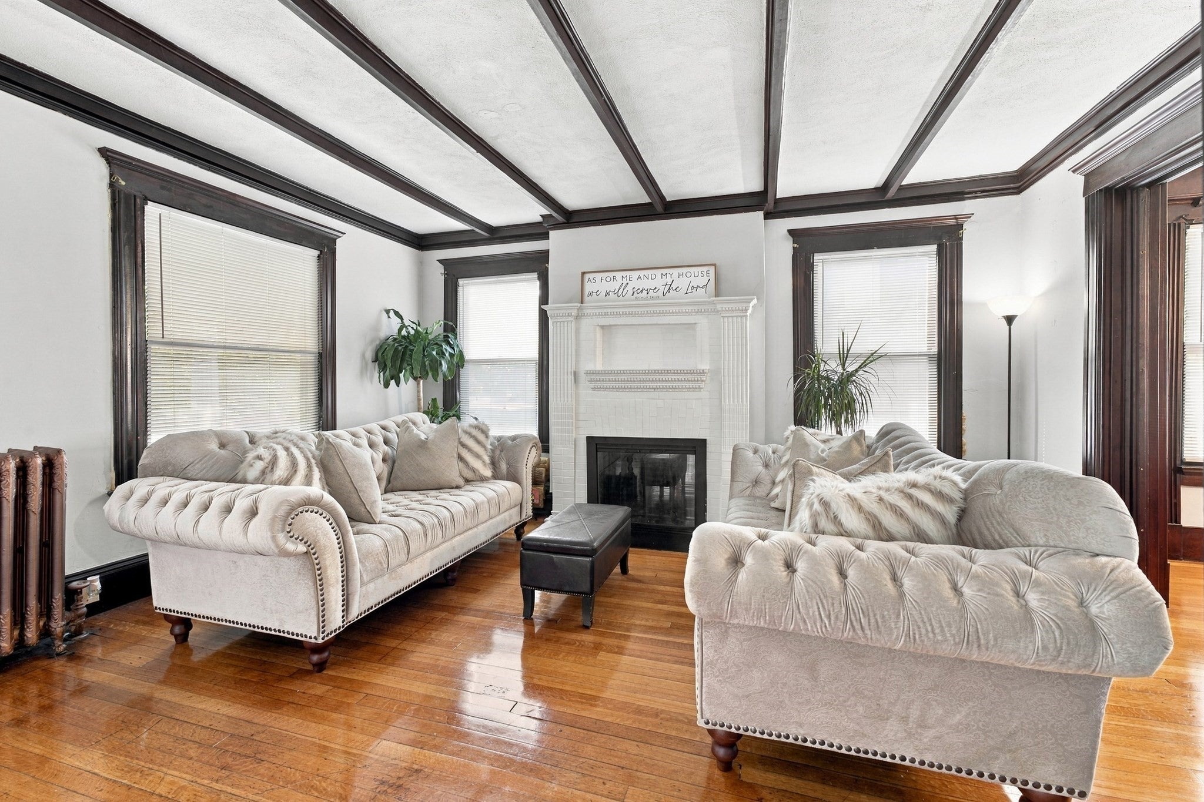
Historic charm meets fresh updates at 28 Marengo Park! This six-bedroom Colonial offers three floors of character-filled living space, including beautiful built-ins, custom molding, rich wood trim, and hardwood floors. A welcoming foyer with a striking open staircase sets the tone, while spacious living with a fireplace, dining room with built-in custom storage create an inviting setting for gatherings and everyday living, plus a half bath. Enter an updated kitchen with SS appliances, a center island, eat-in area and custom cabinets that extend to an enclosed rear porch. Freshly painted and updated, this home blends timeless craftsmanship with a refreshed feel. With six bedrooms and two half baths on the second and third floors, there’s room to spread out and make it your own. Enclosed 3-season porch on the 2nd floor. Full basement with washer and dryer hookups. A spacious fenced yard and two-car powered garage complete this charming Springfield property. Furnace 2024,

Save
Ask
Tour
Hide
Share
Listing Snapshot
Price 
$385,000
Days On Site 
0 Days
Bedrooms 
6
Inside Area (SqFt) 
2,324 sqft
Total Baths 
3
Full Baths 
1
Partial Baths 
2
Lot Size 
0.22 Acres
Year Built 
1904
MLS Number 
73596054
Status 
Active
Property Tax 
$4,774
HOA/Condo/Coop Fees 
N/A
Sq Ft Source 
Public Records
Friends & Family
Recent Activity
7 hours agoListing updated with changes from the MLS
9 hours agoListing first seen on site
General Features
Acres 
0.22
Foundation 
Brick/Mortar
Garage 
Yes
Garage Spaces 
2
Parking 
DetachedGarage Door OpenerWorkshop in GarageOff Street
Parking Spaces 
8
Property Sub Type 
Single Family Residence
Sewer 
Public Sewer
SqFt Above 
2324
SqFt Total 
2324
Style 
Colonial
Water Source 
Public
Zoning 
R1
Interior Features
Appliances 
RangeDishwasherMicrowaveRefrigerator
Basement 
FullInterior Entry
Electric 
Circuit Breakers
Fireplace 
Yes
Fireplace Features 
Living RoomMaster BedroomBedroom
Fireplaces 
1
Flooring 
WoodTileHardwood
Heating 
Natural GasSteam
Interior 
Beamed CeilingsCrown MoldingCeiling Fan(s)
Laundry Features 
Electric Dryer HookupWasher Hookup
Bathroom 1 
Level - First
Bathroom 2 
Level - Second
Bathroom 3 
Level - Third
Bedroom 2 
Level - Second
Bedroom 3 
Level - Second
Bedroom 4 
Level - Second
Bedroom 5 
Level - Second
Dining Room 
Level - Main
Family Room 
Level - Main
Kitchen 
Level - Main
Living Room 
Level - Main
Master Bedroom 
Level - Third
Save
Ask
Tour
Hide
Share
Exterior Features
Construction Details 
Frame
Lot Features 
Level
Patio And Porch 
Porch
Roof 
Shingle
Community Features
Community Features 
ParkGolf
Schools
School District
Unknown
Elementary School
Sumner Ave
Middle School
Forest Park Middle
High School
Commerce
Listing courtesy of Tanya Harvey Group of Keller Williams Realty


The property listing data and information, or the Images, set forth herein were provided to MLS Property Information Network, Inc. from third party sources, including sellers, lessors, landlords, and public records, and were compiled by MLS Property Information Network, Inc. The property listing data and information, and the Images, are for the personal, non-commercial use of consumers having a good faith interest in purchasing, leasing or renting listed properties of the type displayed to them and may not be used for any purpose other than to identify prospective properties which such consumers may have a good faith interest in purchasing, leasing or renting. MLS Property Information Network, Inc. and its subscribers disclaim any and all representations and warranties as to the accuracy of the property listing data and information, or as to the accuracy of any of the Images, set forth herein.

Last checked 2026-10-29 01:38 AM UTC

Neighborhood & Commute
Source: Walkscore
Disclosure: Community information and market data powered by Constellation Data Labs. Information is deemed reliable but not guaranteed.
Save
Ask
Tour
Hide
Share
