

DRAG

Our Properties

Save
Ask
Tour
Hide
Share
$1,787,000
New Listing

61 Pleasant Street 2
Cambridge, MA 02139

For Sale|Condominium|Active
3
Beds
3
Total Baths
2
Full Baths
1
Partial Bath
2,286
SqFt
$782
/SqFt
2026
Built
County:
Middlesex
Upcoming Open Houses
Thu, Oct 29, 11:30 AM - 12:30 PM
Sat, Oct 31, 12:00 PM - 1:30 PM
Sun, Nov 1, 12:00 PM - 1:30 PM
61 Pleasant Street 261 Pleasant Street 261 Pleasant Street 261 Pleasant Street 2
Save
Ask
Tour
Hide
Share

Mortgage Calculator

Monthly Payment (Est.)

Enter an interest rate to see your estimated monthly payment.
Calculator powered by Showcase IDX, a Constellation1 Company. Copyright ©2026 Information is deemed reliable but not guaranteed.

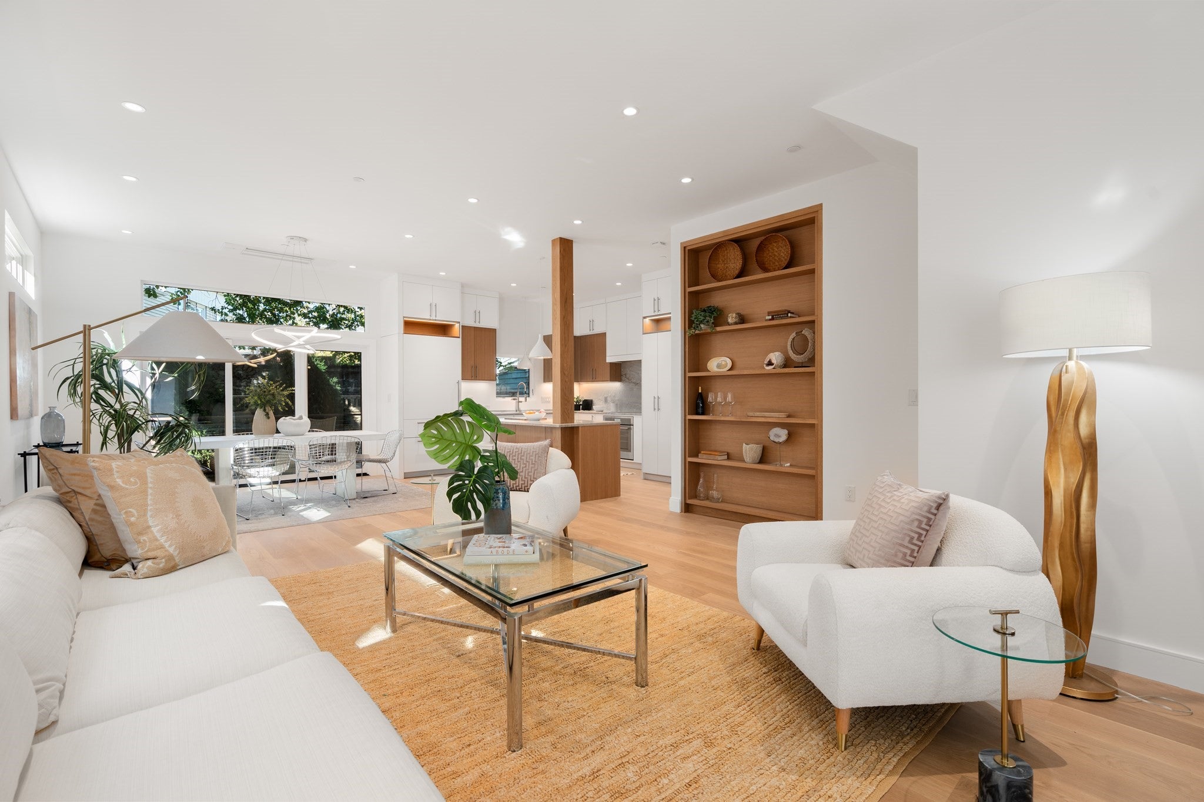
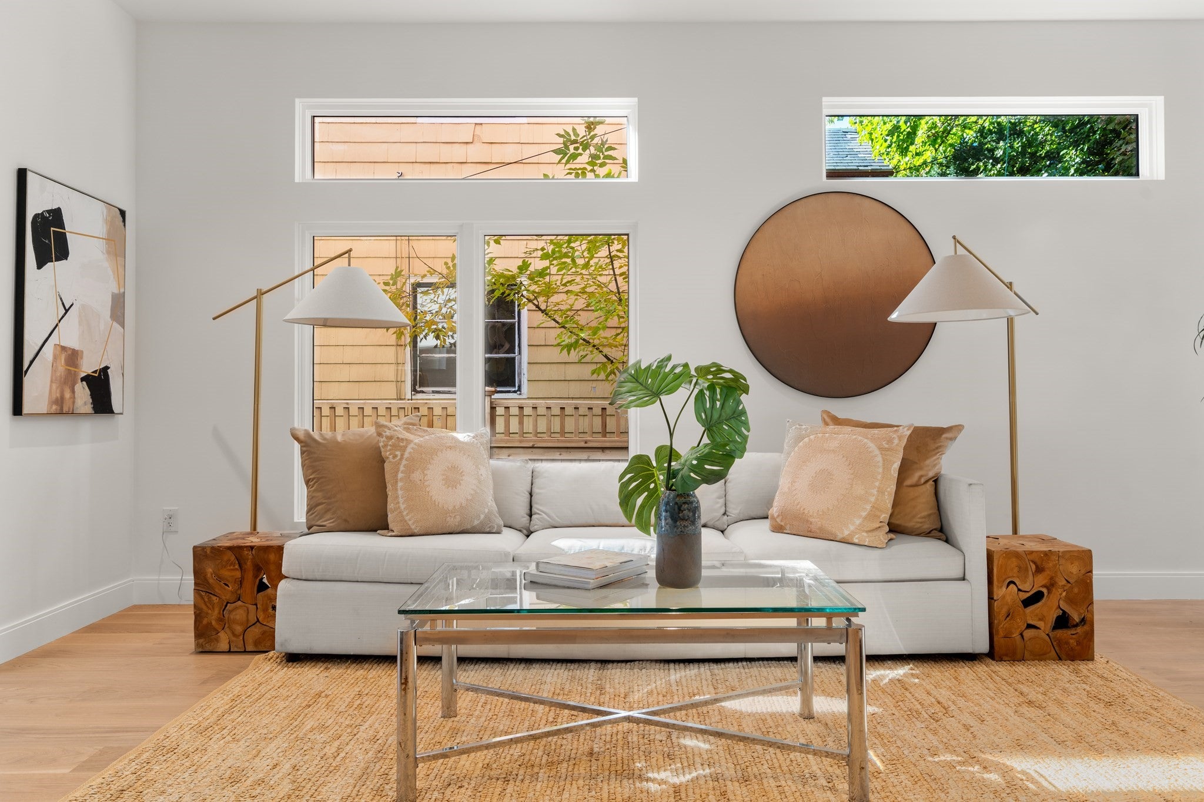
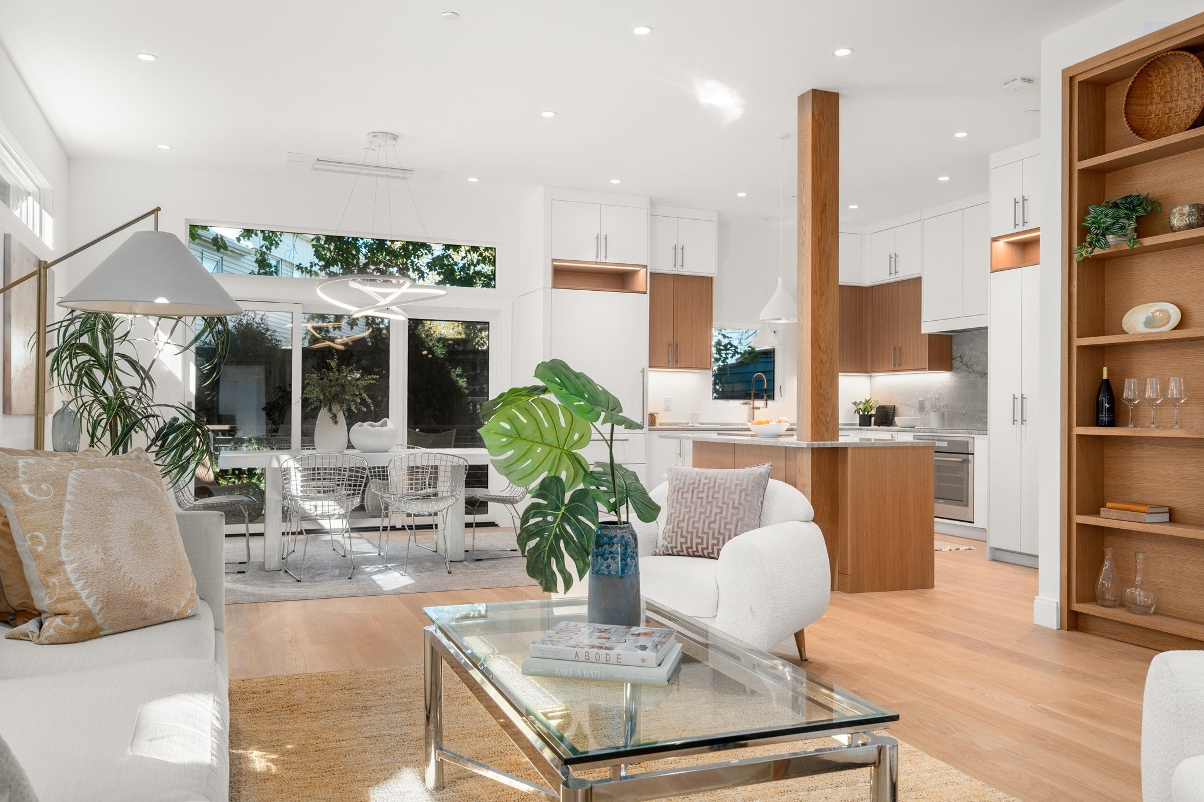
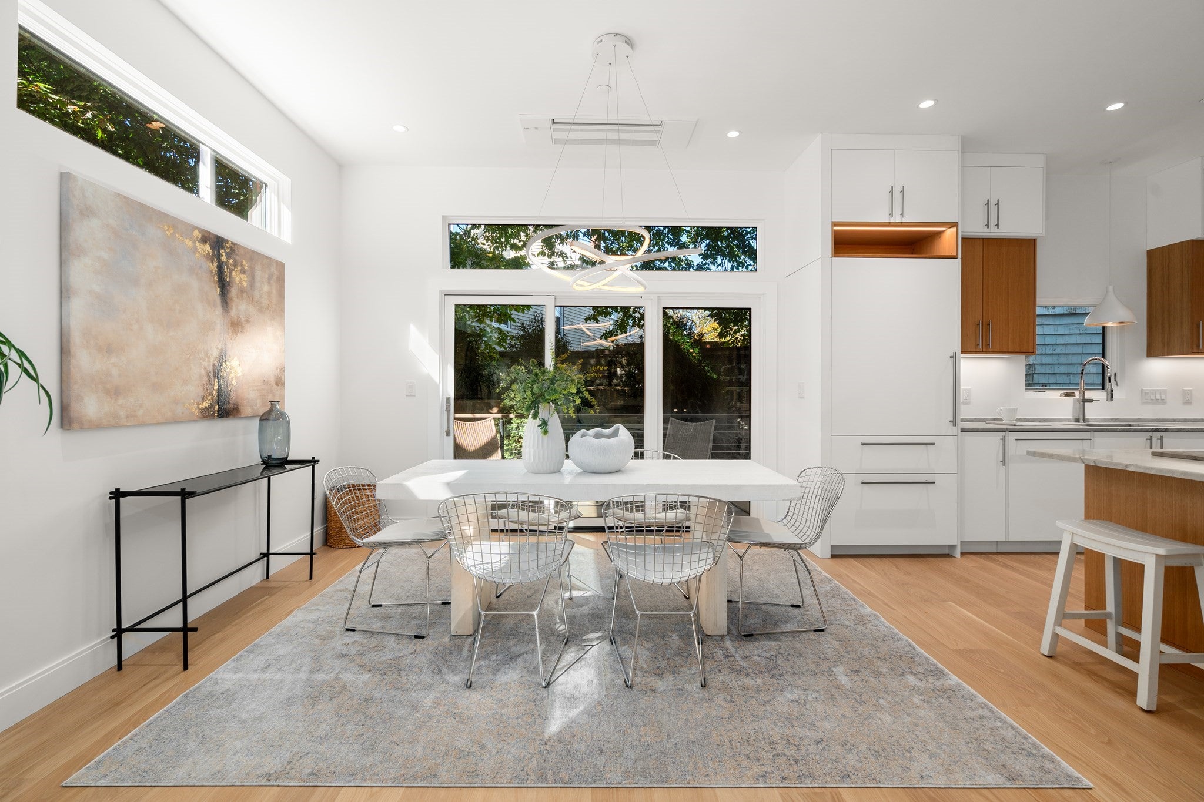
The newest project from Unison Design group is this chic & spacious home with soaring ceilings, high-end interior design, and a convenient floor plan. Through the radiant heated foyer with built-in storage is the expansive living and dining area spanning nearly 30' with sliding glass doors to the private deck. The stylish kitchen provides a Thermador appliance package with a 5-burner induction cooktop, island, quartzite countertops, and custom two-toned cabinetry. The 18' primary bedroom provides a wall of built-in cabinetry & shelving, sliding glass doors to another private deck, and a luxury en-suite bath with radiant heat, a double vanity, and multi-jet shower with a rainfall showerhead. There's also a half bathroom on this floor. Downstairs on the lower level is a family room with built-in bookcases and sliding glass doors to the private subterranean patio. There are two additional bedrooms with generous closet space and a hall bathroom with a built-in bench. There's also laundry and storage & utility rooms. Enjoy a comfortable climate with a radiant heated lower level, electric heat pumps, and peace of mind with a sprinkler system and fire alarm monitoring. Other amenities of this pet-friendly association include snow removal and a bike storage area. Located within a half mile radius of MIT, the Charles River, Central Square, and many parks.

Save
Ask
Tour
Hide
Share
Listing Snapshot
Price 
$1,787,000
Days On Site 
0 Days
Bedrooms 
3
Inside Area (SqFt) 
2,286 sqft
Total Baths 
3
Full Baths 
2
Partial Baths 
1
Lot Size 
N/A
Year Built 
2026
MLS Number 
73596056
Status 
Active
Property Tax 
$12,896.36
HOA/Condo/Coop Fees 
$272 monthly
Sq Ft Source 
N/A
Friends & Family
Recent Activity
8 hours agoListing updated with changes from the MLS
8 hours agoListing first seen on site
General Features
Disclosures 
Some exterior photos have been edited or enhanced using AI.
Number Of Stories 
2
Pets 
Yes
Property Sub Type 
Condominium
Sewer 
Public Sewer
SqFt Above 
1146
SqFt Below 
1140
SqFt Total 
2286
Water Source 
Public
Zoning 
Res
Interior Features
Cooling 
Central Air
Heating 
Forced AirElectric
Interior 
Master Downstairs
Laundry Features 
In BasementIn Unit
Bathroom 1 
Level - First
Bathroom 2 
Level - First
Bathroom 3 
Level - Basement
Bedroom 2 
Level - Basement
Bedroom 3 
Level - Basement
Dining Room 
Level - First
Family Room 
Level - Basement
Kitchen 
Level - First
Living Room 
Level - First
Master Bedroom 
Level - First
Save
Ask
Tour
Hide
Share
Exterior Features
Construction Details 
Frame
Patio And Porch 
DeckPatioEnclosed
Roof 
Rubber
Community Features
Association Fee 
$272.0
Association Fee Frequency 
Monthly
Community Features 
PoolPark
Building Access 
Unit Placement(Back)
Listing courtesy of Gail Roberts, Ed Feijo & Team of Coldwell Banker Realty - Cambridge


The property listing data and information, or the Images, set forth herein were provided to MLS Property Information Network, Inc. from third party sources, including sellers, lessors, landlords, and public records, and were compiled by MLS Property Information Network, Inc. The property listing data and information, and the Images, are for the personal, non-commercial use of consumers having a good faith interest in purchasing, leasing or renting listed properties of the type displayed to them and may not be used for any purpose other than to identify prospective properties which such consumers may have a good faith interest in purchasing, leasing or renting. MLS Property Information Network, Inc. and its subscribers disclaim any and all representations and warranties as to the accuracy of the property listing data and information, or as to the accuracy of any of the Images, set forth herein.

Last checked 2026-10-29 01:38 AM UTC

Neighborhood & Commute
Source: Walkscore
Disclosure: Community information and market data powered by Constellation Data Labs. Information is deemed reliable but not guaranteed.
Save
Ask
Tour
Hide
Share
