

DRAG

Our Properties

Save
Ask
Tour
Hide
Share
$399,000
New Listing

53 Hunter Avenue
Marlborough, MA 01752

For Sale|Single Family Residence|Active
3
Beds
1
Total Bath
1
Full Bath
920
SqFt
$434
/SqFt
1946
Built
County:
Middlesex
Upcoming Open Houses
Fri, Oct 30, 4:30 PM - 6:00 PM
Sun, Nov 1, 12:00 PM - 1:30 PM
53 Hunter Avenue53 Hunter Avenue53 Hunter Avenue53 Hunter Avenue
Save
Ask
Tour
Hide
Share

Mortgage Calculator

Monthly Payment (Est.)

Enter an interest rate to see your estimated monthly payment.
Calculator powered by Showcase IDX, a Constellation1 Company. Copyright ©2026 Information is deemed reliable but not guaranteed.

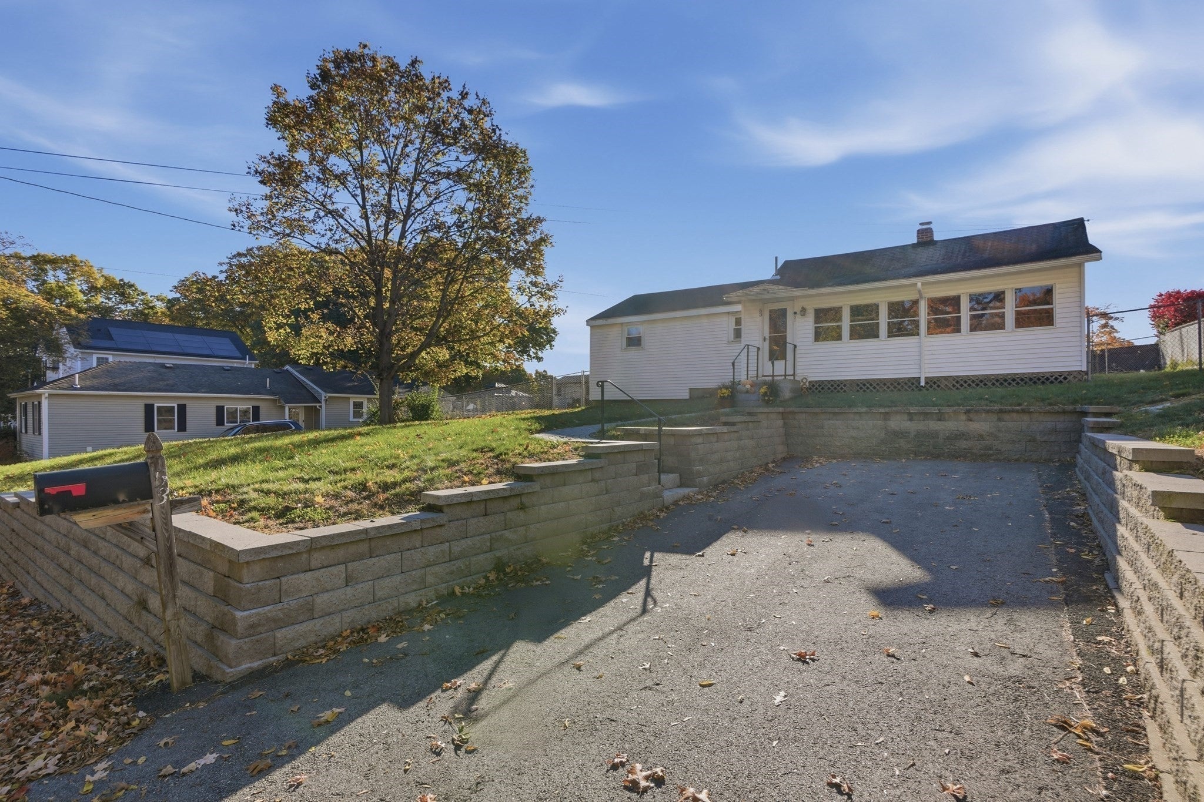
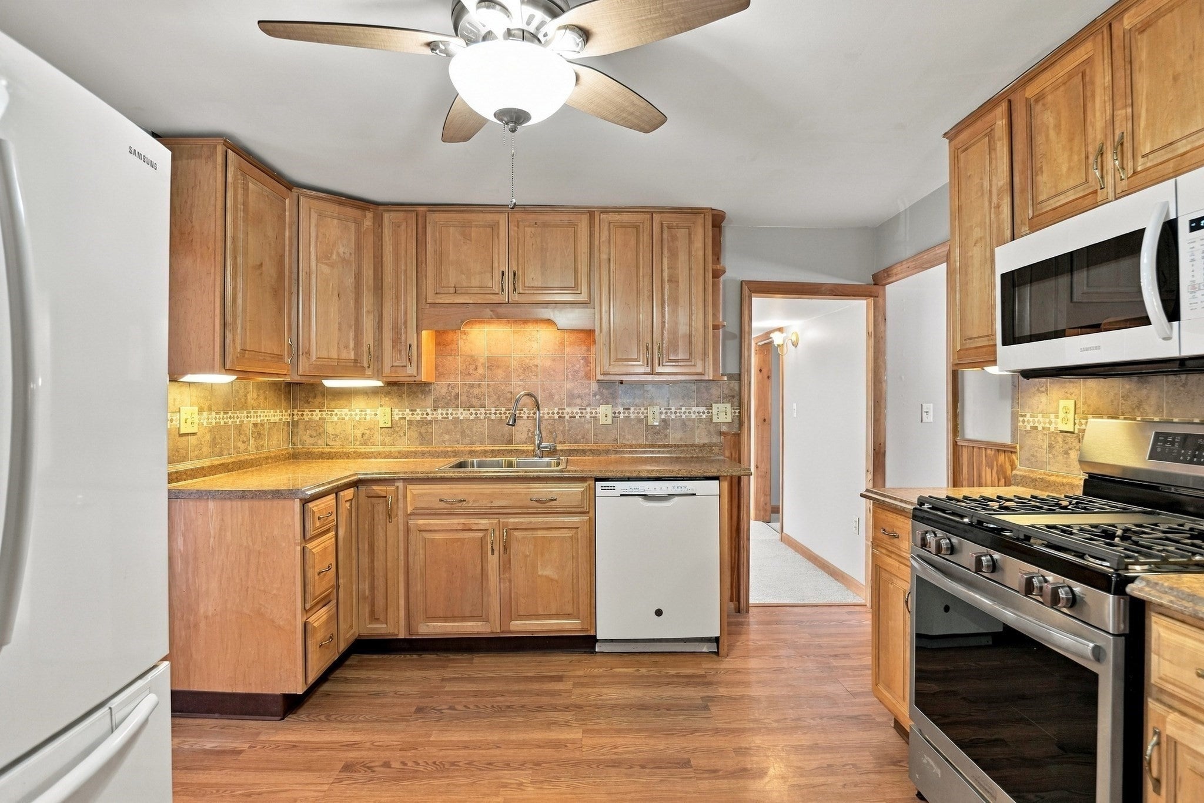
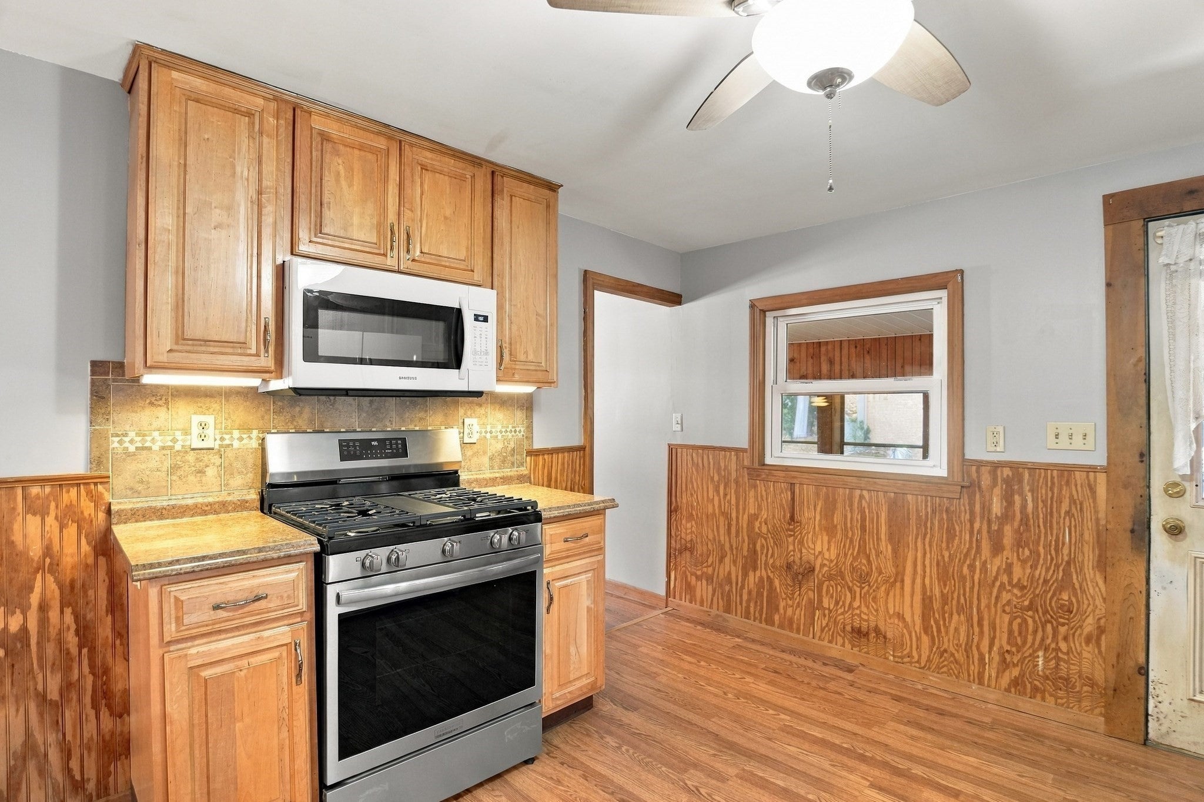
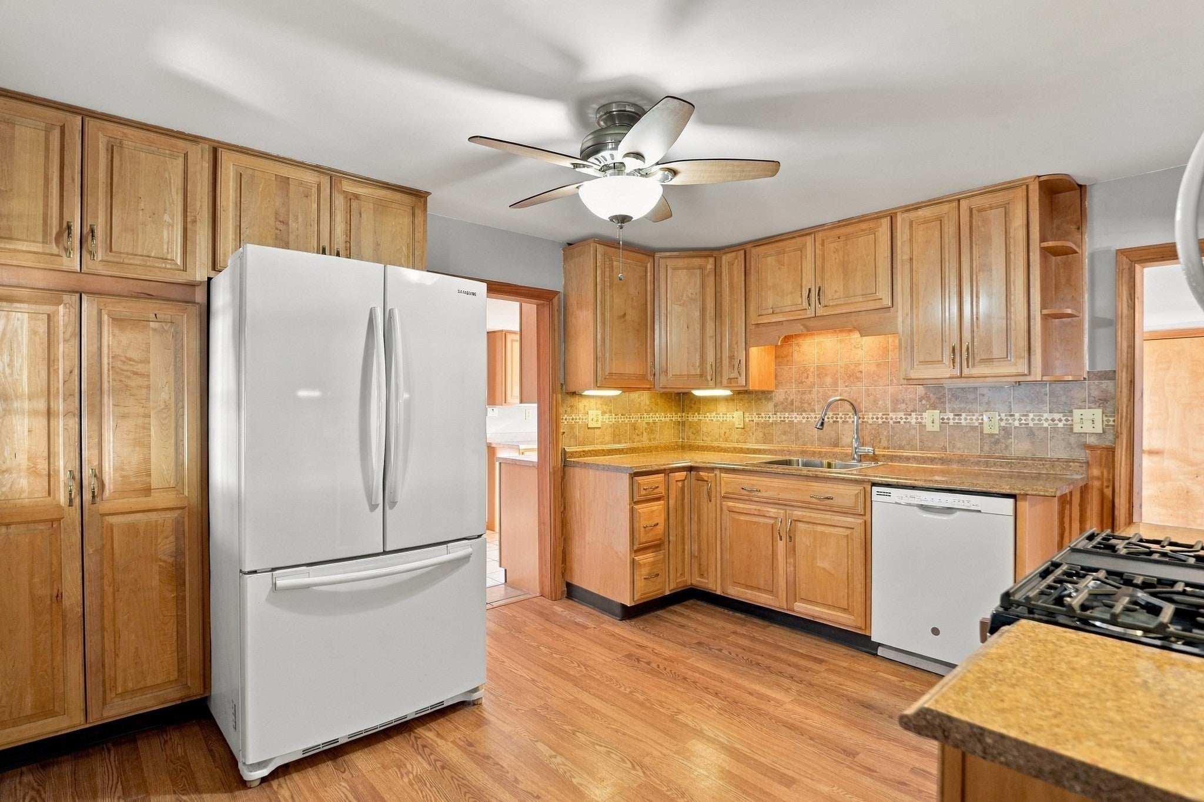
Discover the possibilities at 53 Hunter Avenue in Marlborough! Situated on a .23-acre lot, this ranch offers the appeal of single-level living with plenty of opportunities to make it your own. The interior features a practical layout with a living room, kitchen, three bedrooms, a bonus room, and a dedicated laundry area. Two enclosed porches offer additional space for relaxing or entertaining. Outside, the fenced backyard features a composite deck, storage shed, and decorative koi pond, creating a great setting for outdoor enjoyment. Recent improvements include new carpeting, fresh interior paint, a retaining wall, stairs, and a new walkway. Ideally located near downtown Marlborough, local restaurants, shopping, and recreation, with easy access to Routes 495 and 290. Whether you're looking to personalize your next home or enjoy the ease of ranch-style living, this property offers plenty of possibilities! Property is being sold as-is.

Save
Ask
Tour
Hide
Share
Listing Snapshot
Price 
$399,000
Days On Site 
0 Days
Bedrooms 
3
Inside Area (SqFt) 
920 sqft
Total Baths 
1
Full Baths 
1
Partial Baths 
N/A
Lot Size 
0.23 Acres
Year Built 
1946
MLS Number 
73596069
Status 
Active
Property Tax 
$3,618
HOA/Condo/Coop Fees 
N/A
Sq Ft Source 
Public Records
Friends & Family
Recent Activity
6 hours agoListing updated with changes from the MLS
8 hours agoListing first seen on site
General Features
Acres 
0.23
Disclosures 
Buyers and buyers agents to perform due diligence. There is an open permit for the deck.
Foundation 
Concrete PerimeterBlock
Parking 
Paved
Parking Spaces 
2
Property Sub Type 
Single Family Residence
Sewer 
Public Sewer
SqFt Above 
920
SqFt Total 
920
Style 
Ranch
Water Source 
Public
Zoning 
R
Interior Features
Appliances 
Gas Water HeaterWater HeaterRangeDishwasherMicrowaveRefrigeratorWasherDryer
Basement 
FullConcreteUnfinished
Electric 
Circuit Breakers100 Amp Service
Flooring 
CarpetLaminate
Heating 
Natural GasForced Air
Interior 
Master Downstairs
Laundry Features 
Gas Dryer HookupWasher Hookup
Window Features 
Insulated WindowsStorm Window(s)
Bathroom 1 
Dimensions - 8x6Level - FirstArea - 48
Bedroom 2 
Dimensions - 14x9Level - FirstArea - 126
Kitchen 
Dimensions - 11x14Level - FirstArea - 154
Living Room 
Dimensions - 12x14Level - FirstArea - 168
Master Bedroom 
Dimensions - 14x9Level - FirstArea - 126
Save
Ask
Tour
Hide
Share
Exterior Features
Exterior 
Rain GuttersStorage
Fencing 
Fenced
Other Structures 
Storage
Patio And Porch 
DeckPorchEnclosed
Roof 
Shingle
Windows/Doors 
Insulated WindowsStorm Window(s)
Community Features
Community Features 
ParkGolf
Roads 
Paved
Listing courtesy of Lindsey Bazigian of Lamacchia Realty, Inc.


The property listing data and information, or the Images, set forth herein were provided to MLS Property Information Network, Inc. from third party sources, including sellers, lessors, landlords, and public records, and were compiled by MLS Property Information Network, Inc. The property listing data and information, and the Images, are for the personal, non-commercial use of consumers having a good faith interest in purchasing, leasing or renting listed properties of the type displayed to them and may not be used for any purpose other than to identify prospective properties which such consumers may have a good faith interest in purchasing, leasing or renting. MLS Property Information Network, Inc. and its subscribers disclaim any and all representations and warranties as to the accuracy of the property listing data and information, or as to the accuracy of any of the Images, set forth herein.

Last checked 2026-10-29 01:38 AM UTC

Neighborhood & Commute
Source: Walkscore
Disclosure: Community information and market data powered by Constellation Data Labs. Information is deemed reliable but not guaranteed.
Save
Ask
Tour
Hide
Share
